
11304 Fostoria Road, Southeast Montgomery, TX 77328
Local realty services provided by:Better Homes and Gardens Real Estate Gary Greene
11304 Fostoria Road,Cleveland, TX 77328
$1,150,000
- 3 Beds
- 4 Baths
- 1,080 sq. ft.
- Single family
- Active
Listed by: jeri blake
Office: jla realty713-489-8130
MLS#:36703618
Source:HARMLS
Price summary
- Price:$1,150,000
- Price per sq. ft.:$1,064.81
About this home
This versatile 18-acre property offers numerous opportunities for residential or commercial development. The property is unrestricted and features a single-story, 3bed, 3bath home with low energy windows. Additional structures include a 58'x22' shop with a half bath and a 15'x23' self-standing building suitable for office or storage. The property is beautifully landscaped with a variety of trees, including Oak, Hickory, Pine, Pecan, Black Walnut, Peach, Mulberry, Lemon, Fig, and Persimmons, alongside open grass pastures. Public water, a water well, and a 2-tank septic system are available. Also includes 3 man-made ponds, enhancing its appeal and utility. Access from both Fostoria Rd. and Sweet Clover, with proximity to Hwy 59, Grand Pkwy 99, and SH-105. Ideal uses include multifamily housing, commercial development, mixed-use projects, senior housing, event facilities, and hospitality centers. Property offers endless possibilities, making it a prime investment opportunity.
Contact an agent
Home facts
- Year built:2001
- Subdivision & Development:none
- Listing ID #:36703618
- Updated:November 19, 2026 at 12:46 PM
Rooms and interior
- Bedrooms:3
- Total bathrooms:4
- Full bathrooms:3
- Half bathrooms:1
- Rooms Total:5
- Dining Description:Kitchen Dining Combo
- Bathrooms Description:Tub Shower
- Kitchen Description:Breakfast Bar, Electric Oven, Electric Range, Free Standing Range, Granite Counters, Kitchen Dining Combo
- Living area:1,080 sq. ft.
Heating and cooling
- Cooling:Window Units
- Heating:Window Unit
Structure and exterior
- Year built:2001
- Building area:1,080 sq. ft.
- Lot area:17.99 Acres
- Lot Features:Cleared, Views, Wooded
- Architectural Style:Traditional
- Construction Materials:Wood Siding
- Exterior Features:Porch, Private Yard, Storage
- Foundation Description:Slab
- Levels:1 Story
Schools
- High school:SPLENDORA HIGH SCHOOL
- Middle school:SPLENDORA JUNIOR HIGH
- Elementary school:GREENLEAF ELEMENTARY SCHOOL
Utilities
- Water:Well
- Sewer:Septic Tank
Finances and disclosures
- Price:$1,150,000
- Price per sq. ft.:$1,064.81
- Tax amount:$4,050 (2023)
Features and amenities
- Appliances:Electric Oven, Electric Range, Free Standing Range
- Amenities:Ceiling Fans
Parking
- Parking description:Additional Parking, Boat Parking
New listings near 11304 Fostoria Road
- New
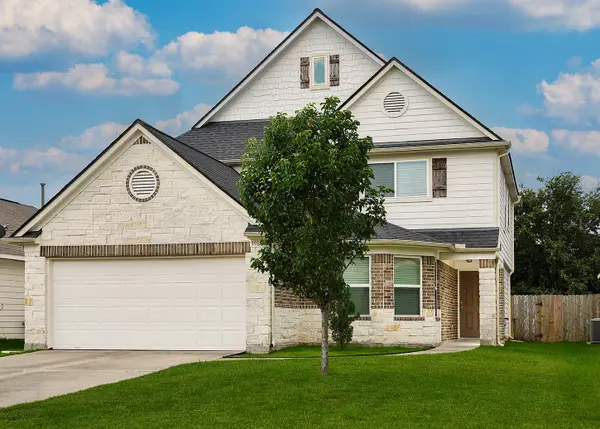 Listed by BHGRE$375,000Active4 beds 3 baths2,344 sq. ft.
9960 Hyacinth Way, Conroe, TX 77385
MLS# 24812007Listed by: BETTER HOMES AND GARDENS REAL ESTATE GARY GREENE - THE WOODLANDS - New
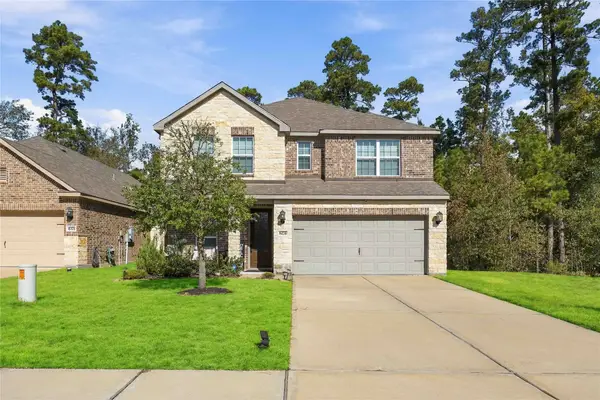 $365,000Active3 beds 3 baths2,089 sq. ft.
6274 Wedgewood Hills Drive, Conroe, TX 77304
MLS# 255166Listed by: ILLUSTRIOUS REALTY, LLC - New
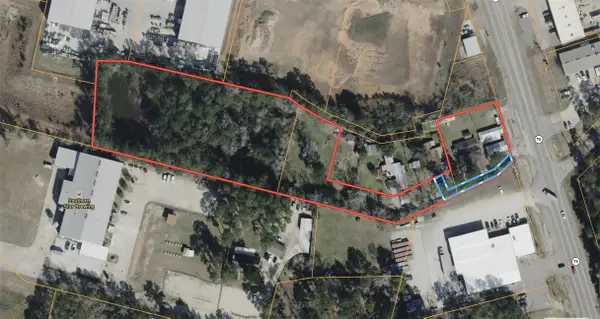 $895,000Active3.63 Acres
3807 N Frazier Street, Conroe, TX 77303
MLS# 22099572Listed by: HUTSON REALTY PARTNERS - New
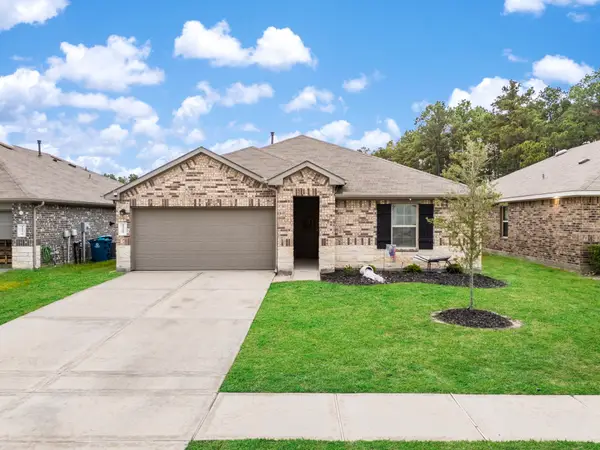 $230,000Active3 beds 2 baths1,444 sq. ft.
18283 Woodpecker Trail, New Caney, TX 77357
MLS# 79148489Listed by: RE/MAX THE WOODLANDS & SPRING - New
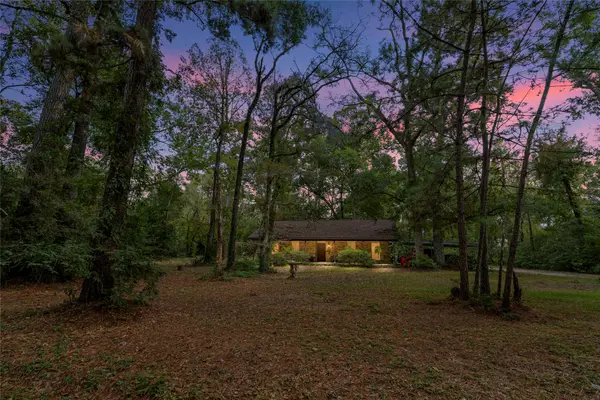 $900,000Active3 beds 2 baths1,752 sq. ft.
13162 Bert Brown Road, Conroe, TX 77302
MLS# 13299209Listed by: RE/MAX INTEGRITY - New
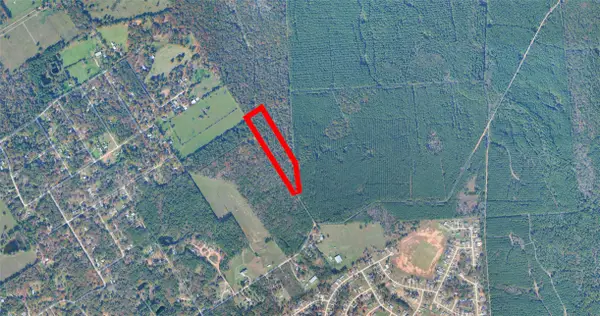 $500,000Active9.98 Acres
000 Deschner Rd, Conroe, TX 77303
MLS# 13462222Listed by: JACOBS PROPERTIES - New
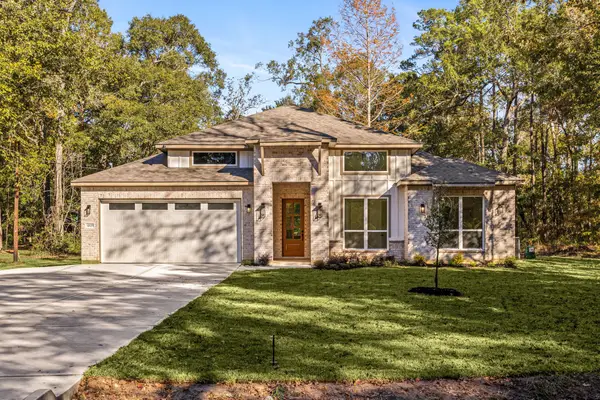 $518,999Active4 beds 3 baths2,350 sq. ft.
12125 Oak Leaf Road, Conroe, TX 77303
MLS# 57881091Listed by: NEXT TREND REALTY LLC - New
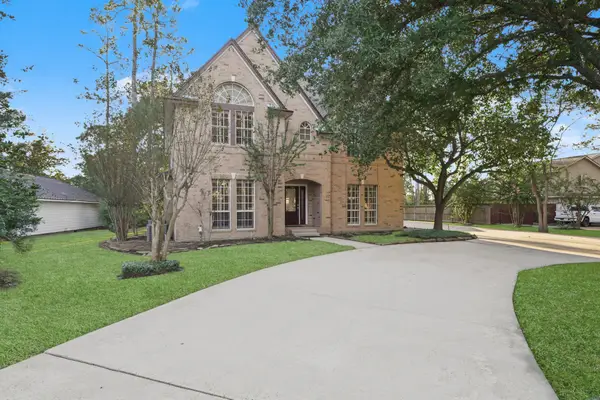 $389,900Active4 beds 4 baths3,213 sq. ft.
684 Stonewall Jackson, Conroe, TX 77302
MLS# 11324497Listed by: RE/MAX THE WOODLANDS & SPRING - Open Fri, 11am to 4pmNew
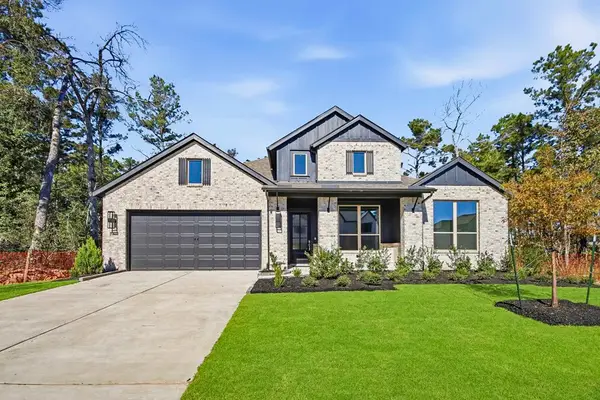 $539,990Active4 beds 4 baths2,815 sq. ft.
16435 Cat Court, Conroe, TX 77302
MLS# 24134718Listed by: HIGHLAND HOMES REALTY - Open Fri, 11am to 4pmNew
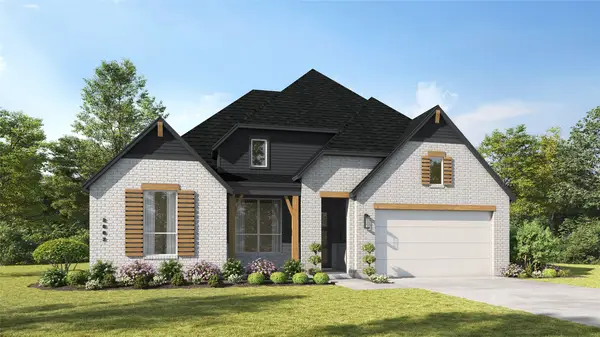 $549,990Active4 beds 5 baths2,881 sq. ft.
18918 Moonriver Street, Conroe, TX 77302
MLS# 42390732Listed by: HIGHLAND HOMES REALTY


Protect your home and budget from life's surprises with an Assurant Home Warranty, backed by a partner that supports you through every step of homeownership. Explore Plans.
© 2026 Better Homes and Gardens Real Estate LLC. An Anywhere Real Estate company. All rights reserved. Better Homes and Gardens® Real Estate is a registered trademark owned by Meredith Operations Corporation, licensed to Better Homes and Gardens Real Estate LLC and used with permission. Better Homes and Gardens Real Estate LLC fully supports the principles of the Fair Housing Act and the Equal Opportunity Act. Listing information is deemed reliable but is not guaranteed accurate.
Each office is independently owned and operated.
Any services or products provided by third parties are not provided by, affiliated with or related to Better Homes and Gardens Real Estate LLC, or its affiliated companies.