
11445 Crossno Drive, Cleveland, TX 77328
Local realty services provided by:Better Homes and Gardens Real Estate Gary Greene
11445 Crossno Drive,Cleveland, TX 77328
$750,000
- 3 Beds
- 3 Baths
- 2,157 sq. ft.
- Single family
- Active
Listed by: gaynell blackshear
Office: blackshear realty713-870-5671
MLS#:50671938
Source:HARMLS
Price summary
- Price:$750,000
- Price per sq. ft.:$347.71
About this home
Escape to your own private country retreat on 11+ unrestricted acres! Behind a gated entrance, enjoy peaceful surroundings, abundant deer and wildlife, hunting, target shooting, and plenty of room to enjoy the outdoors. Built in 2020, this custom estate home offers approx. 2,157 sq. ft. per seller with 3 bedrooms, a study, 3-car garage, and a refreshing dip pool for hot Texas days. Property includes two parcels, 541465 and 39405, underground utilities, a 300-ft water well with clear-water filtration, aerobic septic system, 50-amp RV hookup, and Starlink internet capability. With acreage all around you, enjoy the freedom, privacy, and peaceful Texas country lifestyle you've been looking for. Approx. 22 minutes from Bush Airport, Kroger, and Valley Ranch shopping and dining, and about 49 minutes from Downtown Houston. Be sure to watch the attached property video!
Contact an agent
Home facts
- Year built:2020
- Subdivision & Development:Montgomery County Area
- Listing ID #:50671938
- Updated:October 02, 2026 at 05:38 PM
Rooms and interior
- Bedrooms:3
- Total bathrooms:3
- Full bathrooms:2
- Half bathrooms:1
- Rooms Total:4
- Kitchen Description:Granite Counters
- Living area:2,157 sq. ft.
Heating and cooling
- Cooling:Central Air, Electric
- Heating:Central, Electric
- Central air:Yes
Structure and exterior
- Roof:Composition
- Year built:2020
- Building area:2,157 sq. ft.
- Lot area:11.48 Acres
- Lot Features:Wooded
- Architectural Style:Ranch
- Construction Materials:Cement Siding, Stone, Wood Siding
- Foundation Description:Slab
- Levels:1 Story
Schools
- High school:SPLENDORA HIGH SCHOOL
- Middle school:SPLENDORA JUNIOR HIGH
- Elementary school:PINEY WOODS ELEMENTARY SCHOOL
Utilities
- Water:Well
- Sewer:Aerobic Septic
Finances and disclosures
- Price:$750,000
- Price per sq. ft.:$347.71
- Tax amount:$34 (2026)
Features and amenities
- Pool features:Liner, Vinyl
Parking
- Parking description:Additional Parking, Driveway, Garage
- Garage:Yes
- Garage spaces:3
New listings near 11445 Crossno Drive
- New
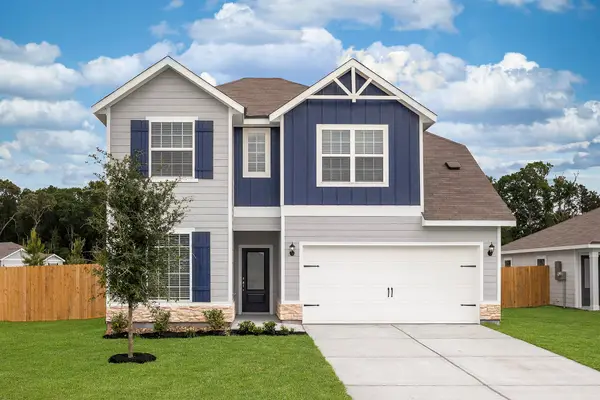 $325,900Active5 beds 4 baths2,824 sq. ft.
25526 Blooming Hazel Drive, Cleveland, TX 77328
MLS# 40639332Listed by: LGI HOMES - New
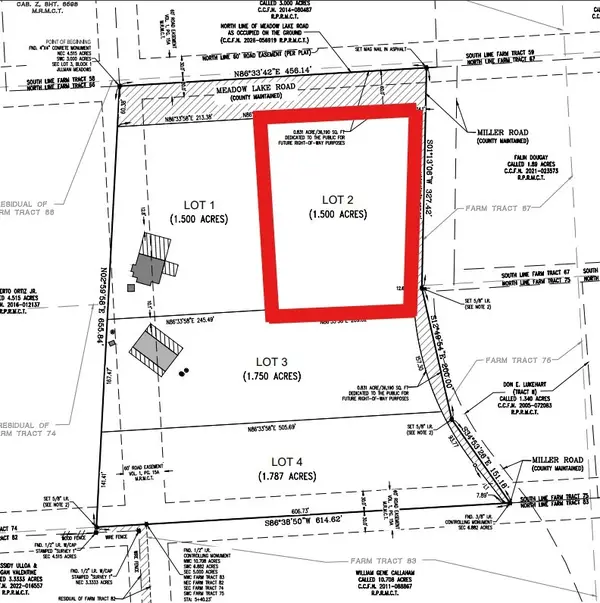 $104,900Active1.5 Acres
2779 Miller Road, Cleveland, TX 77328
MLS# 61892035Listed by: NB ELITE REALTY - New
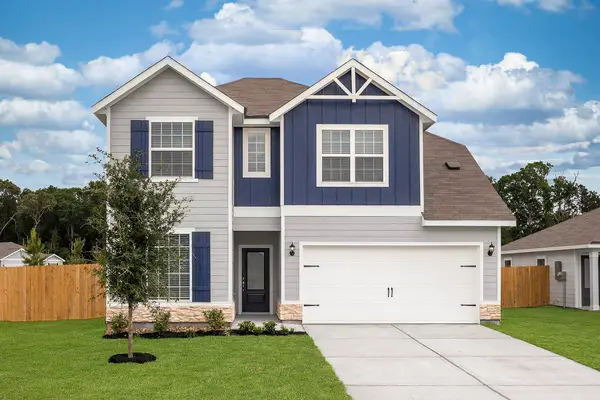 $325,900Active5 beds 4 baths2,824 sq. ft.
25519 Blooming Hazel Drive, Cleveland, TX 77328
MLS# 63207698Listed by: LGI HOMES - New
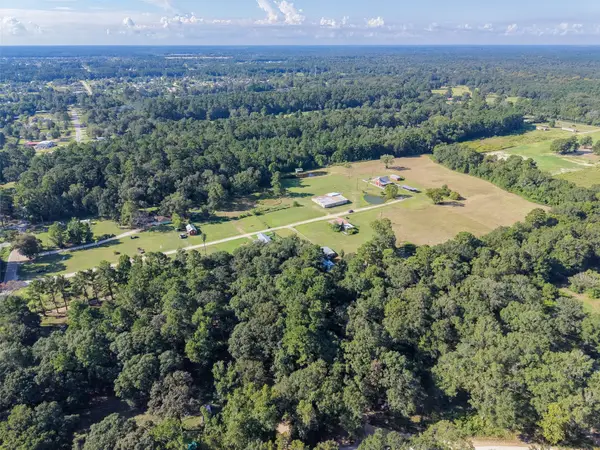 $699,000Active3 beds 3 baths1,287 sq. ft.
179 Presswood Drive, Cleveland, TX 77327
MLS# 33460204Listed by: CREIGHTON REALTY PARTNERS, LLC - New
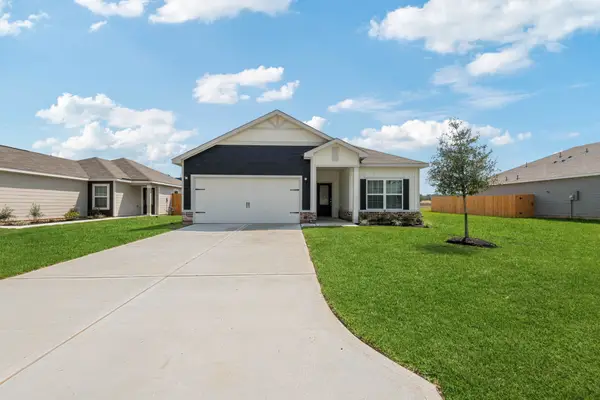 $254,900Active3 beds 2 baths1,316 sq. ft.
25506 Blooming Hazel Drive, Cleveland, TX 77328
MLS# 48179928Listed by: LGI HOMES - New
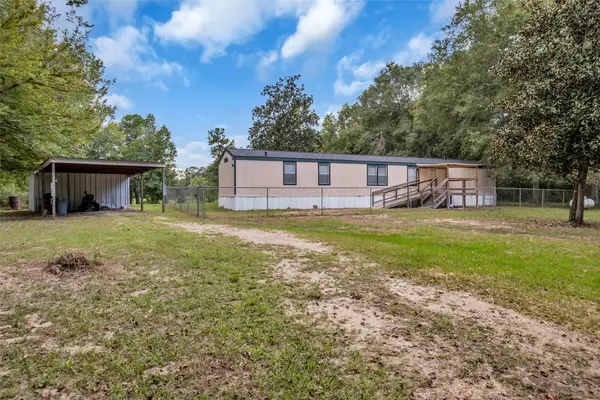 $189,900Active3 beds 2 baths1,216 sq. ft.
10172 Faulkner Road, Cleveland, TX 77328
MLS# 65836771Listed by: JLA REALTY - New
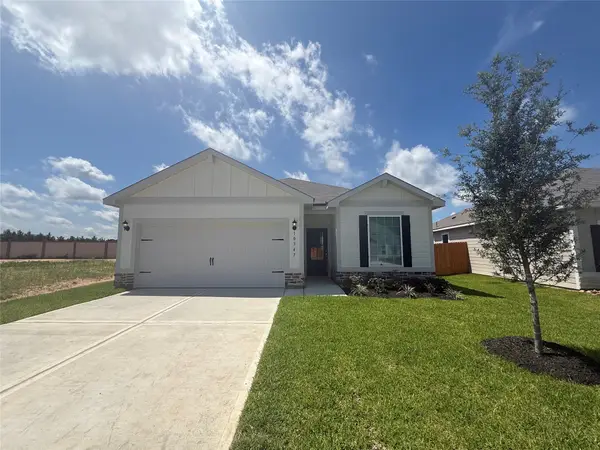 $270,900Active3 beds 2 baths1,570 sq. ft.
10347 Red Cardinal Drive, Cleveland, TX 77328
MLS# 66873936Listed by: LGI HOMES - New
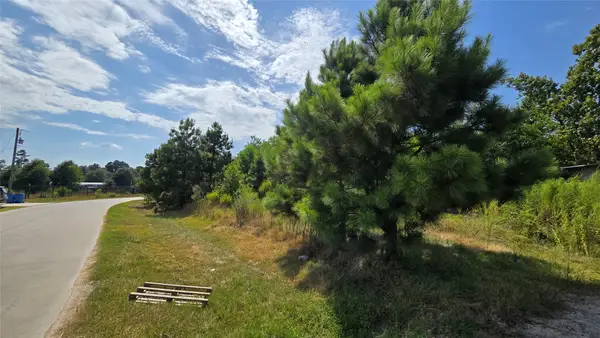 $89,000Active-- beds -- baths
1589 County Road 3545, Cleveland, TX 77327
MLS# 68256681Listed by: SURGE REALTY - New
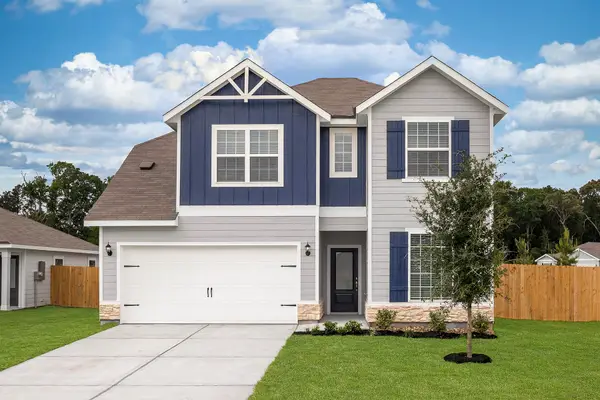 $327,900Active3 beds 2 baths1,076 sq. ft.
10343 Red Cardinal Drive, Cleveland, TX 77328
MLS# 71700146Listed by: LGI HOMES - New
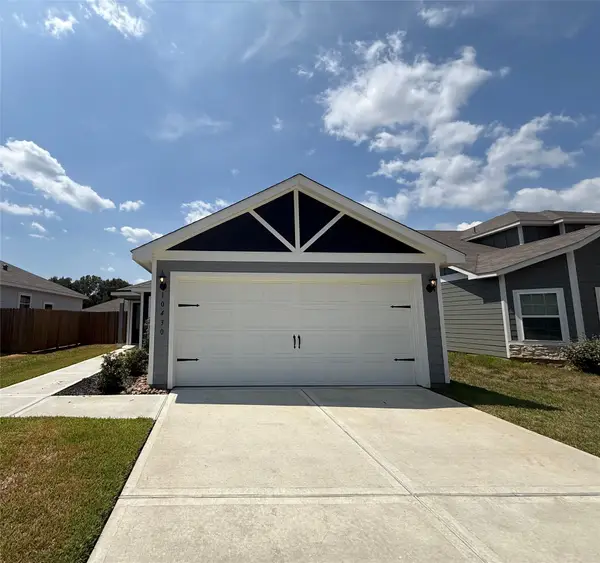 $214,900Active3 beds 2 baths1,076 sq. ft.
10430 Red Cardinal Drive Drive, Cleveland, TX 77328
MLS# 73439188Listed by: LGI HOMES


Protect your home and budget from life's surprises with an Assurant Home Warranty, backed by a partner that supports you through every step of homeownership. Explore Plans.
© 2026 Better Homes and Gardens Real Estate LLC. An Anywhere Real Estate company. All rights reserved. Better Homes and Gardens® Real Estate is a registered trademark owned by Meredith Operations Corporation, licensed to Better Homes and Gardens Real Estate LLC and used with permission. Better Homes and Gardens Real Estate LLC fully supports the principles of the Fair Housing Act and the Equal Opportunity Act. Listing information is deemed reliable but is not guaranteed accurate.
Each office is independently owned and operated.
Any services or products provided by third parties are not provided by, affiliated with or related to Better Homes and Gardens Real Estate LLC, or its affiliated companies.