
1206 Parkhurst Avenue, Cleveland, TX 77327
Local realty services provided by:Better Homes and Gardens Real Estate Gary Greene
1206 Parkhurst Avenue,Cleveland, TX 77327
$179,900
- 4 Beds
- 2 Baths
- 1,848 sq. ft.
- Single family
- Active
Listed by: chris lawrence
Office: trillionaire realty877-410-2037
MLS#:71899316
Source:HARMLS
Price summary
- Price:$179,900
- Price per sq. ft.:$97.35
About this home
Welcome to this one-story home offering 4 bedrooms, 2 full baths, and an attached 2-car garage and a private fenced backyard. The functional floor plan provides living spaces with plenty of room to make the home your own. Situated in Cleveland, the property offers access to US-59/I-69, shopping, dining, schools, and services. For outdoor recreation and entertainment, residents can enjoy Old City Park, featuring a playground, picnic areas, pavilion, and sand volleyball, as well as Campbell Park for additional outdoor activities. The Cleveland Skatepark, Cleveland Municipal Sports Park, Stancil Exposition Center and Arena, and Cleveland Civic Center provide more options for recreation, sports, events, and community activities
Contact an agent
Home facts
- Year built:2020
- Subdivision & Development:Glen Park-Clev
- Listing ID #:71899316
- Updated:October 02, 2026 at 05:38 PM
Rooms and interior
- Bedrooms:4
- Total bathrooms:2
- Full bathrooms:2
- Rooms Total:6
- Flooring:Carpet, Laminate, Tile
- Dining Description:Kitchen Dining Combo
- Bathrooms Description:Separate Shower, Soaking Tub
- Kitchen Description:Breakfast Bar, Dishwasher, Electric Range, Kitchen Dining Combo, Kitchen Family Room Combo, Kitchen Island, Microwave, Oven, Pantry
- Living area:1,848 sq. ft.
Heating and cooling
- Cooling:Central Air, Electric
- Central air:Yes
Structure and exterior
- Roof:Composition
- Year built:2020
- Building area:1,848 sq. ft.
- Lot area:0.17 Acres
- Lot Features:Subdivision
- Architectural Style:Traditional
- Construction Materials:Brick
- Exterior Features:Fence, Patio, Porch
- Foundation Description:Slab
- Levels:1 Story
Schools
- High school:CLEVELAND HIGH SCHOOL
- Middle school:CLEVELAND MIDDLE SCHOOL
- Elementary school:EASTSIDE ELEMENTARY SCHOOL
Utilities
- Sewer:Public Sewer
Finances and disclosures
- Price:$179,900
- Price per sq. ft.:$97.35
- Tax amount:$6,031 (2026)
Features and amenities
- Appliances:Dishwasher, Electric Range, Microwave, Oven
- Amenities:Ceiling Fans, Window Coverings
Parking
- Parking description:Garage
- Garage:Yes
- Garage spaces:2
New listings near 1206 Parkhurst Avenue
- New
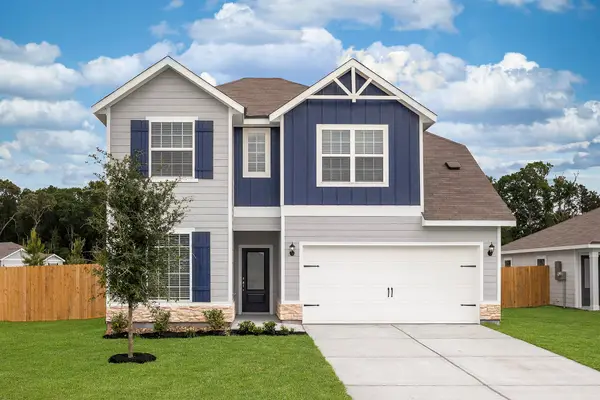 $325,900Active5 beds 4 baths2,824 sq. ft.
25526 Blooming Hazel Drive, Cleveland, TX 77328
MLS# 40639332Listed by: LGI HOMES - New
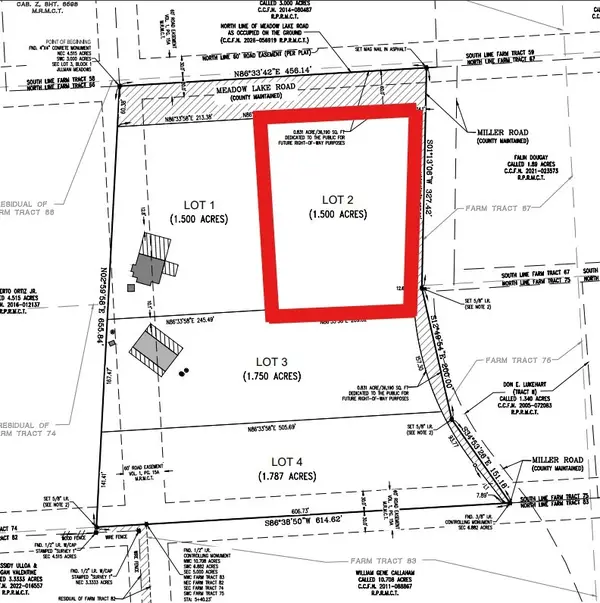 $104,900Active1.5 Acres
2779 Miller Road, Cleveland, TX 77328
MLS# 61892035Listed by: NB ELITE REALTY - New
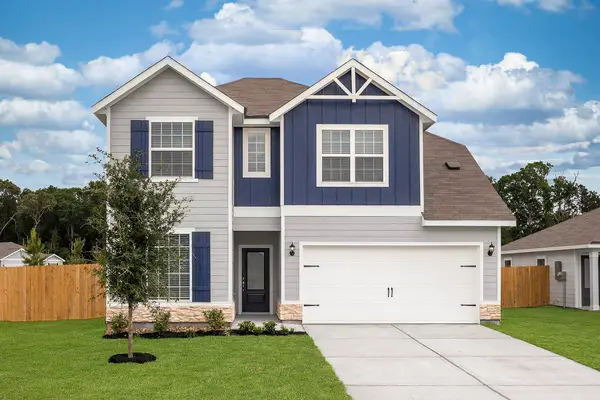 $325,900Active5 beds 4 baths2,824 sq. ft.
25519 Blooming Hazel Drive, Cleveland, TX 77328
MLS# 63207698Listed by: LGI HOMES - New
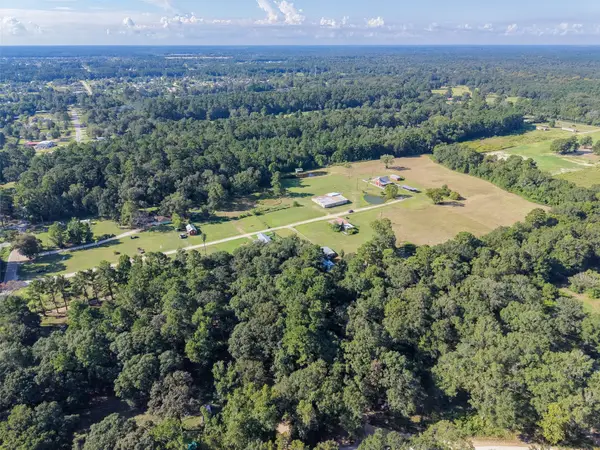 $699,000Active3 beds 3 baths1,287 sq. ft.
179 Presswood Drive, Cleveland, TX 77327
MLS# 33460204Listed by: CREIGHTON REALTY PARTNERS, LLC - New
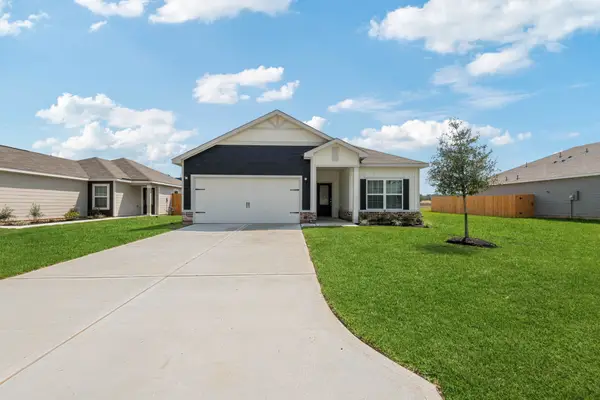 $254,900Active3 beds 2 baths1,316 sq. ft.
25506 Blooming Hazel Drive, Cleveland, TX 77328
MLS# 48179928Listed by: LGI HOMES - New
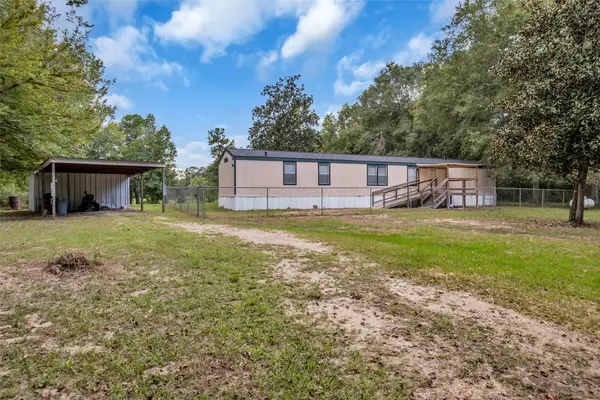 $189,900Active3 beds 2 baths1,216 sq. ft.
10172 Faulkner Road, Cleveland, TX 77328
MLS# 65836771Listed by: JLA REALTY - New
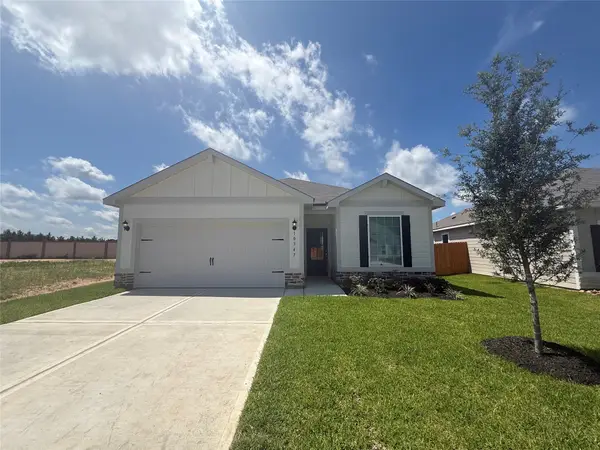 $270,900Active3 beds 2 baths1,570 sq. ft.
10347 Red Cardinal Drive, Cleveland, TX 77328
MLS# 66873936Listed by: LGI HOMES - New
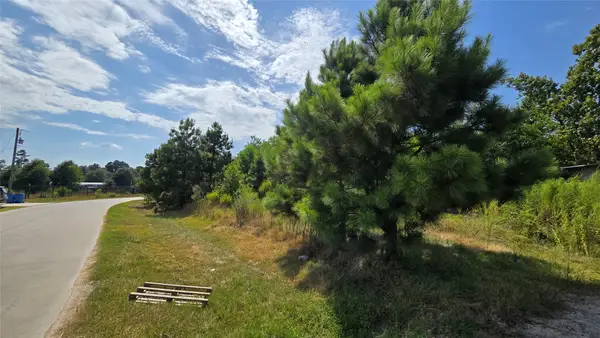 $89,000Active-- beds -- baths
1589 County Road 3545, Cleveland, TX 77327
MLS# 68256681Listed by: SURGE REALTY - New
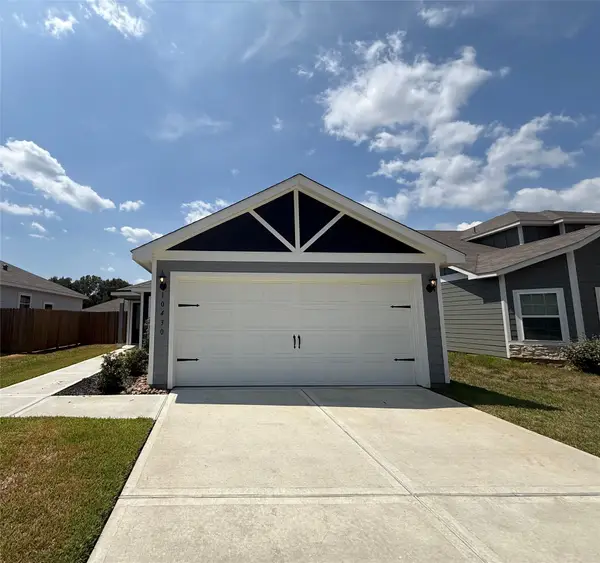 $214,900Active3 beds 2 baths1,076 sq. ft.
10430 Red Cardinal Drive Drive, Cleveland, TX 77328
MLS# 73439188Listed by: LGI HOMES - New
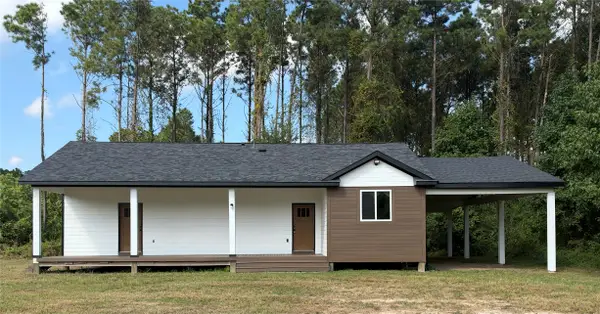 $250,000Active3 beds 3 baths1,272 sq. ft.
538 County Road 5003, Cleveland, TX 77327
MLS# 76721809Listed by: AAA REALTY


Protect your home and budget from life's surprises with an Assurant Home Warranty, backed by a partner that supports you through every step of homeownership. Explore Plans.
© 2026 Better Homes and Gardens Real Estate LLC. An Anywhere Real Estate company. All rights reserved. Better Homes and Gardens® Real Estate is a registered trademark owned by Meredith Operations Corporation, licensed to Better Homes and Gardens Real Estate LLC and used with permission. Better Homes and Gardens Real Estate LLC fully supports the principles of the Fair Housing Act and the Equal Opportunity Act. Listing information is deemed reliable but is not guaranteed accurate.
Each office is independently owned and operated.
Any services or products provided by third parties are not provided by, affiliated with or related to Better Homes and Gardens Real Estate LLC, or its affiliated companies.