
1269 Road 5714, Cleveland, TX 77327
Local realty services provided by:Better Homes and Gardens Real Estate Gary Greene
1269 Road 5714,Cleveland, TX 77327
$175,000
- 3 Beds
- 2 Baths
- 980 sq. ft.
- Single family
- Active
Listed by: lisseth larios
Office: the larios home group713-364-9169
MLS#:86006616
Source:HARMLS
Price summary
- Price:$175,000
- Price per sq. ft.:$178.57
- Monthly HOA dues:$10
About this home
Completely Remodeled | 3 Bed | 2 Bath | Modern Design; Welcome to this beautifully remodeled 980-square-foot home. This 3-bedroom, 2-bathroom residence features an open-concept floor plan with a desirable split-bedroom layout, offering both functionality and privacy. The home has been extensively renovated with quality craftsmanship, including durable siding and a reinforced pier-and-beam foundation with concrete joists, providing added structural support and peace of mind. The bright, contemporary interior showcases stylish finishes throughout, creating a warm and inviting atmosphere for everyday living and entertaining. A 224-square-foot porte-cochère provides covered parking and convenient access to the home. Low Taxes and Never Flooded. Whether you're a first-time homebuyer, or searching for a low-maintenance investment property, this beautifully updated home offers modern comfort, quality improvements, and exceptional value. Schedule your private showing today!
Contact an agent
Home facts
- Year built:2026
- Subdivision & Development:Santa Fe Sec 7
- Listing ID #:86006616
- Updated:September 25, 2026 at 12:07 PM
Rooms and interior
- Bedrooms:3
- Total bathrooms:2
- Full bathrooms:2
- Rooms Total:5
- Flooring:Laminate
- Dining Description:Kitchen Dining Combo
- Kitchen Description:Breakfast Bar, Disposal, Electric Oven, Electric Range, Kitchen Dining Combo, Kitchen Family Room Combo, Microwave
- Living area:980 sq. ft.
Heating and cooling
- Cooling:Central Air, Electric
- Heating:Central, Electric
- Central air:Yes
Structure and exterior
- Roof:Composition
- Year built:2026
- Building area:980 sq. ft.
- Lot area:0.17 Acres
- Lot Features:Subdivision
- Construction Materials:Cement Siding
- Exterior Features:Fully Fenced
- Foundation Description:Pillar Post Pier
- Levels:1 Story
Schools
- High school:CLEVELAND HIGH SCHOOL
- Middle school:SANTA FE MIDDLE SCHOOL
- Elementary school:PINE BURR ELEMENTARY SCHOOL
Utilities
- Sewer:Public Sewer
Finances and disclosures
- Price:$175,000
- Price per sq. ft.:$178.57
- Tax amount:$676 (2025)
Features and amenities
- Appliances:Disposal, Electric Oven, Electric Range, Microwave
- Amenities:Ceiling Fans, Low Emissivity Windows, Programmable Thermostat
Parking
- Parking description:Attached Carport, Electric Gate, Porte Cochere
- Carport spaces:1
New listings near 1269 Road 5714
- New
 $44,000Active0.24 Acres
1544 Road 5728, Cleveland, TX 77327
MLS# 32391878Listed by: JANE BYRD PROPERTIES INTERNATIONAL LLC - New
 $219,900Active3 beds 2 baths1,296 sq. ft.
852 Road 5138, Cleveland, TX 77327
MLS# 22612367Listed by: JANE BYRD PROPERTIES INTERNATIONAL LLC - New
 $239,900Active3 beds 2 baths1,968 sq. ft.
274 County Road 3375, Cleveland, TX 77327
MLS# 10105913Listed by: MONTES & ASSOCIATES REALTY - New
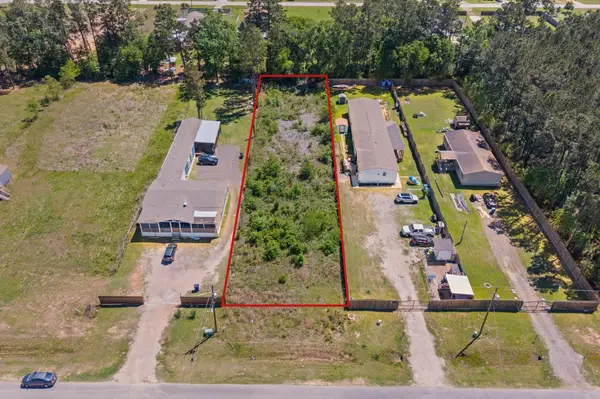 $60,000Active0.48 Acres
3118 Road 5018, Cleveland, TX 77327
MLS# 216143Listed by: MAVENLY HOMES - New
 $650,000Active3 beds 4 baths3,173 sq. ft.
21015 Angus Drive, Cleveland, TX 77328
MLS# 47002623Listed by: HOMESMART - New
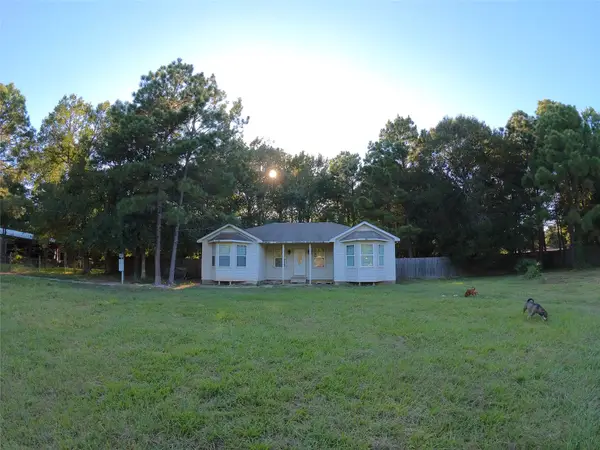 $140,000Active3 beds 2 baths1,498 sq. ft.
298 County Road 3410, Cleveland, TX 77327
MLS# 23769027Listed by: RE/MAX UNIVERSAL - New
 $302,900Active4 beds 3 baths2,132 sq. ft.
25535 Blooming Hazel Drive, Cleveland, TX 77328
MLS# 41764484Listed by: LGI HOMES - New
 $184,990Active5 beds 3 baths2,408 sq. ft.
853 Road 590114 Road, Cleveland, TX 77327
MLS# 4635771Listed by: HOMESUSA.COM - New
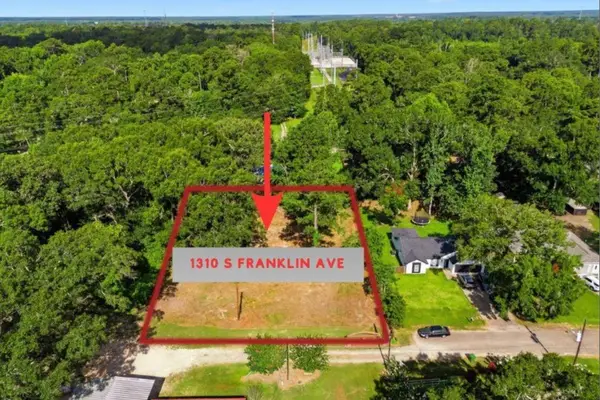 $64,990Active0.48 Acres
1310 S Franklin Avenue, Cleveland, TX 77327
MLS# 14874724Listed by: KELLER WILLIAMS REALTY - New
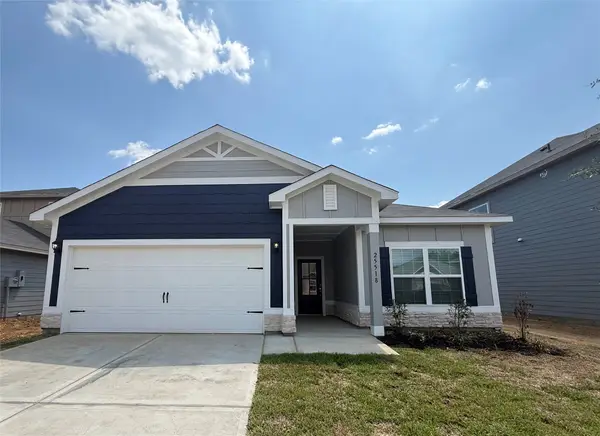 $249,900Active3 beds 2 baths1,316 sq. ft.
25518 Blooming Hazel Drive, Cleveland, TX 77328
MLS# 43339154Listed by: LGI HOMES


Protect your home and budget from life's surprises with an Assurant Home Warranty, backed by a partner that supports you through every step of homeownership. Explore Plans.
© 2026 Better Homes and Gardens Real Estate LLC. An Anywhere Real Estate company. All rights reserved. Better Homes and Gardens® Real Estate is a registered trademark owned by Meredith Operations Corporation, licensed to Better Homes and Gardens Real Estate LLC and used with permission. Better Homes and Gardens Real Estate LLC fully supports the principles of the Fair Housing Act and the Equal Opportunity Act. Listing information is deemed reliable but is not guaranteed accurate.
Each office is independently owned and operated.
Any services or products provided by third parties are not provided by, affiliated with or related to Better Homes and Gardens Real Estate LLC, or its affiliated companies.