
1930 County Road 2291, Cleveland, TX 77327
Local realty services provided by:Better Homes and Gardens Real Estate Gary Greene
1930 County Road 2291,Cleveland, TX 77327
$549,900
- 4 Beds
- 3 Baths
- 2,367 sq. ft.
- Single family
- Active
Upcoming open houses
- Sat, Oct 1012:00 pm - 03:00 pm
Listed by:
 Amy Mauer(713) 376 - 6484Better Homes and Gardens Real Estate Gary Greene
Office: better homes and gardens real estate gary greene - lake houston832-445-0408
MLS#:22064347
Source:HARMLS
Price summary
- Price:$549,900
- Price per sq. ft.:$232.32
About this home
Situated on 2.5 acres in Tarkington ISD, this country property offers space, comfort and versatility! The light-filled interior features high ceilings, expansive windows and wood-look tile flooring. The kitchen boasts an oversized island, granite countertops, abundant cabinetry and stainless appliances. The primary suite offers a tray ceiling, dual vanities, jetted tub and separate tiled shower. New carpet throughout all carpeted areas! Enjoy a private pool and spacious outdoor setting. The impressive 25' x 45' x 16' metal workshop features three 10' x 12' roll-up doors and a 36" walk-through door. A separate 14' x 25' flex building (approx. 350 sq. ft.) includes A/C, electric, plumbing, hot water, bathroom and closet. Additional highlights include a propane gas fireplace and expansive acreage offering room for outdoor entertaining, recreation and country living!
Contact an agent
Home facts
- Year built:2017
- Subdivision & Development:S Alloway
- Listing ID #:22064347
- Updated:October 10, 2026 at 04:18 PM
Rooms and interior
- Bedrooms:4
- Total bathrooms:3
- Full bathrooms:3
- Rooms Total:8
- Flooring:Carpet, Tile
- Bathrooms Description:Jetted Tub, Separate Shower, Tub Shower
- Kitchen Description:Breakfast Bar, Dishwasher, Disposal, Electric Cooktop, Electric Oven, Free Standing Range, Granite Counters, Kitchen Island, Microwave, Oven, Pantry, Walk In Pantry
- Living area:2,367 sq. ft.
Heating and cooling
- Cooling:Attic Fan, Central Air, Electric
- Heating:Central, Electric, Gas
- Central air:Yes
Structure and exterior
- Roof:Composition
- Year built:2017
- Building area:2,367 sq. ft.
- Lot area:2.5 Acres
- Lot Features:Cleared
- Architectural Style:Traditional
- Construction Materials:Brick, Cement Siding, Stone
- Exterior Features:Fence, Hot Tub Spa, Patio, Private Yard, Storage
- Foundation Description:Slab
- Levels:1 Story
Schools
- High school:TARKINGTON HIGH SCHOOL
- Middle school:TARKINGTON MIDDLE SCHOOL
- Elementary school:TARKINGTON ELEMENTARY SCHOOL
Utilities
- Water:Well
- Sewer:Aerobic Septic, Septic Tank
Finances and disclosures
- Price:$549,900
- Price per sq. ft.:$232.32
- Tax amount:$7,257 (2026)
Features and amenities
- Appliances:Dishwasher, Disposal, Electric Cooktop, Electric Oven, Free Standing Range, Microwave, Oven
- Amenities:Crown Molding, High Ceilings, Low Emissivity Windows, Prewired, Security System - Owned, Smoke Detectors, Vaulted Ceilings, Window Coverings
- Pool features:In Ground
Parking
- Parking description:Garage
- Garage:Yes
- Garage spaces:2
New listings near 1930 County Road 2291
- New
 $335,000Active3 beds 3 baths3,550 sq. ft.
1103 Williams Street, Cleveland, TX 77327
MLS# 67306662Listed by: STYLED REAL ESTATE - New
 $49,000Active0.37 Acres
1236 County Road 3570, Cleveland, TX 77327
MLS# 26110336Listed by: ELITE LUXURY GROUP LLC - New
 $49,000Active0.37 Acres
1248 County Road 3570, Cleveland, TX 77327
MLS# 55736956Listed by: ELITE LUXURY GROUP LLC - New
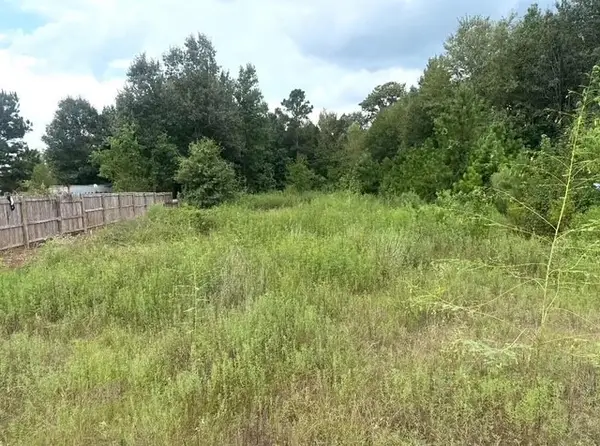 $62,500Active0.46 Acres
932 Road 5260, Cleveland, TX 77327
MLS# 2957987Listed by: TEXAS PREMIER REALTY - New
 $130,000Active2 beds 1 baths988 sq. ft.
298 County Road 2197, Cleveland, TX 77327
MLS# 45389842Listed by: KELLER WILLIAMS ADVANTAGE REALTY - New
 $240,000Active3.72 Acres
589 County Road 3295, Cleveland, TX 77327
MLS# 51415275Listed by: EXP REALTY LLC - New
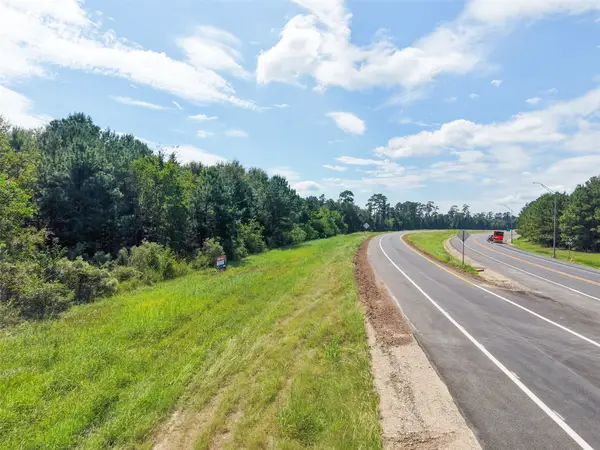 $344,000Active2.27 Acres
000 Hwy 105 Bypass, Cleveland, TX 77327
MLS# 52076692Listed by: RE/MAX THE WOODLANDS & SPRING - New
 $300,900Active4 beds 3 baths2,132 sq. ft.
25542 Blooming Hazel Drive, Cleveland, TX 77328
MLS# 75173525Listed by: LGI HOMES - New
 $286,900Active3 beds 2 baths1,601 sq. ft.
25685 Rose Creek Drive, Cleveland, TX 77328
MLS# 18232350Listed by: LGI HOMES - New
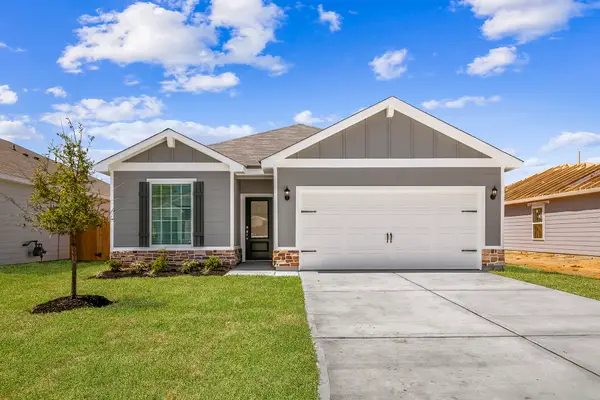 $274,900Active3 beds 2 baths1,570 sq. ft.
25510 Blooming Hazel Drive, Cleveland, TX 77328
MLS# 76083736Listed by: LGI HOMES


Protect your home and budget from life's surprises with an Assurant Home Warranty, backed by a partner that supports you through every step of homeownership. Explore Plans.
© 2026 Better Homes and Gardens Real Estate LLC. An Anywhere Real Estate company. All rights reserved. Better Homes and Gardens® Real Estate is a registered trademark owned by Meredith Operations Corporation, licensed to Better Homes and Gardens Real Estate LLC and used with permission. Better Homes and Gardens Real Estate LLC fully supports the principles of the Fair Housing Act and the Equal Opportunity Act. Listing information is deemed reliable but is not guaranteed accurate.
Each office is independently owned and operated.
Any services or products provided by third parties are not provided by, affiliated with or related to Better Homes and Gardens Real Estate LLC, or its affiliated companies.