
20593 Highway 105, Cleveland, TX 77328
Local realty services provided by:Better Homes and Gardens Real Estate Gary Greene
20593 Highway 105,Cleveland, TX 77328
$350,000
- 6 Beds
- 3 Baths
- 3,056 sq. ft.
- Single family
- Active
Listed by: andrea patino
Office: move houston real estate713-487-9572
MLS#:68650934
Source:HARMLS
Price summary
- Price:$350,000
- Price per sq. ft.:$114.53
About this home
Welcome to this inviting Cleveland, Texas property, where classic charm meets relaxed country living. The home features a welcoming covered front porch, perfect for enjoying your morning coffee. Inside, the character continues with a warm, traditional feel and abundant natural light. The spacious front yard provides plenty of room for outdoor activities, gardening, or simply enjoying the open setting. Mature trees surrounding the property create privacy and a beautiful natural backdrop. A covered carport offers convenient parking and additional storage potential. The property's generous lot and established landscaping offer plenty of opportunity to make the outdoor space your own. Whether you're looking for a comfortable home, a peaceful retreat, or a property with room to personalize, this charming residence is worth a look. Schedule your showing today!!!!
Contact an agent
Home facts
- Year built:1985
- Subdivision & Development:Abstract Area 23 (FM 105 East of L)
- Listing ID #:68650934
- Updated:October 21, 2026 at 12:05 PM
Rooms and interior
- Bedrooms:6
- Total bathrooms:3
- Full bathrooms:2
- Half bathrooms:1
- Rooms Total:7
- Kitchen Description:Breakfast Bar, Electric Cooktop, Electric Oven, Granite Counters, Kitchen Island, Microwave, Pantry
- Living area:3,056 sq. ft.
Heating and cooling
- Cooling:Central Air, Electric
- Heating:Central, Electric
- Central air:Yes
Structure and exterior
- Roof:Composition
- Year built:1985
- Building area:3,056 sq. ft.
- Lot area:1.42 Acres
- Architectural Style:Victorian, craftsman
- Construction Materials:Wood Siding
- Exterior Features:Balcony, Patio, Private Yard, Storage
- Foundation Description:Pillar Post Pier
- Levels:2 Stories
Schools
- High school:CANEY CREEK HIGH SCHOOL
- Middle school:MOORHEAD JUNIOR HIGH SCHOOL
- Elementary school:AUSTIN ELEMENTARY SCHOOL (CONROE)
Utilities
- Water:Well
- Sewer:Septic Tank
Finances and disclosures
- Price:$350,000
- Price per sq. ft.:$114.53
- Tax amount:$4,234 (2025)
Features and amenities
- Appliances:Electric Cooktop, Electric Oven, Microwave
- Amenities:Balcony, Ceiling Fans
Parking
- Parking description:Garage
- Garage:Yes
New listings near 20593 Highway 105
- New
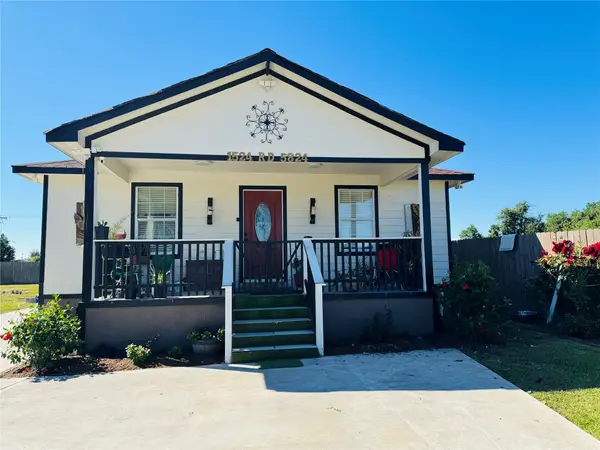 $170,000Active3 beds 2 baths1,500 sq. ft.
1524 Road 5824, Cleveland, TX 77327
MLS# 51167928Listed by: TEXAS SIGNATURE REALTY - New
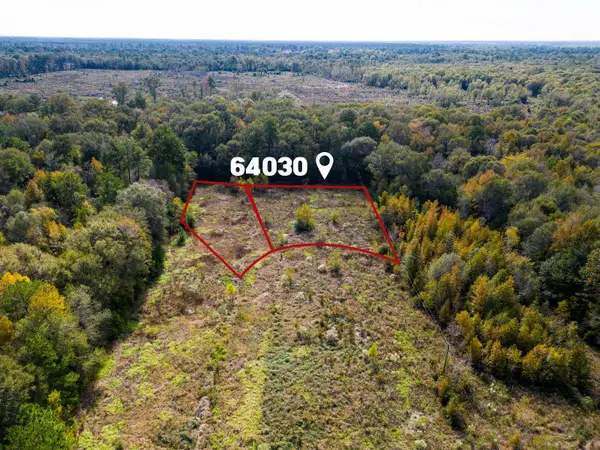 $9,900Active0.58 Acres
000 Hwy 321 Off Of, Cleveland, TX 77327
MLS# 63417249Listed by: ROCKY MITCHELL REAL ESTATE - New
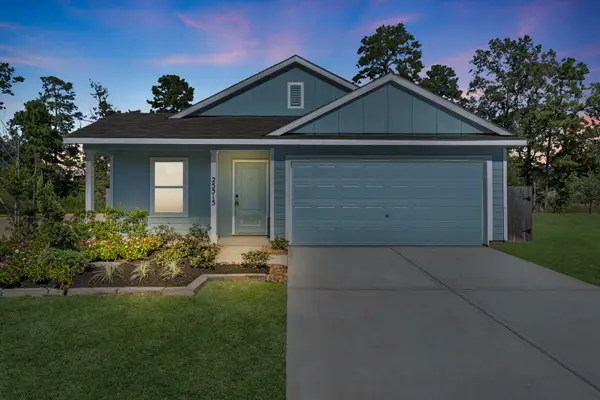 $234,999Active4 beds 2 baths1,667 sq. ft.
25515 Greenwood Canyon Drive, Cleveland, TX 77328
MLS# 52614985Listed by: TURNER MANGUM,LLC - New
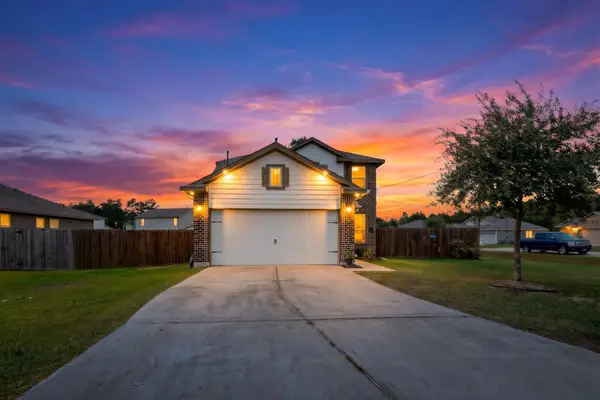 $255,000Active3 beds 3 baths2,373 sq. ft.
1685 County Road 5102, Cleveland, TX 77327
MLS# 8533790Listed by: FATHOM REALTY - New
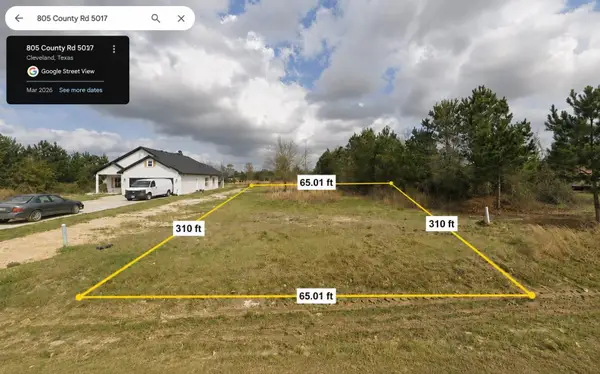 $45,990Active0.46 Acres
805 County Road 5017, Cleveland, TX 77327
MLS# 93879973Listed by: TEXAS SIGNATURE REALTY - New
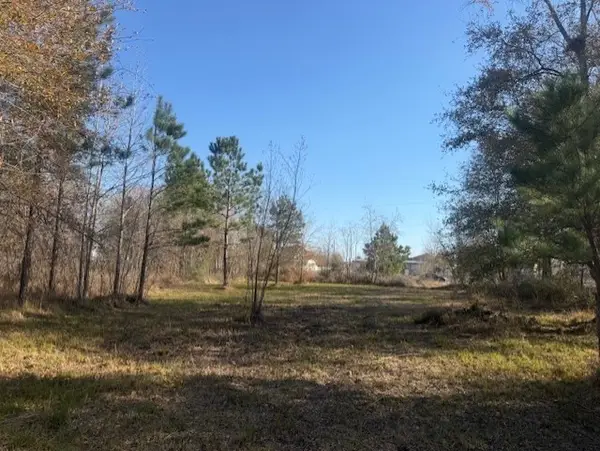 $45,000Active0.46 Acres
761 County Road 3556, Cleveland, TX 77327
MLS# 12109971Listed by: RE/MAX SOUTHWEST - New
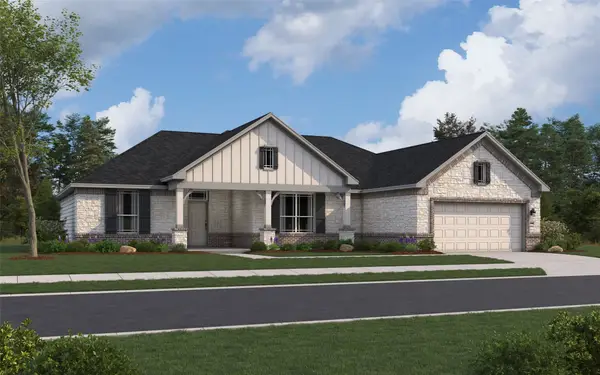 $513,035Active4 beds 3 baths2,440 sq. ft.
661 Barton Place Drive, Cleveland, TX 77327
MLS# 16064638Listed by: THE SIGNORELLI COMPANY - New
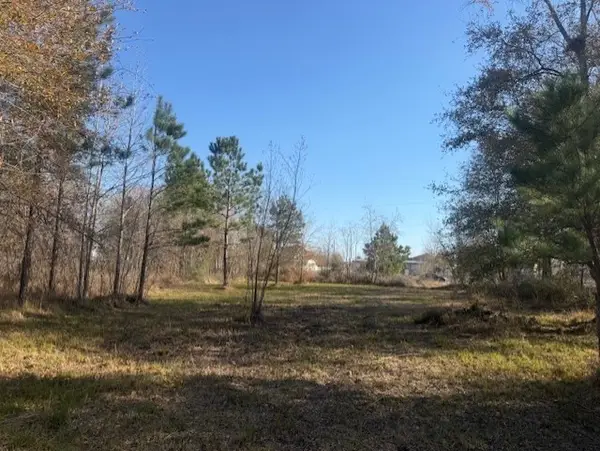 $45,000Active0.46 Acres
747 County Road 3556, Cleveland, TX 77327
MLS# 3523896Listed by: RE/MAX SOUTHWEST - New
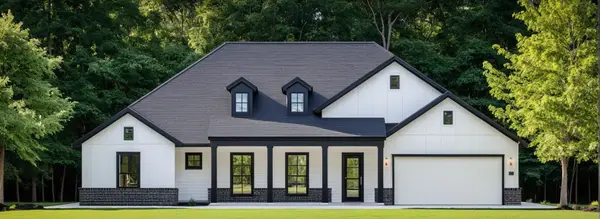 $525,428Active4 beds 3 baths2,799 sq. ft.
740 Barton Place Drive, Cleveland, TX 77327
MLS# 48043657Listed by: THE SIGNORELLI COMPANY - New
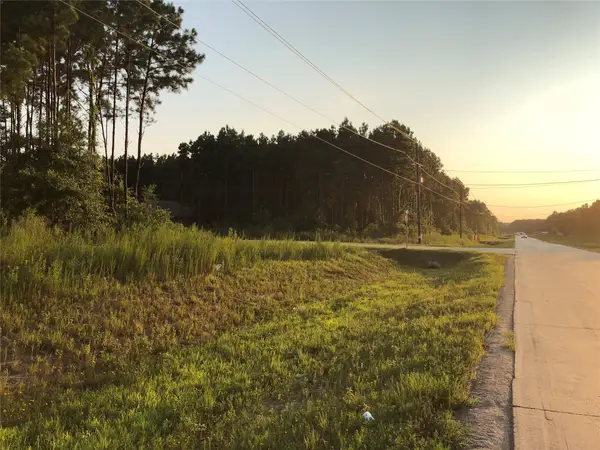 $70,000Active0.46 Acres
738 County Road 3540, Cleveland, TX 77327
MLS# 29915052Listed by: TRIVERITY REALTY GROUP


Protect your home and budget from life's surprises with an Assurant Home Warranty, backed by a partner that supports you through every step of homeownership. Explore Plans.
© 2026 Better Homes and Gardens Real Estate LLC. An Anywhere Real Estate company. All rights reserved. Better Homes and Gardens® Real Estate is a registered trademark owned by Meredith Operations Corporation, licensed to Better Homes and Gardens Real Estate LLC and used with permission. Better Homes and Gardens Real Estate LLC fully supports the principles of the Fair Housing Act and the Equal Opportunity Act. Listing information is deemed reliable but is not guaranteed accurate.
Each office is independently owned and operated.
Any services or products provided by third parties are not provided by, affiliated with or related to Better Homes and Gardens Real Estate LLC, or its affiliated companies.