
21038 Angus Drive, Cleveland, TX 77328
Local realty services provided by:Better Homes and Gardens Real Estate Hometown
21038 Angus Drive,Cleveland, TX 77328
$1,050,000
- 5 Beds
- 4 Baths
- 4,855 sq. ft.
- Single family
- Active
Listed by: scott laird, jeremy willard
Office: keller williams realty the woodlands281-364-1588
MLS#:84863442
Source:HARMLS
Price summary
- Price:$1,050,000
- Price per sq. ft.:$216.27
- Monthly HOA dues:$100
About this home
GATED, PRIVATE & BUILT TO IMPRESS! Situated on an impressive 3.4 ACRES, this 5-bedroom, 3.5-bath home offers the perfect blend of space, luxury, & PRIVACY! A stunning arched front porch with mosaic tile creates a memorable first impression, while the upstairs balcony offers another inviting space to relax or entertain. Inside, the GRAND KITCHEN steals the show with an oversized island, gas cooktop, pot filler, and separate dry bar. The private primary suite is a true RETREAT, featuring a spacious walk-in closet with built-in cabinetry and a luxurious walk-in shower. Step outside to enjoy the expansive covered patio, complete with an outdoor kitchen, ceiling fans, and hot tub—perfect for entertaining year-round! ROOM FOR EVERYTHING with a 2-car garage, metal workshop with roll-up door and RV storage potential, additional storage shed, & fenced yard. All of this w/ the added privacy of a gated property. Zoned to Conroe ISD. CALL TODAY!
Contact an agent
Home facts
- Year built:2020
- Subdivision & Development:Peach Creek Plantation 03
- Listing ID #:84863442
- Updated:November 03, 2026 at 01:27 PM
Rooms and interior
- Bedrooms:5
- Total bathrooms:4
- Full bathrooms:3
- Half bathrooms:1
- Rooms Total:14
- Flooring:Laminate
- Bathrooms Description:Separate Shower
- Kitchen Description:Breakfast Bar, Dishwasher, Disposal, Double Oven, Gas Cooktop, Gas Oven, Granite Counters, Kitchen Family Room Combo, Kitchen Island, Microwave, Pantry, Pot Filler, Trash Compactor, Walk In Pantry, Wet Bar
- Living area:4,855 sq. ft.
Heating and cooling
- Cooling:Central Air, Electric
- Heating:Central, Gas
- Central air:Yes
Structure and exterior
- Roof:Composition
- Year built:2020
- Building area:4,855 sq. ft.
- Lot area:3.4 Acres
- Lot Features:Cleared, Wooded
- Architectural Style:Traditional
- Construction Materials:Brick, Stone
- Exterior Features:Hot Tub Spa, Outdoor Kitchen, Patio, Porch, Private Yard, Storage
- Foundation Description:Slab
- Levels:2 Stories
Schools
- High school:CANEY CREEK HIGH SCHOOL
- Middle school:MOORHEAD JUNIOR HIGH SCHOOL
- Elementary school:AUSTIN ELEMENTARY SCHOOL (CONROE)
Utilities
- Sewer:Septic Tank
Finances and disclosures
- Price:$1,050,000
- Price per sq. ft.:$216.27
Features and amenities
- Appliances:Dishwasher, Disposal, Double Oven, Gas Cooktop, Gas Oven, Microwave, Trash Compactor, Water Softener Owned
- Amenities:Balcony, High Ceilings, Smoke Detectors, Water Softner - Owned
Parking
- Parking description:Garage
- Garage:Yes
- Garage spaces:2
New listings near 21038 Angus Drive
- New
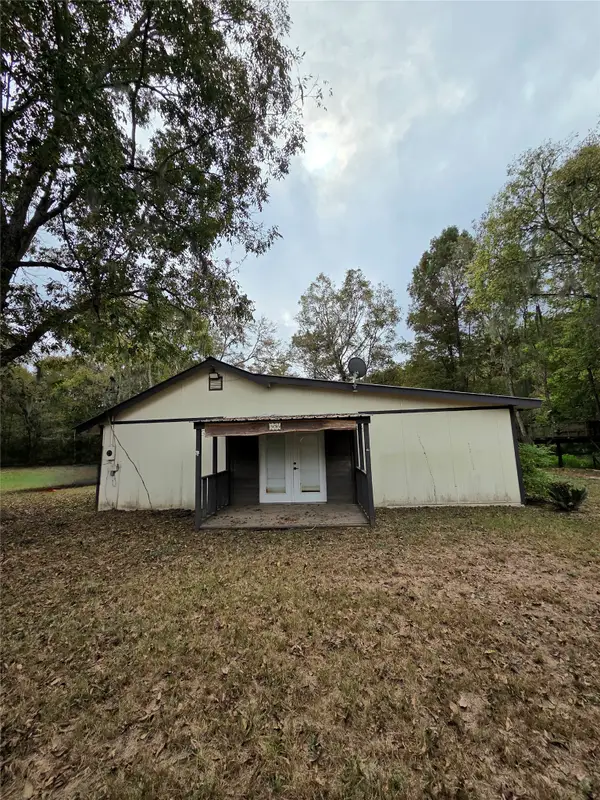 $100,000Active1.81 Acres
120 County Road 2870, Cleveland, TX 77327
MLS# 39998877Listed by: JLA REALTY - New
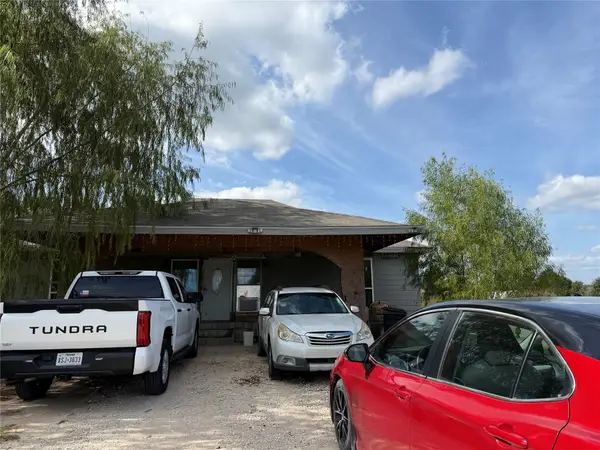 $160,000Active4 beds 2 baths1,575 sq. ft.
273 Road 5252, Cleveland, TX 77327
MLS# 96605547Listed by: CENTURY 21 GARLINGTON & ASSOC. - New
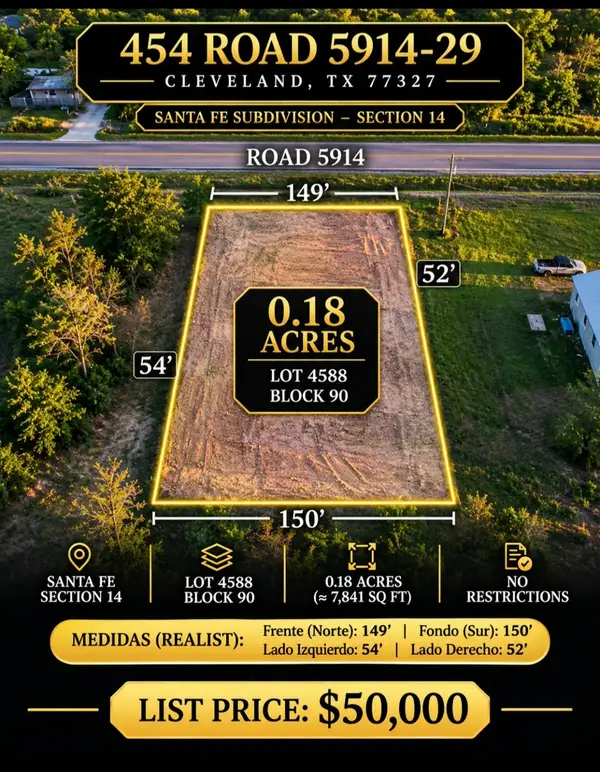 $50,000Active0.18 Acres
000454 Road 5914-29, Cleveland, TX 77327
MLS# 10051093Listed by: ORTEGA REALTY & ASSOCIATES - New
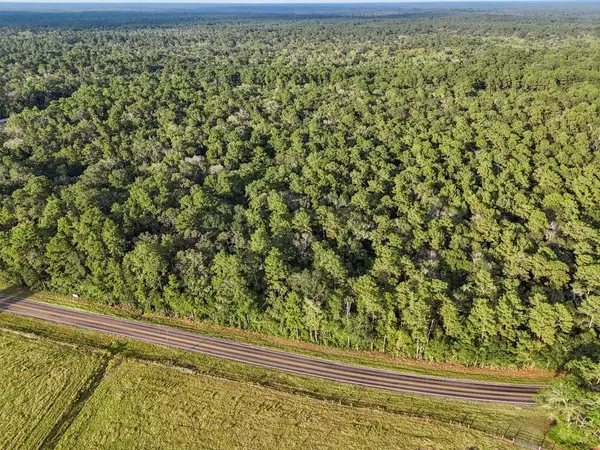 $884,572Active38.47 Acres
0000 Tbd Fm 1725, Cleveland, TX 77328
MLS# 60313004Listed by: RE/MAX THE WOODLANDS & SPRING - New
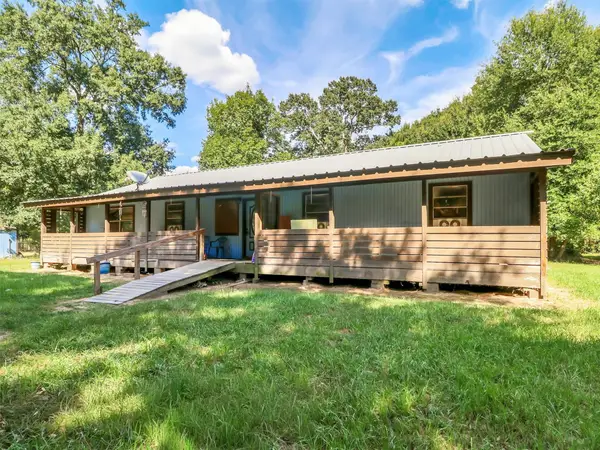 Listed by BHGRE$204,900Active3 beds 2 baths1,992 sq. ft.
253 Road 3800 N, Cleveland, TX 77328
MLS# 63994261Listed by: BETTER HOMES AND GARDENS REAL ESTATE GARY GREENE - LAKE CONROE SOUTH - New
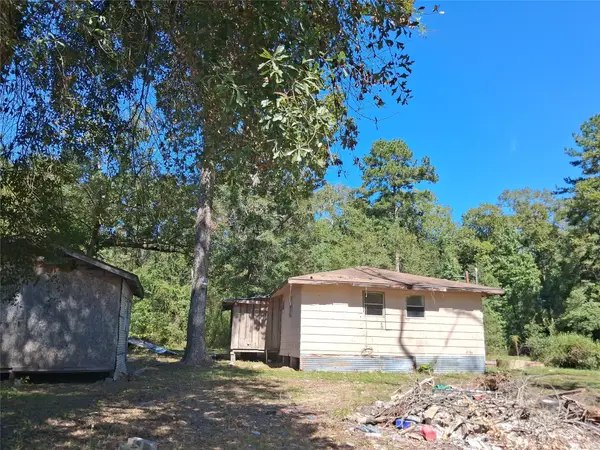 $61,000Active2 beds 1 baths952 sq. ft.
148 Road 2689, Cleveland, TX 77327
MLS# 16750632Listed by: COUNTRY WORLD REALTY, LLC 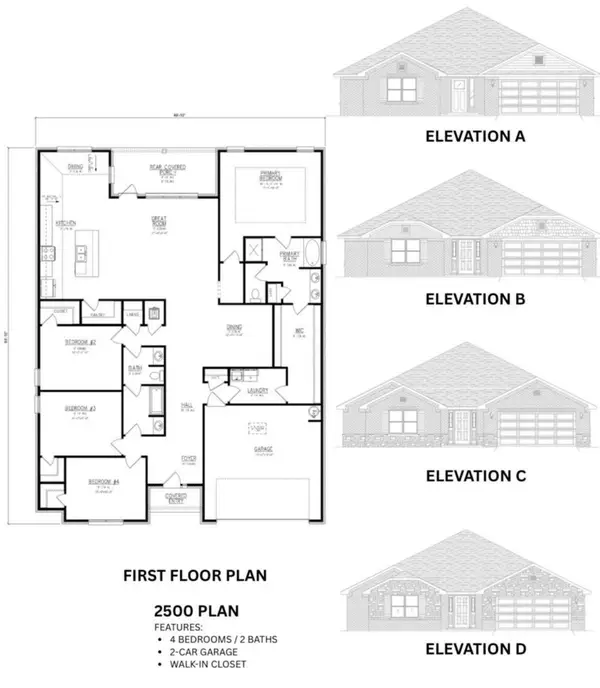 $321,400Pending4 beds 2 baths2,500 sq. ft.
40261 Spyglass Hill Drive, Cleveland, TX 77327
MLS# 55070584Listed by: ADAMS HOMES REALTY INC- New
 $45,000Active0.58 Acres
TBD County Road 2218, Cleveland, TX 77327
MLS# 48155003Listed by: DESIGNED REALTY GROUP - New
 $70,000Active0 Acres
736 Road 591520, Cleveland, TX 77327
MLS# 61897098Listed by: KELLER WILLIAMS REALTY METROPOLITAN


Protect your home and budget from life's surprises with an Assurant Home Warranty, backed by a partner that supports you through every step of homeownership. Explore Plans.
© 2026 Better Homes and Gardens Real Estate LLC. An Anywhere Real Estate company. All rights reserved. Better Homes and Gardens® Real Estate is a registered trademark owned by Meredith Operations Corporation, licensed to Better Homes and Gardens Real Estate LLC and used with permission. Better Homes and Gardens Real Estate LLC fully supports the principles of the Fair Housing Act and the Equal Opportunity Act. Listing information is deemed reliable but is not guaranteed accurate.
Each office is independently owned and operated.
Any services or products provided by third parties are not provided by, affiliated with or related to Better Homes and Gardens Real Estate LLC, or its affiliated companies.