
25510 Blooming Hazel Drive, Cleveland, TX 77328
Local realty services provided by:Better Homes and Gardens Real Estate Hometown
25510 Blooming Hazel Drive,Cleveland, TX 77328
$270,900
- 3 Beds
- 2 Baths
- 1,570 sq. ft.
- Single family
- Active
Listed by: jack lipar
Office: lgi homes281-362-8998
MLS#:59176625
Source:HARMLS
Price summary
- Price:$270,900
- Price per sq. ft.:$172.55
- Monthly HOA dues:$35
About this home
Welcome home to the Maple floor plan by LGI Homes, now available at Pinewood Trails. This thoughtfully designed single-story home offers 3 bedrooms, 2 bathrooms, 1,570 sq ft and a 2-car garage—perfectly blending comfort and functionality. The open layout is ideal for entertaining, featuring a spacious kitchen with granite countertops and a large breakfast bar that overlooks the family room. A private dining room creates the perfect setting for meals and special gatherings, while the extended covered back patio invites you to relax or host outdoors.
Unwind in the luxurious primary suite, complete with a soaking tub, separate shower and a generous walk-in closet. The home includes LGI Homes’ CompleteHome™ package with Whirlpool® appliances, beautiful flooring, abundant storage, a Wi-Fi-enabled garage door opener, front yard landscaping and a fully fenced backyard—all at no extra cost.
Contact an agent
Home facts
- Year built:2026
- Subdivision & Development:Pinewood Trails
- Listing ID #:59176625
- Updated:October 07, 2026 at 12:20 PM
Rooms and interior
- Bedrooms:3
- Total bathrooms:2
- Full bathrooms:2
- Rooms Total:9
- Flooring:Carpet, Engineered Hardwood, Plank, Vinyl
- Bathrooms Description:Separate Shower, Soaking Tub, Tub Shower
- Kitchen Description:Dishwasher, Disposal, Gas Cooktop, Gas Oven, Granite Counters, Kitchen Family Room Combo, Microwave, Pantry, Refrigerator
- Living area:1,570 sq. ft.
Heating and cooling
- Cooling:Attic Fan, Central Air, Electric
- Heating:Heat Pump
- Central air:Yes
Structure and exterior
- Roof:Composition
- Year built:2026
- Building area:1,570 sq. ft.
- Lot Features:Subdivision
- Architectural Style:Traditional
- Exterior Features:Fence, Patio, Private Yard, Sprinkler Irrigation
- Foundation Description:Slab
- Levels:1 Story
Schools
- High school:SPLENDORA HIGH SCHOOL
- Middle school:SPLENDORA JUNIOR HIGH
- Elementary school:PINEY WOODS ELEMENTARY SCHOOL
Utilities
- Sewer:Public Sewer
Finances and disclosures
- Price:$270,900
- Price per sq. ft.:$172.55
Features and amenities
- Appliances:Dishwasher, Disposal, Gas Cooktop, Gas Oven, Microwave, Refrigerator, Tankless Water Heater
- Amenities:Ceiling Fans, Low Emissivity Windows, Programmable Thermostat, Security System - Owned, Smoke Detectors, Tankless Water Heater, Window Coverings
Parking
- Parking description:Garage
- Garage:Yes
- Garage spaces:2
New listings near 25510 Blooming Hazel Drive
- New
 $1,239,420Active63.5 Acres
109 County Road 2177, Cleveland, TX 77327
MLS# 54635736Listed by: JLA REALTY - New
 $320,000Active3 beds 2 baths1,923 sq. ft.
27 County Road 3371, Cleveland, TX 77327
MLS# 48554291Listed by: DESIGNED REALTY GROUP - New
 $60,000Active0.46 Acres
O Cr 3550, Cleveland, TX 77327
MLS# 66247730Listed by: LPT REALTY, LLC - New
 $69,000Active2 beds 1 baths1,201 sq. ft.
411 Sherwood Street, Cleveland, TX 77327
MLS# 71023664Listed by: STYLED REAL ESTATE - New
 $45,000Active0.96 Acres
TBD County Road 2192, Cleveland, TX 77327
MLS# 82260405Listed by: EXP REALTY, LLC - New
 $228,000Active3 beds 2 baths1,296 sq. ft.
271 Trails End Drive, Cleveland, TX 77328
MLS# 44178552Listed by: NAN & COMPANY PROPERTIES - CORPORATE OFFICE (HEIGHTS) - New
 $49,900Active0.29 Acres
5036 Road 3540, Cleveland, TX 77327
MLS# 27400649Listed by: WELCOME HOME REAL ESTATE - New
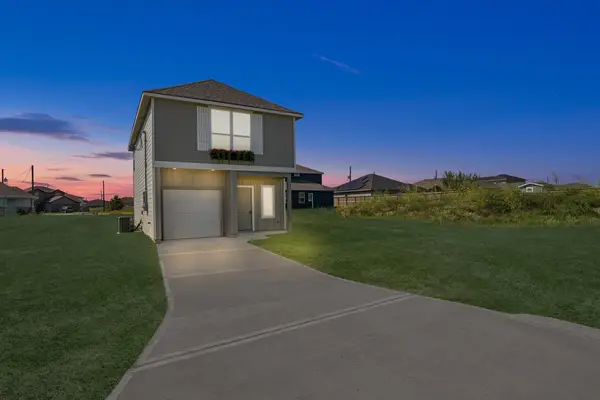 $194,990Active3 beds 3 baths1,370 sq. ft.
136 Road 51030, Cleveland, TX 77327
MLS# 37100817Listed by: HOME CREATIONS - New
 $49,000Active0.29 Acres
5032 Road 3540, Cleveland, TX 77327
MLS# 51552985Listed by: WELCOME HOME REAL ESTATE - New
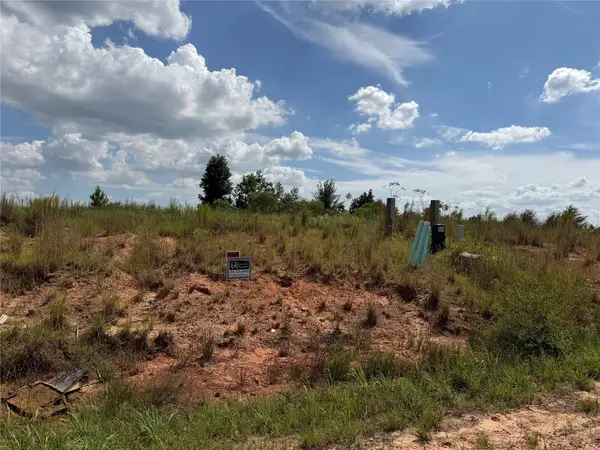 $49,900Active0.29 Acres
5034 Road 3540, Cleveland, TX 77327
MLS# 60472279Listed by: WELCOME HOME REAL ESTATE


Protect your home and budget from life's surprises with an Assurant Home Warranty, backed by a partner that supports you through every step of homeownership. Explore Plans.
© 2026 Better Homes and Gardens Real Estate LLC. An Anywhere Real Estate company. All rights reserved. Better Homes and Gardens® Real Estate is a registered trademark owned by Meredith Operations Corporation, licensed to Better Homes and Gardens Real Estate LLC and used with permission. Better Homes and Gardens Real Estate LLC fully supports the principles of the Fair Housing Act and the Equal Opportunity Act. Listing information is deemed reliable but is not guaranteed accurate.
Each office is independently owned and operated.
Any services or products provided by third parties are not provided by, affiliated with or related to Better Homes and Gardens Real Estate LLC, or its affiliated companies.