
297 Road 5120, Cleveland, TX 77327
Local realty services provided by:Better Homes and Gardens Real Estate Hometown
Listed by: fredy penaranda
Office: realty of america, llc.512-788-9495
MLS#:47771033
Source:HARMLS
Price summary
- Price:$260,000
- Price per sq. ft.:$136.84
- Monthly HOA dues:$10
About this home
Welcome to 307 Road 5120, Cleveland, TX 77327! This stunning 4-bedroom, 2.5-bathroom home spans 1,900 square feet and is located in the peaceful Santa Fe subdivision. With easy access to major highways, including Highway 99, commuting is effortless, and amenities are close by. Inside, you'll find a contemporary open-concept layout with a spacious living area flowing into a modern kitchen. The kitchen boasts high-end appliances, elegant finishes, and ample storage, perfect for cooking enthusiasts. The primary bedroom features an en-suite bathroom, while the additional bedrooms are spacious and versatile. Stylishly designed bathrooms add extra comfort. The backyard is perfect for entertaining or relaxing, and the attached garage offers added convenience. This home combines modern design, comfort, and a great location in the growing community of Cleveland, TX. Don’t miss this opportunity! LOW TAX RATE !!
Contact an agent
Home facts
- Year built:2024
- Listing ID #:47771033
- Updated:July 09, 2026 at 08:12 PM
Rooms and interior
- Bedrooms:4
- Total bathrooms:3
- Full bathrooms:2
- Half bathrooms:1
- Rooms Total:8
- Flooring:Carpet, Tile
- Dining Description:Living Dining Room
- Kitchen Description:Dishwasher, Disposal, Electric Oven, Electric Range, Kitchen Family Room Combo, Microwave, Pantry, Quartz Counters
- Living area:1,900 sq. ft.
Heating and cooling
- Cooling:Central Air, Electric
- Heating:Central, Electric
- Central air:Yes
Structure and exterior
- Roof:Composition
- Year built:2024
- Building area:1,900 sq. ft.
- Lot area:0.43 Acres
- Lot Features:Subdivision
- Architectural Style:Traditional
- Construction Materials:Brick, Stone, Wood Siding
- Foundation Description:Slab
- Levels:1 Story
Schools
- High school:CLEVELAND HIGH SCHOOL
- Middle school:SANTA FE MIDDLE SCHOOL
- Elementary school:COTTONWOOD SCHOOL (CLEVELAND)
Utilities
- Sewer:Public Sewer
Finances and disclosures
- Price:$260,000
- Price per sq. ft.:$136.84
- Tax amount:$5,074 (2024)
Features and amenities
- Appliances:Dishwasher, Disposal, Electric Oven, Electric Range, Microwave
- Amenities:Smoke Detectors
Parking
- Parking description:Garage
- Garage:Yes
- Garage spaces:2
New listings near 297 Road 5120
- New
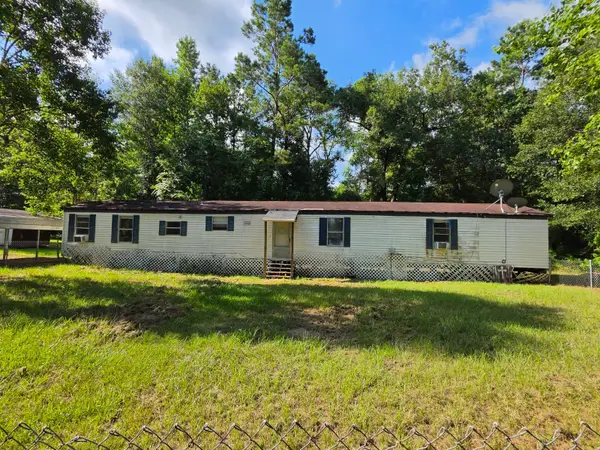 $150,000Active3 beds 2 baths1,700 sq. ft.
1106 Greenbelt Dr Drive, Cleveland, TX 77328
MLS# 36402362Listed by: PRIME REALTY GROUP - New
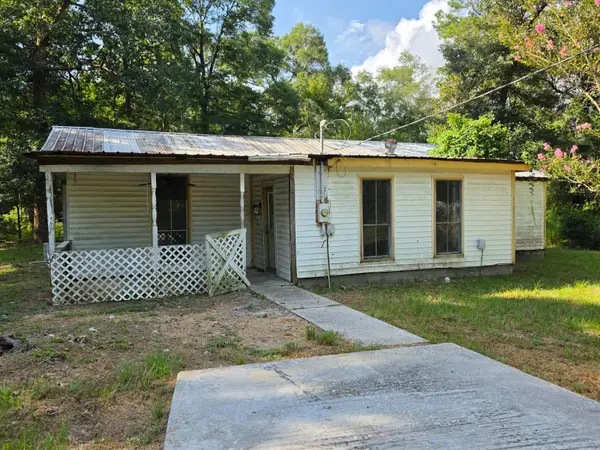 $150,000Active4 beds 2 baths1,700 sq. ft.
1110 Greenbelt Drive, Cleveland, TX 77328
MLS# 56455902Listed by: PRIME REALTY GROUP - New
 $7,500Active0.17 Acres
0 Rd 2721, Cleveland, TX 77327
MLS# 62310092Listed by: KELLER WILLIAMS ADVANTAGE REALTY - New
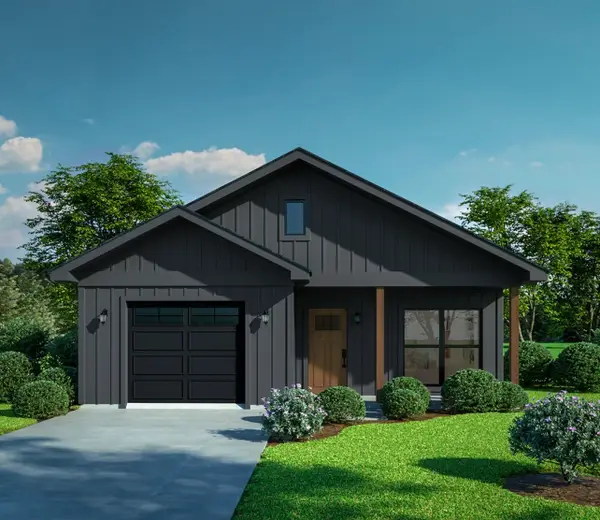 $35,000Active0.23 Acres
6419 Road 3550, Cleveland, TX 77327
MLS# 4051593Listed by: NAN & COMPANY PROPERTIES - CORPORATE OFFICE (HEIGHTS) - New
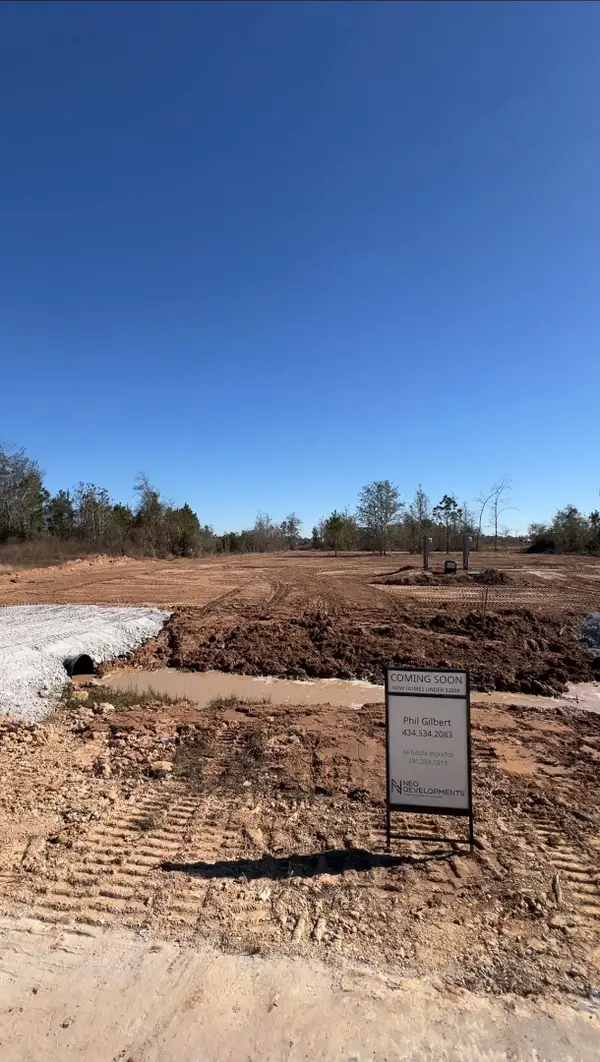 $36,000Active0.23 Acres
6425 Road 3550, Cleveland, TX 77327
MLS# 44134071Listed by: NAN & COMPANY PROPERTIES - CORPORATE OFFICE (HEIGHTS) - New
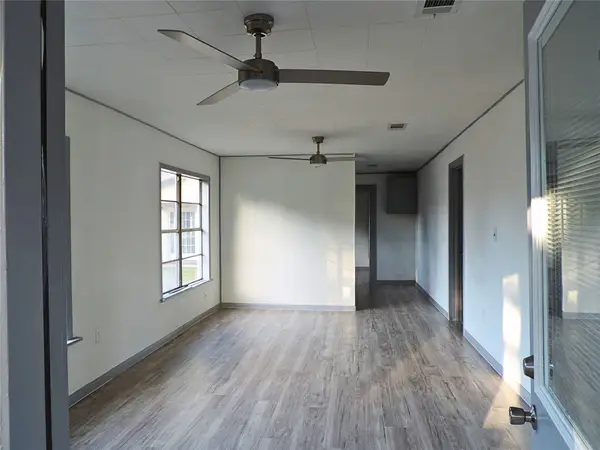 $150,000Active3 beds 2 baths1,236 sq. ft.
127 S Fenner Avenue, Cleveland, TX 77327
MLS# 13809711Listed by: EXP REALTY LLC - New
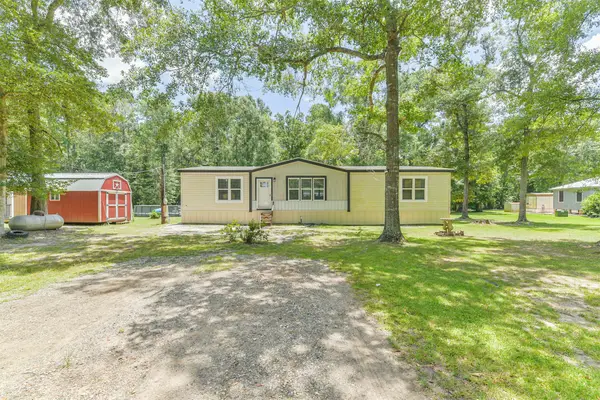 $220,000Active3 beds 2 baths1,750 sq. ft.
20352 Forest Reserve Street, Cleveland, TX 77328
MLS# 41655864Listed by: REAL BROKER, LLC - New
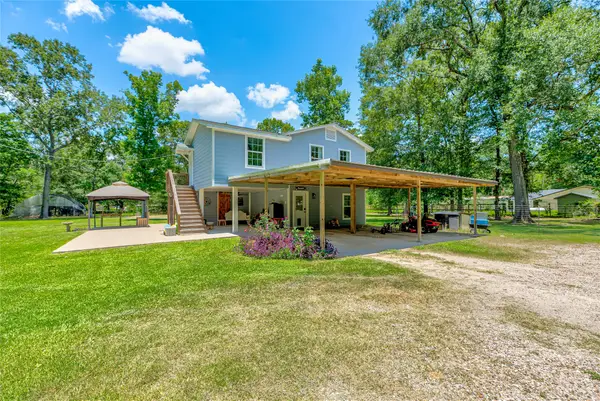 $275,000Active3 beds 2 baths1,933 sq. ft.
445 County Road 3183 Road, Cleveland, TX 77327
MLS# 72887751Listed by: RE/MAX LAKE LIVINGSTON - New
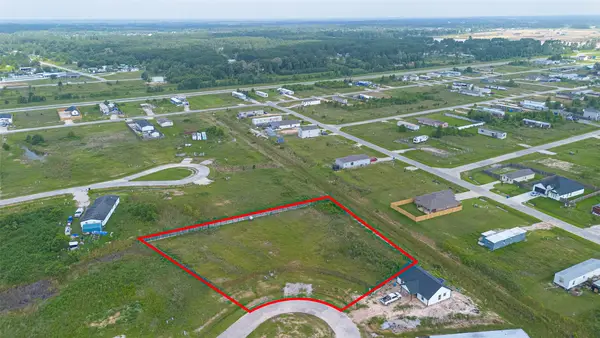 $165,000Active1.07 Acres
1301 Road 57211, Cleveland, TX 77327
MLS# 10256167Listed by: THE AGENCY TEAM


Protect your home and budget from life's surprises with an Assurant Home Warranty, backed by a partner that supports you through every step of homeownership. Explore Plans.
© 2026 Better Homes and Gardens Real Estate LLC. An Anywhere Real Estate company. All rights reserved. Better Homes and Gardens® Real Estate is a registered trademark owned by Meredith Operations Corporation, licensed to Better Homes and Gardens Real Estate LLC and used with permission. Better Homes and Gardens Real Estate LLC fully supports the principles of the Fair Housing Act and the Equal Opportunity Act. Listing information is deemed reliable but is not guaranteed accurate.
Each office is independently owned and operated.
Any services or products provided by third parties are not provided by, affiliated with or related to Better Homes and Gardens Real Estate LLC, or its affiliated companies.