
40251 Spyglass Hill Drive, Cleveland, TX 77327
Local realty services provided by:Better Homes and Gardens Real Estate Hometown
40251 Spyglass Hill Drive,Cleveland, TX 77327
$327,400
- 4 Beds
- 3 Baths
- 2,316 sq. ft.
- Single family
- Active
Listed by: katherine beltran
Office: adams homes realty inc281-990-1880
MLS#:10893606
Source:HARMLS
Price summary
- Price:$327,400
- Price per sq. ft.:$141.36
- Monthly HOA dues:$50
About this home
Golf course living is calling! This stunning 4-bedroom, 3-bath home in Grand Oaks Reserve offers over 2,300 sq. ft. of beautifully designed living space with a prime location right on the golf course. Featuring a spacious open layout perfect for entertaining, this home blends modern comfort with timeless style. Built by Adams Homes, backed by over 30 years of trusted craftsmanship, quality, and lasting value.
Estimated completion: December 2026.
Contact an agent
Home facts
- Subdivision & Development:Grand Oaks Reserve
- Listing ID #:10893606
- Updated:September 14, 2026 at 11:55 AM
Rooms and interior
- Bedrooms:4
- Total bathrooms:3
- Full bathrooms:3
- Rooms Total:4
- Kitchen Description:Dishwasher, Disposal, Gas Oven, Gas Range, Microwave
- Living area:2,316 sq. ft.
Heating and cooling
- Cooling:Central Air, Electric
- Heating:Central, Gas
- Central air:Yes
Structure and exterior
- Roof:Composition
- Building area:2,316 sq. ft.
- Lot area:0.21 Acres
- Lot Features:Near Golf Course, On Golf Course
- Architectural Style:Traditional
- Construction Materials:Brick, Cement Siding
- Exterior Features:Fence, Fully Fenced, Patio, Porch, Private Yard
- Foundation Description:Slab
- Levels:1 Story
Schools
- High school:CLEVELAND HIGH SCHOOL
- Middle school:CLEVELAND MIDDLE SCHOOL
- Elementary school:NORTHSIDE ELEMENTARY SCHOOL (CLEVELAND)
Utilities
- Sewer:Public Sewer
Finances and disclosures
- Price:$327,400
- Price per sq. ft.:$141.36
- Tax amount:$868 (2026)
Features and amenities
- Appliances:Dishwasher, Disposal, Gas Oven, Gas Range, Microwave
Parking
- Parking description:Garage
- Garage:Yes
- Garage spaces:2
New listings near 40251 Spyglass Hill Drive
- New
 $42,000Active0.51 Acres
217 County Road 3581, Cleveland, TX 77327
MLS# 15982023Listed by: BK REAL ESTATE - New
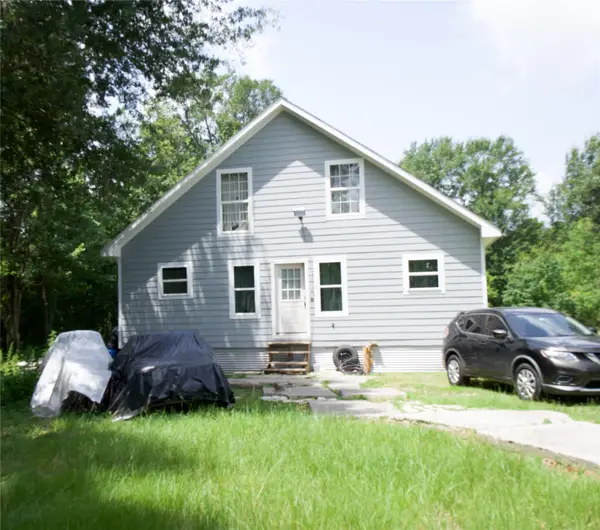 $264,000Active4 beds 4 baths
1313 County Road 5023, Cleveland, TX 77327
MLS# 77115175Listed by: RE/MAX PEARLAND - New
 $250,000Active3 beds 2 baths1,956 sq. ft.
7067 Road 5913 #10, Cleveland, TX 77327
MLS# 90008471Listed by: EXP REALTY LLC - New
 $159,000Active0.23 Acres
1301 N San Jacinto Avenue, Cleveland, TX 77327
MLS# 53206844Listed by: FIRST MILLENNIUM REALTY - New
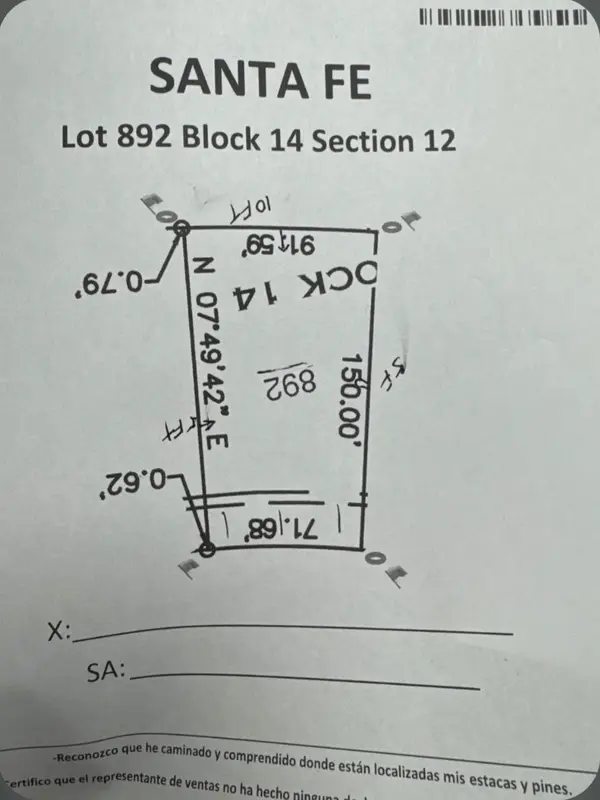 $65,000Active0.28 Acres
1842 Road 5894, Cleveland, TX 77327
MLS# 20396870Listed by: RE/MAX PEARLAND - New
 $199,000Active1.49 Acres
00 TBD County Road 2235, Cleveland, TX 77327
MLS# 30355169Listed by: JOSEPH WALTER REALTY, LLC - New
 $159,900Active2.03 Acres
385 County Road 3773, Cleveland, TX 77327
MLS# 59232248Listed by: INNOVA REALTY - New
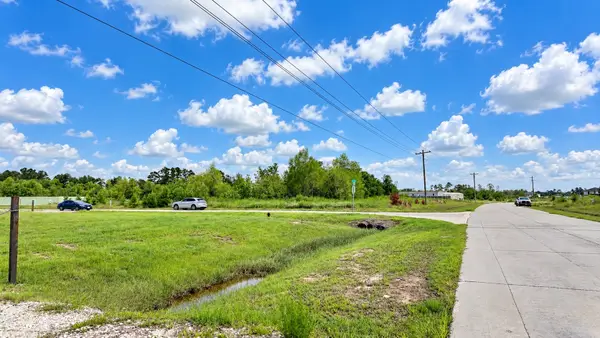 $45,000Active0.29 Acres
5707 5739, Cleveland, TX 77327
MLS# 96352920Listed by: THE LARIOS HOME GROUP - New
 $395,000Active4 beds 2 baths2,650 sq. ft.
83 County Road 3189c, Cleveland, TX 77327
MLS# 97214786Listed by: RE/MAX THE WOODLANDS & SPRING - New
 $119,990Active-- beds 1 baths480 sq. ft.
19 Road 5217 Road, Cleveland, TX 77327
MLS# 11195997Listed by: RE/MAX PARTNERS


Protect your home and budget from life's surprises with an Assurant Home Warranty, backed by a partner that supports you through every step of homeownership. Explore Plans.
© 2026 Better Homes and Gardens Real Estate LLC. An Anywhere Real Estate company. All rights reserved. Better Homes and Gardens® Real Estate is a registered trademark owned by Meredith Operations Corporation, licensed to Better Homes and Gardens Real Estate LLC and used with permission. Better Homes and Gardens Real Estate LLC fully supports the principles of the Fair Housing Act and the Equal Opportunity Act. Listing information is deemed reliable but is not guaranteed accurate.
Each office is independently owned and operated.
Any services or products provided by third parties are not provided by, affiliated with or related to Better Homes and Gardens Real Estate LLC, or its affiliated companies.