
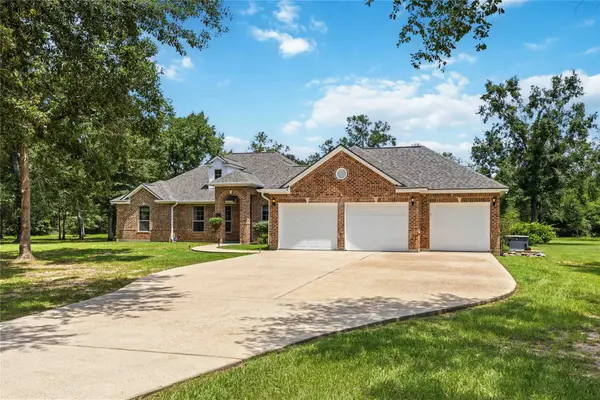
65 County Road 2209 N, Cleveland, TX 77327
Local realty services provided by:Better Homes and Gardens Real Estate Hometown
Listed by: jennifer sheppard
Office: cameron real estate281-592-4442
MLS#:69024848
Source:HARMLS
Price summary
- Price:$849,900
- Price per sq. ft.:$154.36
About this home
Discover the exceptional beauty and recently renovated 5 BR/5 BA estate, offering 5,506 sq ft of beautifully appointed living space. Soaring ceiling and an open-concept design create an inviting atmosphere. The formal dining room is complemented by a luxurious gourmet kitchen with an elegant dining space, 2 oversized islands, granite countertops, stainless appliances, accent lighting, & a spacious walk-in pantry. Rich travertine and LVP flooring flow throughout, including the upstairs game room. The breathtaking sunroom features stained ceilings and abundant windows overlooking the sparkling pool/spa. The luxurious primary suite offers huge walk-in closets, pristine bathroom with quartz counters, double vanity, beautiful shower, with a washer/dryer. A private guest suite includes its own bedroom, kitchen, full bath, laundry, and mini-split HVAC. The fenced backyard features a covered entertaining space, pickleball/basketball court, storage shed, & attached 2-car garage with EV charger!
Contact an agent
Home facts
- Year built:2008
- Subdivision & Development:Tarkington Hills
- Listing ID #:69024848
- Updated:September 02, 2026 at 11:48 AM
Rooms and interior
- Bedrooms:4
- Total bathrooms:5
- Full bathrooms:5
- Rooms Total:16
- Flooring:Plank, Travertine, Vinyl
- Dining Description:Kitchen Dining Combo
- Bathrooms Description:Tub Shower
- Kitchen Description:Breakfast Bar, Convection Oven, Dishwasher, Disposal, Electric Cooktop, Electric Oven, Granite Counters, Ice Maker, Kitchen Dining Combo, Kitchen Family Room Combo, Kitchen Island, Microwave, Refrigerator, Walk In Pantry
- Living area:5,506 sq. ft.
Heating and cooling
- Cooling:Central Air, Gas
- Heating:Central, Electric
- Central air:Yes
Structure and exterior
- Roof:Composition
- Year built:2008
- Building area:5,506 sq. ft.
- Lot area:2.22 Acres
- Lot Features:Cleared
- Architectural Style:Traditional
- Construction Materials:Brick, Cement Siding
- Exterior Features:Fence, Patio, Storage
- Foundation Description:Slab
Schools
- High school:TARKINGTON HIGH SCHOOL
- Middle school:TARKINGTON MIDDLE SCHOOL
- Elementary school:TARKINGTON ELEMENTARY SCHOOL
Utilities
- Sewer:Aerobic Septic, Public Sewer
Finances and disclosures
- Price:$849,900
- Price per sq. ft.:$154.36
- Tax amount:$9,775 (2024)
Features and amenities
- Appliances:Convection Oven, Dishwasher, Disposal, Electric Cooktop, Electric Oven, Ice Maker, Microwave, Refrigerator
- Amenities:Ceiling Fans, Crown Molding, Entrance Foyer, High Ceilings, Security System - Owned, Smoke Detectors, Window Coverings
- Pool features:Gunite, In Ground
Parking
- Parking description:Electric Vehicle Charging Stations, Garage, Garage Door Opener
- Garage:Yes
- Garage spaces:2
New listings near 65 County Road 2209 N
- New
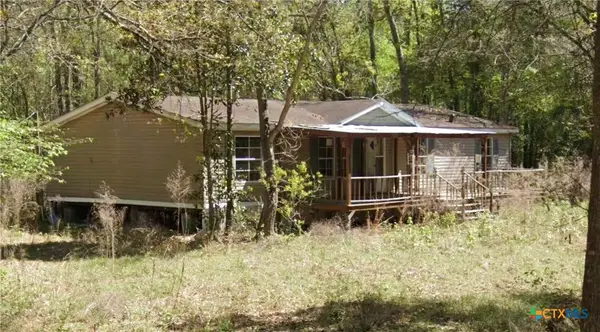 $89,900Active3 beds 2 baths1,352 sq. ft.
10 County Road 3375, Cleveland, TX 77327
MLS# 624194Listed by: MADISON BOLTON, BROKER - New
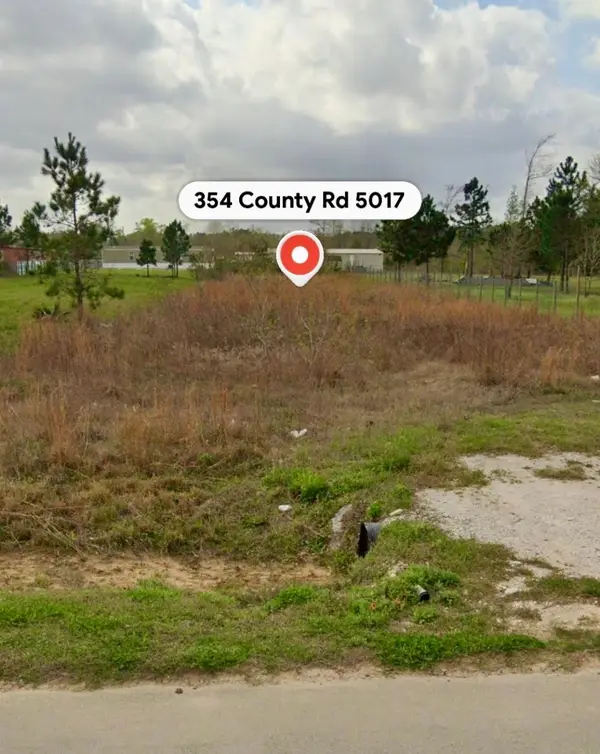 $38,000Active0.46 Acres
354 County Road 5017, Cleveland, TX 77327
MLS# 11395367Listed by: TEXAS ALLY REAL ESTATE GROUP, LLC - New
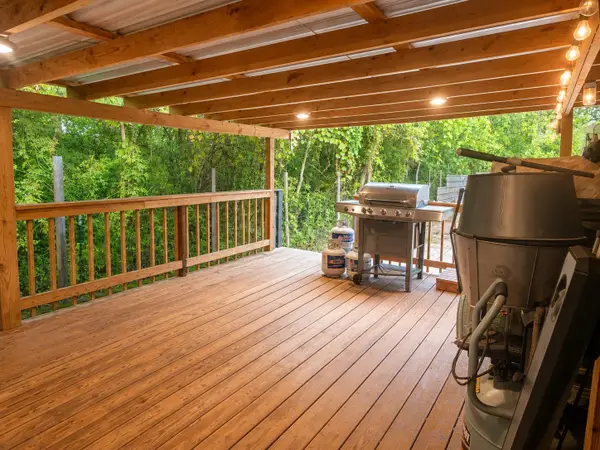 $174,900Active5 beds 3 baths2,128 sq. ft.
398 County Road 3406 Road, Cleveland, TX 77327
MLS# 81134296Listed by: SOUTHERN STAR REALTY - New
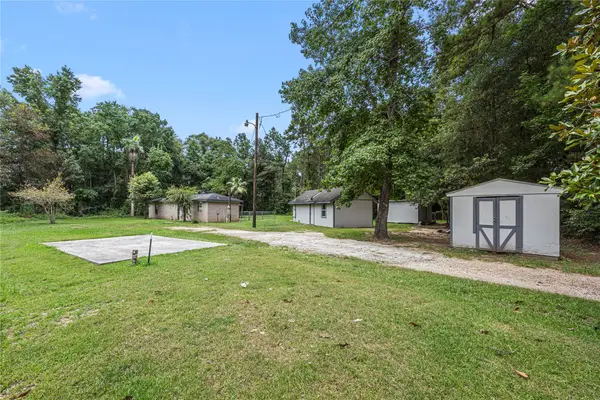 $249,000Active2 beds 2 baths1,008 sq. ft.
394 County Road 3378, Cleveland, TX 77327
MLS# 7619783Listed by: RESOURCE REALTY - New
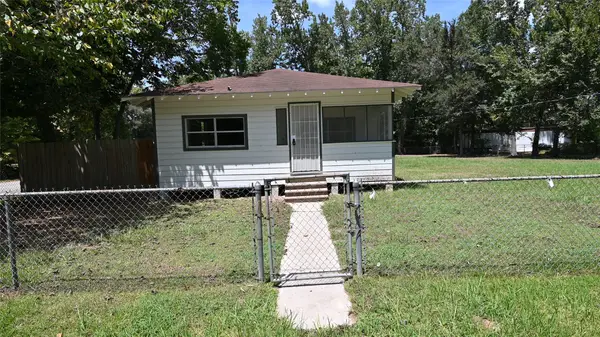 $139,900Active2 beds 1 baths888 sq. ft.
701 Clay Street, Cleveland, TX 77327
MLS# 37141732Listed by: CENTURY 21 PARISHER PROPERTIES - New
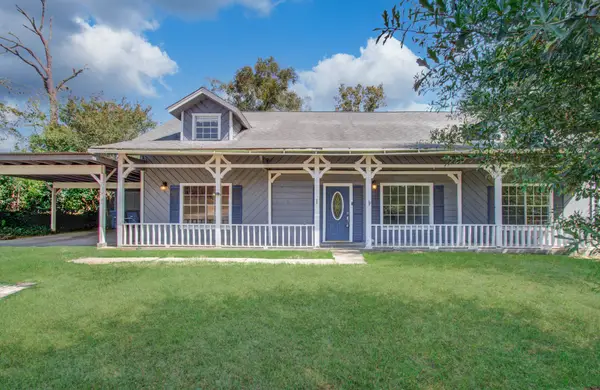 $380,000Active6 beds 3 baths3,056 sq. ft.
20593 Highway 105, Cleveland, TX 77328
MLS# 68650934Listed by: MOVE HOUSTON REAL ESTATE - New
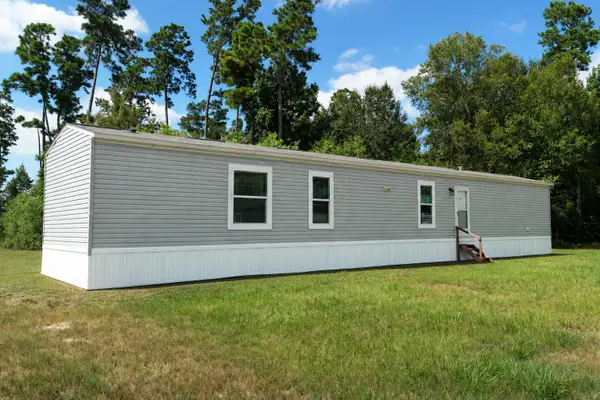 $139,900Active3 beds 2 baths1,080 sq. ft.
1201 Road 5890, Cleveland, TX 77327
MLS# 73199251Listed by: WILLIAM HARRIS - New
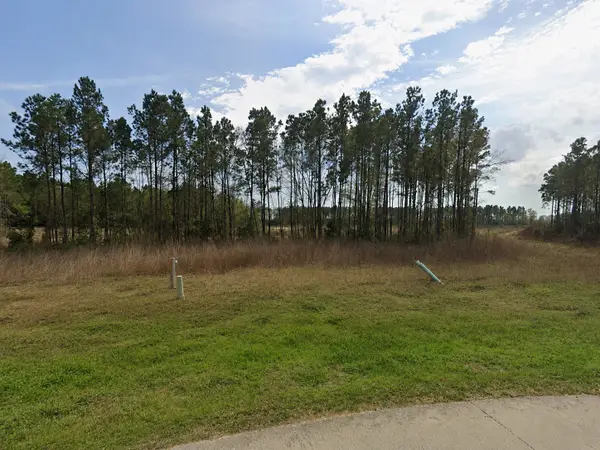 $69,900Active0 Acres
6037 Road 5897, Cleveland, TX 77327
MLS# 88598420Listed by: EXP REALTY LLC - New
 $870,000Active3 beds 3 baths2,543 sq. ft.
866 Big Buck Drive, Cleveland, TX 77328
MLS# 40955634Listed by: WALZEL PROPERTIES - CORPORATE OFFICE


Protect your home and budget from life's surprises with an Assurant Home Warranty, backed by a partner that supports you through every step of homeownership. Explore Plans.
© 2026 Better Homes and Gardens Real Estate LLC. An Anywhere Real Estate company. All rights reserved. Better Homes and Gardens® Real Estate is a registered trademark owned by Meredith Operations Corporation, licensed to Better Homes and Gardens Real Estate LLC and used with permission. Better Homes and Gardens Real Estate LLC fully supports the principles of the Fair Housing Act and the Equal Opportunity Act. Listing information is deemed reliable but is not guaranteed accurate.
Each office is independently owned and operated.
Any services or products provided by third parties are not provided by, affiliated with or related to Better Homes and Gardens Real Estate LLC, or its affiliated companies.