
681 Barton Place Drive, Cleveland, TX 77327
Local realty services provided by:Better Homes and Gardens Real Estate Hometown
681 Barton Place Drive,Tarkington, TX 77327
$425,611
- 4 Beds
- 3 Baths
- 2,648 sq. ft.
- Single family
- Active
Listed by: daniel signorelli
Office: the signorelli company713-452-1700
MLS#:95162449
Source:HARMLS
Price summary
- Price:$425,611
- Price per sq. ft.:$160.73
- Monthly HOA dues:$25
About this home
This four-bedroom, three bathroom home with a media room and study has everything you need and more! The soaring family room ceilings create a grand and spacious atmosphere, while the large game room is perfect for entertaining guests or spending time with family. The master bath and closet are truly fit for royalty, providing ample space and luxury finishes that will make you feel like you're living in a five-star hotel. As one of the few acreage communities near Houston, Barton Place provides the rare opportunity to enjoy country living while staying close to city conveniences. With 1+ acre homesites and new construction homes within Tarkington ISD, Barton Place is an ideal choice for those seeking space, value and lasting comfort. Whether you’re a growing family or looking for a quiet retreat, Barton Place delivers the best of both worlds in Tarkington, TX.
Contact an agent
Home facts
- Year built:2026
- Listing ID #:95162449
- Updated:July 12, 2026 at 12:19 PM
Rooms and interior
- Bedrooms:4
- Total bathrooms:3
- Full bathrooms:3
- Rooms Total:14
- Flooring:Plank, Vinyl
- Dining Description:Kitchen Dining Combo
- Bathrooms Description:Separate Shower, Soaking Tub
- Kitchen Description:Breakfast Bar, Dishwasher, Disposal, Gas Range, Kitchen Dining Combo, Kitchen Family Room Combo, Kitchen Island, Microwave, Pantry, Quartz Counters, Refrigerator
- Living area:2,648 sq. ft.
Heating and cooling
- Cooling:Central Air, Electric
- Heating:Propane
- Central air:Yes
Structure and exterior
- Roof:Composition
- Year built:2026
- Building area:2,648 sq. ft.
- Lot Features:Subdivision
- Architectural Style:Traditional
- Construction Materials:Brick
- Exterior Features:Patio, Private Yard
- Foundation Description:Slab
- Levels:2 Stories
Schools
- High school:TARKINGTON HIGH SCHOOL
- Middle school:TARKINGTON MIDDLE SCHOOL
- Elementary school:TARKINGTON ELEMENTARY SCHOOL
Utilities
- Sewer:Aerobic Septic, Septic Tank
Finances and disclosures
- Price:$425,611
- Price per sq. ft.:$160.73
Features and amenities
- Appliances:Dishwasher, Disposal, Gas Range, Microwave, Refrigerator
- Amenities:Ceiling Fans, High Ceilings, Low Emissivity Windows, Prewired, Programmable Thermostat, Smoke Detectors
Parking
- Parking description:Garage
- Garage:Yes
- Garage spaces:2
New listings near 681 Barton Place Drive
- New
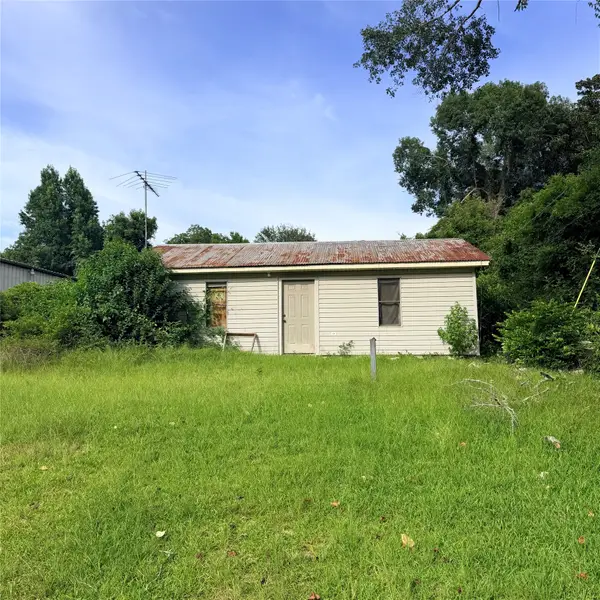 $69,000Active2 beds 1 baths600 sq. ft.
35 County Road 2701, Cleveland, TX 77327
MLS# 15696312Listed by: JLA REALTY - New
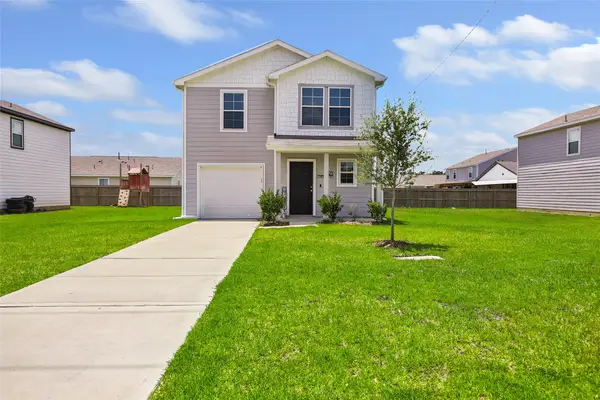 $219,000Active4 beds 3 baths1,632 sq. ft.
1325 Road 5102, Cleveland, TX 77327
MLS# 18881814Listed by: DESIGNED REALTY GROUP - New
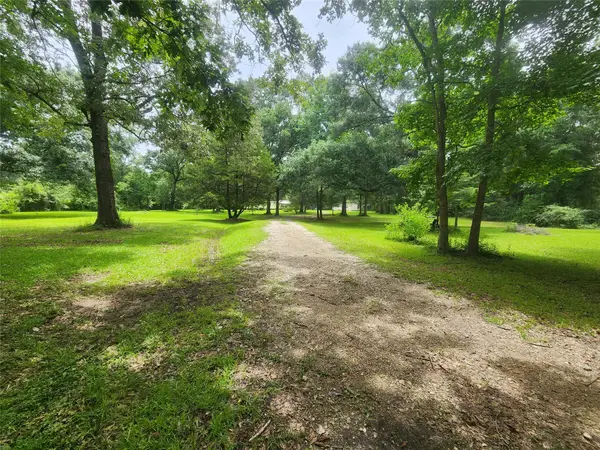 $295,000Active3.79 Acres
11345 Crossno Drive, Cleveland, TX 77328
MLS# 52257372Listed by: FYI REALTY - HUMBLE - New
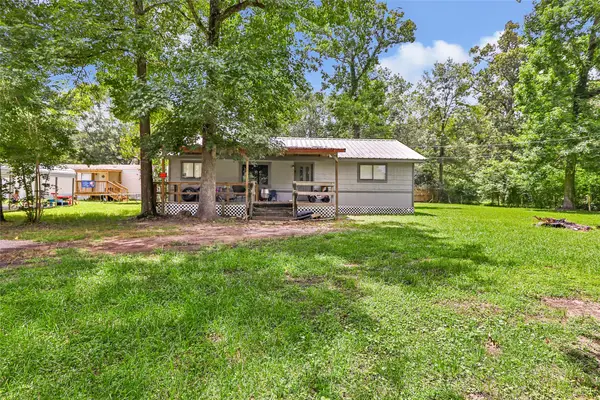 $200,000Active3 beds 1 baths1,056 sq. ft.
314 County Road 3181, Cleveland, TX 77327
MLS# 54689302Listed by: JLA REALTY - New
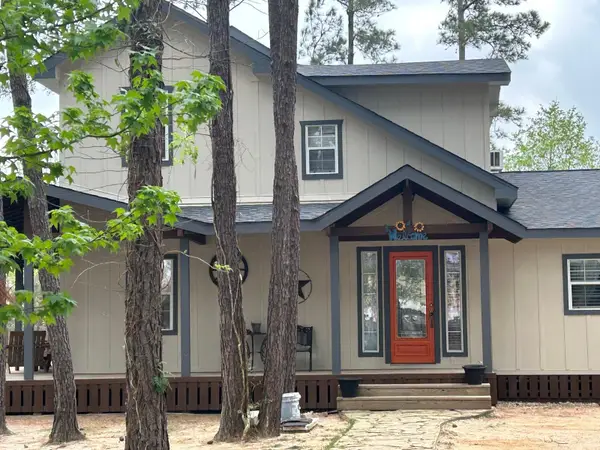 $185,000Active5 beds 3 baths1,939 sq. ft.
1028 County Road 3479j, Cleveland, TX 77327
MLS# 26267387Listed by: WORLD WIDE REALTY,LLC - New
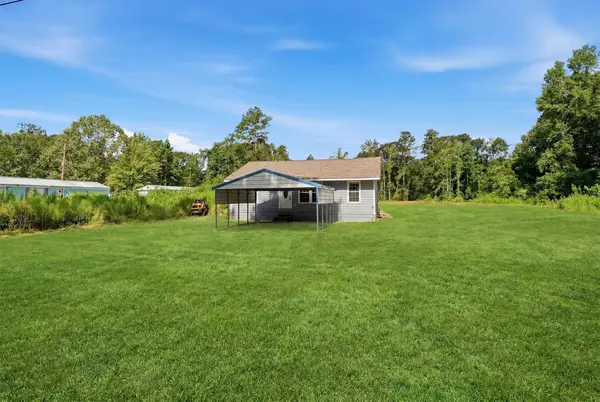 $265,000Active3 beds 1 baths1,064 sq. ft.
672 County Road 3317, Cleveland, TX 77327
MLS# 2965667Listed by: JLA REALTY - New
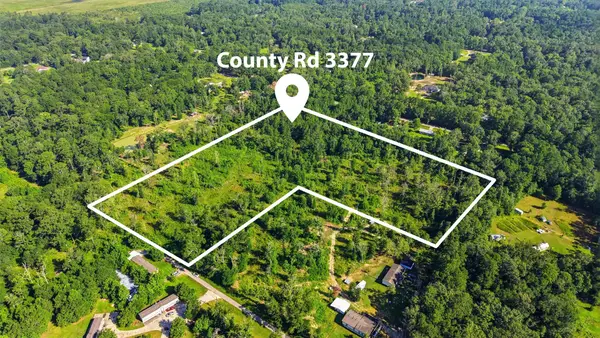 $300,000Active14.98 Acres
0 County Road 3377, Cleveland, TX 77327
MLS# 35332235Listed by: JLA REALTY - New
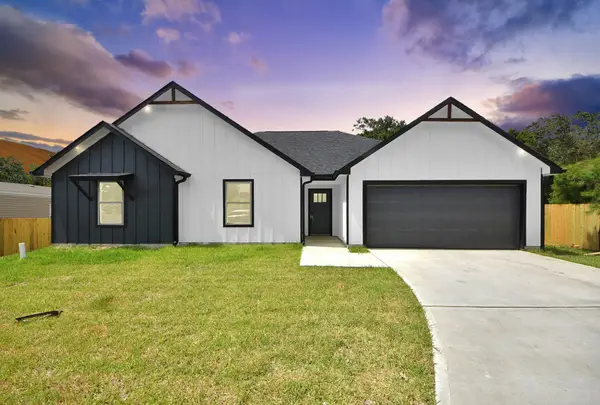 $295,000Active3 beds 2 baths1,750 sq. ft.
705 Road 3371a, Cleveland, TX 77327
MLS# 16414426Listed by: VAQUERO RE LLC - New
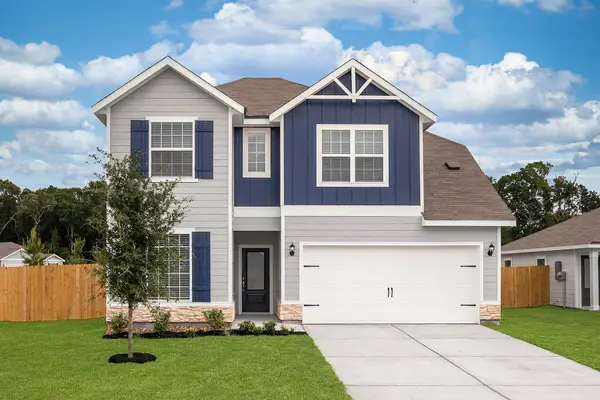 $321,900Active5 beds 4 baths2,824 sq. ft.
25514 Blooming Hazel Drive, Cleveland, TX 77328
MLS# 76739695Listed by: LGI HOMES - New
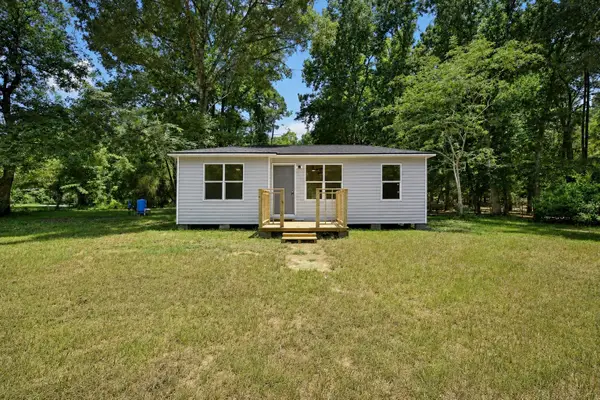 $125,000Active2 beds 1 baths716 sq. ft.
1081 County Road 2125, Cleveland, TX 77327
MLS# 28509334Listed by: HOUSTON DISCOUNT REALTY LLC


Protect your home and budget from life's surprises with an Assurant Home Warranty, backed by a partner that supports you through every step of homeownership. Explore Plans.
© 2026 Better Homes and Gardens Real Estate LLC. An Anywhere Real Estate company. All rights reserved. Better Homes and Gardens® Real Estate is a registered trademark owned by Meredith Operations Corporation, licensed to Better Homes and Gardens Real Estate LLC and used with permission. Better Homes and Gardens Real Estate LLC fully supports the principles of the Fair Housing Act and the Equal Opportunity Act. Listing information is deemed reliable but is not guaranteed accurate.
Each office is independently owned and operated.
Any services or products provided by third parties are not provided by, affiliated with or related to Better Homes and Gardens Real Estate LLC, or its affiliated companies.