
7815 Timber Switch Road, Cleveland, TX 77328
Local realty services provided by:Better Homes and Gardens Real Estate Hometown
7815 Timber Switch Road,Cleveland, TX 77328
$480,000
- 3 Beds
- 2 Baths
- 1,999 sq. ft.
- Single family
- Active
Listed by: michael o'neal, liz diaz
Office: keller williams realty northeast281-358-4545
MLS#:12492043
Source:HARMLS
Price summary
- Price:$480,000
- Price per sq. ft.:$240.12
About this home
Well-maintained single-story home situated on approximately 1.55 acres in Cleveland. Built in 2020, this 3-bedroom, 2-bathroom home offers approximately 1,999 sq ft with an open-concept layout. The kitchen features granite countertops, a large island with breakfast bar, gas cooktop, walk-in pantry, abundant cabinetry, and gas oven. The living area includes a fireplace and flows easily into the kitchen and dining spaces. The primary suite features a private bath with dual sinks, soaking tub, separate tiled shower, and walk-in closet. Additional features include high ceilings, tile flooring, programmable thermostat, and generous storage. Outside, enjoy a covered patio, fenced backyard, mature trees, and outdoor kitchen. The property also includes an attached 2-car garage.
Contact an agent
Home facts
- Year built:2020
- Subdivision & Development:Timber Switch Sub 05
- Listing ID #:12492043
- Updated:September 19, 2026 at 01:20 AM
Rooms and interior
- Bedrooms:3
- Total bathrooms:2
- Full bathrooms:2
- Rooms Total:4
- Flooring:Tile
- Dining Description:Kitchen Dining Combo
- Bathrooms Description:Separate Shower, Soaking Tub, Tub Shower
- Kitchen Description:Breakfast Bar, Dishwasher, Gas Oven, Gas Range, Kitchen Dining Combo, Kitchen Family Room Combo, Kitchen Island
- Living area:1,999 sq. ft.
Heating and cooling
- Cooling:Central Air, Electric
- Heating:Central, Electric
- Central air:Yes
Structure and exterior
- Roof:Composition
- Year built:2020
- Building area:1,999 sq. ft.
- Lot area:1.55 Acres
- Lot Features:Subdivision
- Architectural Style:Traditional
- Construction Materials:Brick, Stone
- Exterior Features:Fence, Outdoor Kitchen, Patio, Porch, Private Yard
- Foundation Description:Slab
- Levels:1 Story
Schools
- High school:SPLENDORA HIGH SCHOOL
- Middle school:SPLENDORA JUNIOR HIGH
- Elementary school:PINEY WOODS ELEMENTARY SCHOOL
Utilities
- Sewer:Public Sewer
Finances and disclosures
- Price:$480,000
- Price per sq. ft.:$240.12
- Tax amount:$8,889 (2026)
Features and amenities
- Appliances:Dishwasher, Gas Oven, Gas Range
- Amenities:Ceiling Fans, Programmable Thermostat
Parking
- Parking description:Garage
- Garage:Yes
- Garage spaces:2
New listings near 7815 Timber Switch Road
- New
 $269,000Active9.98 Acres
21346 Big Buck Drive, Cleveland, TX 77328
MLS# 18943169Listed by: REDFIN CORPORATION - New
 $13,500Active0.19 Acres
0 County Road 3812, Cleveland, TX 77327
MLS# 20984864Listed by: SUMMIT REALTY & ASSOCIATES LLC - New
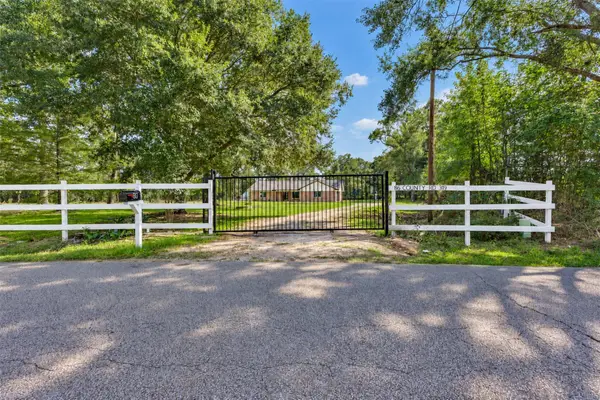 $324,500Active3 beds 2 baths1,593 sq. ft.
86 County Road 319, Cleveland, TX 77327
MLS# 35547231Listed by: KELLER WILLIAMS PREFERRED - New
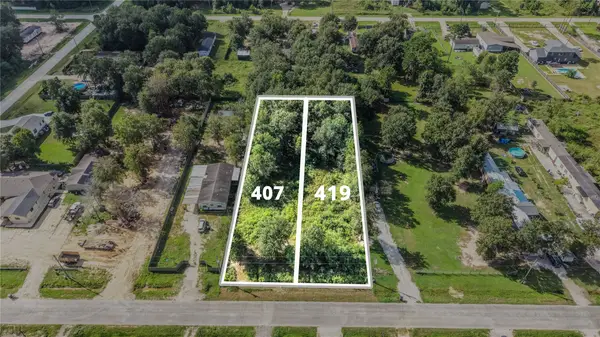 $80,000Active0.46 Acres
419 County Road 5011, Cleveland, TX 77327
MLS# 73724160Listed by: RE/MAX INTEGRITY - New
 $350,000Active5 beds 4 baths4,232 sq. ft.
2343 Road 5838, Cleveland, TX 77327
MLS# 52007497Listed by: JLA REALTY - New
 $150,000Active3 beds 2 baths1,680 sq. ft.
1109 Road 57071, Cleveland, TX 77327
MLS# 95137992Listed by: ROYCE REALTY - New
 $253,000Active3 beds 2 baths1,440 sq. ft.
10924 Independence Road, Cleveland, TX 77328
MLS# 84004519Listed by: INTEGRITY 1ST REALTY GROUP - New
 $43,000Active0.39 Acres
319 County Road 3550, Cleveland, TX 77327
MLS# 61971979Listed by: WHITE HOUSE GLOBAL PROPERTIES - New
 $125,000Active1.6 Acres
TBD Bambi Court, Cleveland, TX 77328
MLS# 31923048Listed by: MCCORMACK COMMERCIAL LLC


Protect your home and budget from life's surprises with an Assurant Home Warranty, backed by a partner that supports you through every step of homeownership. Explore Plans.
© 2026 Better Homes and Gardens Real Estate LLC. An Anywhere Real Estate company. All rights reserved. Better Homes and Gardens® Real Estate is a registered trademark owned by Meredith Operations Corporation, licensed to Better Homes and Gardens Real Estate LLC and used with permission. Better Homes and Gardens Real Estate LLC fully supports the principles of the Fair Housing Act and the Equal Opportunity Act. Listing information is deemed reliable but is not guaranteed accurate.
Each office is independently owned and operated.
Any services or products provided by third parties are not provided by, affiliated with or related to Better Homes and Gardens Real Estate LLC, or its affiliated companies.