
929 County Road 2307, Cleveland, TX 77327
Local realty services provided by:Better Homes and Gardens Real Estate Hometown
929 County Road 2307,Cleveland, TX 77327
$739,000
- 4 Beds
- 4 Baths
- 2,163 sq. ft.
- Single family
- Active
Listed by: lanell shaw
Office: keller williams realty northeast - livingston936-327-7771
MLS#:7118624
Source:HARMLS
Price summary
- Price:$739,000
- Price per sq. ft.:$341.66
About this home
Stately and Distictive Stone Custom Home - Exquisite Design and Construction. This Gorgeous 4 Bedrm / PLUS OFFICE / 3.5 Bath/2 Car Attached Oversized Garage sits on Completely Buffered 5 Acres, Private Rural Setting.
Features: Entry Foyer with Private Office, Wood Look Vinyl Plank Flooring. High Ceilings. Instant Gas Wtr Heater. Open Concept Family Living w/Vaulted Ceiling, French Doors to Patio. Island Kitchen with Breakfast Bar, Towering Custom Cabinetry w/Quartz Countertops, Tile Backsplash, Convection and Air Fry Oven w/Gas Cooktop. Primary w/French Doors to escort you to Back Patio, Ensuite Bath w/Tub and Separate Shower, Walk-In Closet, Double Vanities, Custom Cabinetry. Note: 4th Bedroom Upstairs with Full Bath could be Great Media or Gameroom. Covered Sitting Porches Front and Back. Metal Building 24X36 on Slab w/Overhead Doors - Storage or Workshop. Water Well. 500 Gallon Propane. Home Like New 2026 - Owner Built, Moved In briefly then life direction changed. Outstanding
Contact an agent
Home facts
- Year built:2026
- Subdivision & Development:Wm Williams
- Listing ID #:7118624
- Updated:September 25, 2026 at 06:17 PM
Rooms and interior
- Bedrooms:4
- Total bathrooms:4
- Full bathrooms:3
- Half bathrooms:1
- Rooms Total:6
- Flooring:Plank, Vinyl
- Dining Description:Kitchen Dining Combo
- Bathrooms Description:Separate Shower, Soaking Tub
- Kitchen Description:Breakfast Bar, Dishwasher, Disposal, Electric Oven, Gas Cooktop, Kitchen Dining Combo, Kitchen Family Room Combo, Kitchen Island, Microwave, Pantry, Quartz Counters
- Living area:2,163 sq. ft.
Heating and cooling
- Cooling:Central Air, Electric
- Heating:Central, Electric
- Central air:Yes
Structure and exterior
- Roof:Composition
- Year built:2026
- Building area:2,163 sq. ft.
- Lot area:4.94 Acres
- Lot Features:Side Yard, Wooded
- Architectural Style:craftsman
- Construction Materials:Cement Siding, Stone
- Exterior Features:Patio, Porch, Private Yard
- Foundation Description:Slab
Schools
- High school:TARKINGTON HIGH SCHOOL
- Middle school:TARKINGTON MIDDLE SCHOOL
- Elementary school:TARKINGTON ELEMENTARY SCHOOL
Utilities
- Water:Well
Finances and disclosures
- Price:$739,000
- Price per sq. ft.:$341.66
- Tax amount:$1,968 (2026)
Features and amenities
- Appliances:Dishwasher, Disposal, Electric Oven, Gas Cooktop, Microwave
- Amenities:Ceiling Fans, Entrance Foyer, High Ceilings, Low Emissivity Windows, Smoke Detectors, Vaulted Ceilings
Parking
- Parking description:Additional Parking, Boat Parking, Driveway, Garage, Garage Door Opener, Golf Cart Garage, Oversized
- Garage:Yes
- Garage spaces:2
New listings near 929 County Road 2307
- New
 $260,000Active7 beds 4 baths2,580 sq. ft.
425 County Road 5006, Cleveland, TX 77327
MLS# 37013726Listed by: JLA REALTY 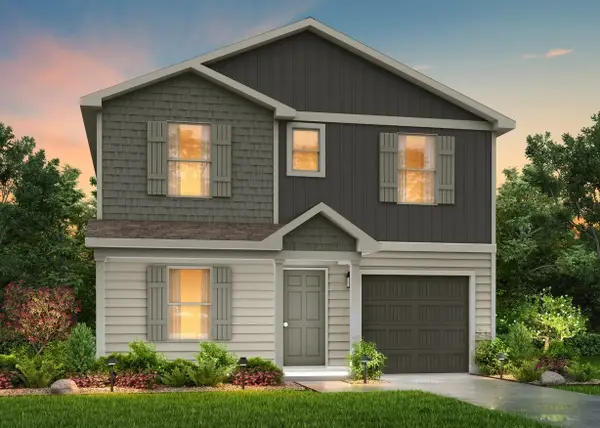 $169,990Active4 beds 3 baths2,001 sq. ft.
865 Road 590114, Cleveland, TX 77327
MLS# 69893241Listed by: HOMESUSA.COM- New
 $225,000Active3 beds 2 baths2,100 sq. ft.
201 S Roosevelt Avenue, Cleveland, TX 77327
MLS# 15537529Listed by: REAL BROKER, LLC - New
 $44,000Active0.24 Acres
1544 Road 5728, Cleveland, TX 77327
MLS# 32391878Listed by: JANE BYRD PROPERTIES INTERNATIONAL LLC - New
 $219,900Active3 beds 2 baths1,296 sq. ft.
852 Road 5138, Cleveland, TX 77327
MLS# 22612367Listed by: JANE BYRD PROPERTIES INTERNATIONAL LLC - New
 $239,900Active3 beds 2 baths1,968 sq. ft.
274 County Road 3375, Cleveland, TX 77327
MLS# 10105913Listed by: MONTES & ASSOCIATES REALTY - New
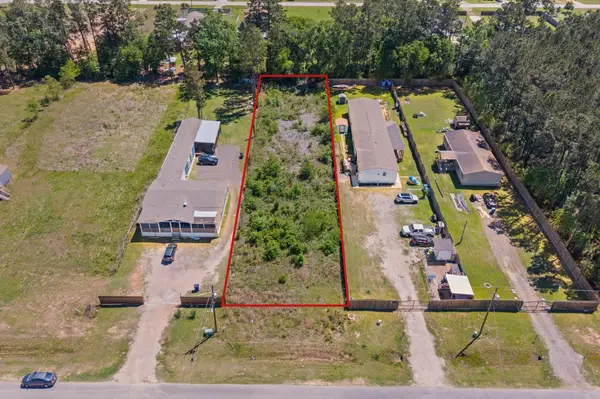 $60,000Active0.48 Acres
3118 Road 5018, Cleveland, TX 77327
MLS# 216143Listed by: MAVENLY HOMES - New
 $650,000Active3 beds 4 baths3,173 sq. ft.
21015 Angus Drive, Cleveland, TX 77328
MLS# 47002623Listed by: HOMESMART - New
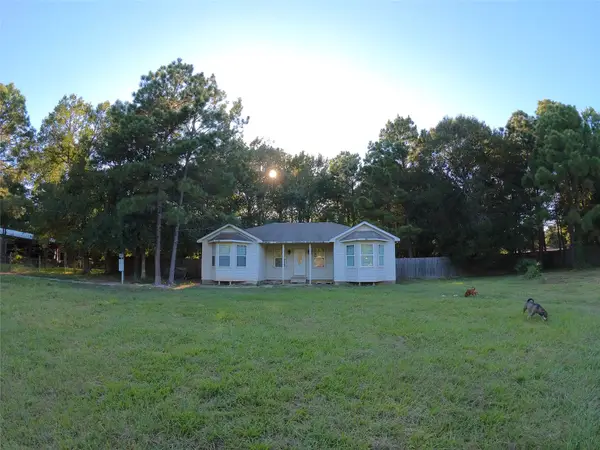 $140,000Active3 beds 2 baths1,498 sq. ft.
298 County Road 3410, Cleveland, TX 77327
MLS# 23769027Listed by: RE/MAX UNIVERSAL


Protect your home and budget from life's surprises with an Assurant Home Warranty, backed by a partner that supports you through every step of homeownership. Explore Plans.
© 2026 Better Homes and Gardens Real Estate LLC. An Anywhere Real Estate company. All rights reserved. Better Homes and Gardens® Real Estate is a registered trademark owned by Meredith Operations Corporation, licensed to Better Homes and Gardens Real Estate LLC and used with permission. Better Homes and Gardens Real Estate LLC fully supports the principles of the Fair Housing Act and the Equal Opportunity Act. Listing information is deemed reliable but is not guaranteed accurate.
Each office is independently owned and operated.
Any services or products provided by third parties are not provided by, affiliated with or related to Better Homes and Gardens Real Estate LLC, or its affiliated companies.