
12396 Steffen Pabst Court, Clint, TX 79836
Local realty services provided by:Better Homes and Gardens Real Estate Elevate
Listed by: humberto valle
Office: clearview realty
MLS#:954716
Source:TX_GEPAR
Price summary
- Price:$445,000
- Price per sq. ft.:$161.99
About this home
Welcome to this beautifully appointed modern farmhouse featuring 4 bedrooms, 2.5 bathrooms, and 2,747 square feet of thoughtfully designed living space. Situated on a spacious 12,566-square-foot corner lot, this home blends contemporary elegance with timeless farmhouse charm. The open-concept floor plan creates a seamless flow throughout the main living areas. The chef-inspired kitchen showcases stunning white quartz countertops, crisp white cabinetry, and a charming farmhouse-style sink, complemented by floating shelves for a clean, modern aesthetic. The inviting living area features an electric fireplace, adding warmth and character to the space. Retreat to the spacious primary suite, complete with a luxurious soaking tub and modern finishes. From its stylish details to its functional layout, this home offers the perfect blend of comfort, sophistication, and modern farmhouse living.
Contact an agent
Home facts
- Year built:2008
- Subdivision & Development:Pecan Valley Estates
- Listing ID #:954716
- Added:1 day(s) ago
- Updated:November 22, 2026 at 12:33 PM
Rooms and interior
- Bedrooms:4
- Total bathrooms:2
- Full bathrooms:2
- Flooring:Carpet, Tile
- Bathrooms Description:Shower/tub
- Kitchen Description:Built-In Gas Oven, Cooktop, Dishwasher, Double Oven, Eat-in Kitchen, Exhaust Fan, Kitchen Island, Pantry, Range Hood
- Living area:2,747 sq. ft.
Heating and cooling
- Cooling:Refrigerated
- Heating:Central
Structure and exterior
- Year built:2008
- Building area:2,747 sq. ft.
- Lot area:0.29 Acres
- Lot Features:Corner Lot
- Architectural Style:1 Story
- Construction Materials:Stone, Stucco
- Exterior Features:Open
Schools
- High school:Clint
- Middle school:Clint
- Elementary school:Surratt
Utilities
- Water:City
Finances and disclosures
- Price:$445,000
- Price per sq. ft.:$161.99
- Tax amount:$7,794 (2026)
Features and amenities
- Appliances:Built-In Gas Oven, Cooktop, Dishwasher, Range Hood
- Amenities:Cable TV, Ceiling Fan(s), Walk-In Closet(s)
Parking
- Garage:Yes
- Garage spaces:2
New listings near 12396 Steffen Pabst Court
- New
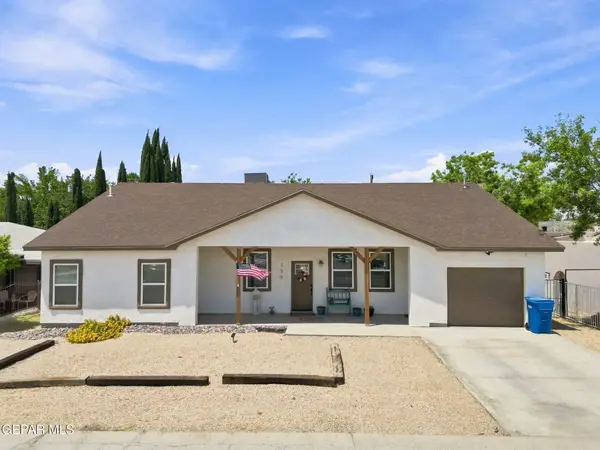 $334,950Active3 beds 3 baths2,148 sq. ft.
139 Main Street, Clint, TX 79836
MLS# 954742Listed by: HOME PROS REAL ESTATE GROUP - New
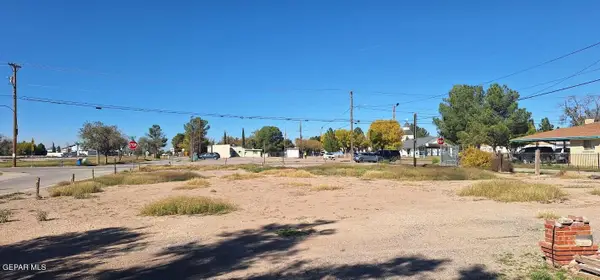 $140,000Active0.33 Acres
13101 Robert Alvarez Street, Clint, TX 79836
MLS# 954693Listed by: KASASHOMES REAL ESTATE LLC - New
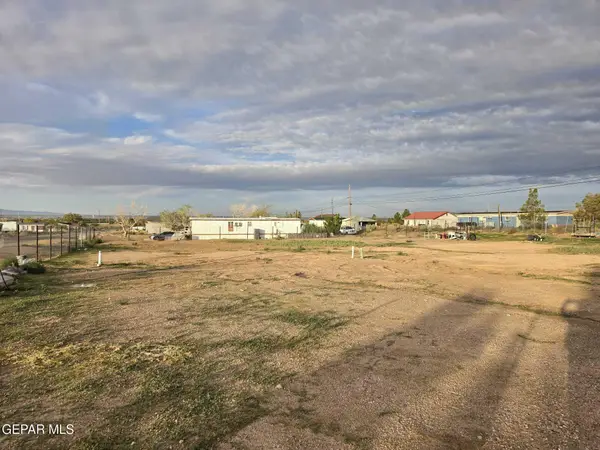 $110,000Active0.37 Acres
1565 Shaftsbury Drive, Clint, TX 79836
MLS# 954366Listed by: HOME PROS REAL ESTATE GROUP - New
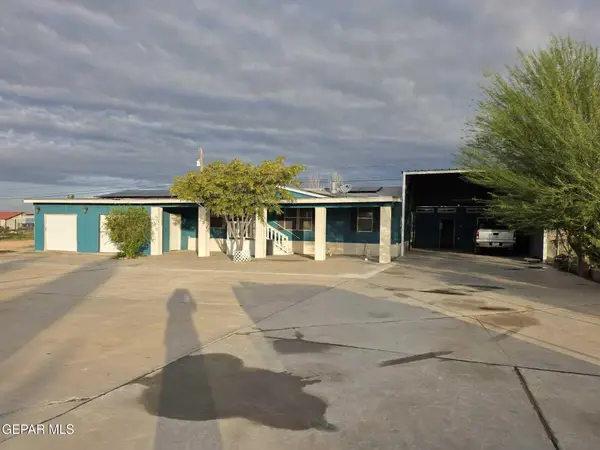 $285,000Active3 beds 2 baths2,152 sq. ft.
1573 Shaftsbury Drive, Clint, TX 79836
MLS# 954367Listed by: HOME PROS REAL ESTATE GROUP - New
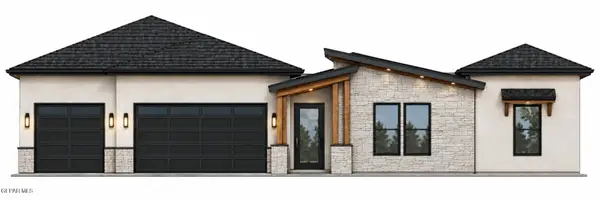 $663,500Active4 beds 4 baths2,710 sq. ft.
471 Jaime Alvarado Court, Clint, TX 79836
MLS# 954222Listed by: TEXAS ALLY REAL ESTATE GROUP 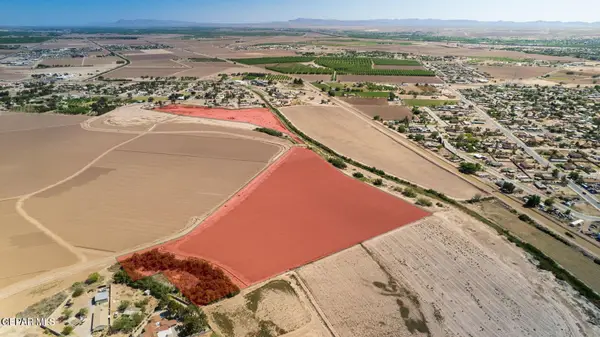 $900,000Pending4 beds 2 baths2,200 sq. ft.
12602 Rio Placido Drive, Clint, TX 79836
MLS# 953892Listed by: EXP REALTY LLC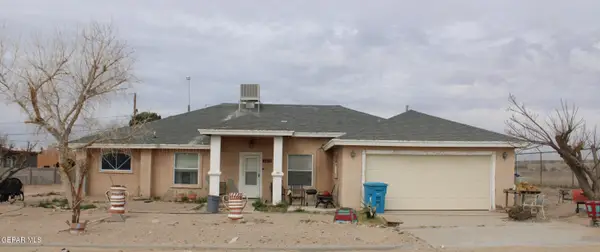 $199,999Active4 beds 2 baths2,155 sq. ft.
1673 Fitzroy Drive, Clint, TX 79836
MLS# 953842Listed by: NB ELITE REALTY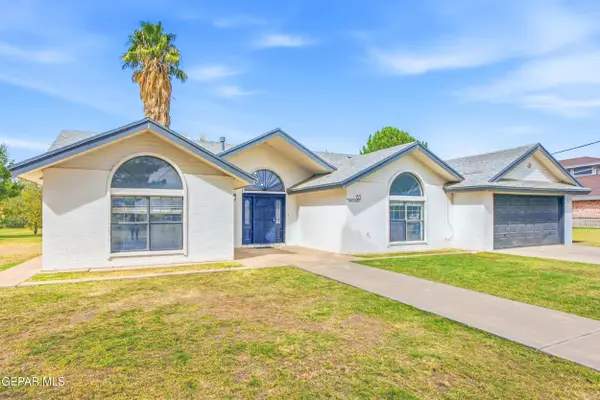 $235,000Active3 beds 2 baths2,082 sq. ft.
153 Hansard Drive, Clint, TX 79836
MLS# 953800Listed by: REVOLVE REALTY, LLC $320,000Pending5 beds 5 baths2,288 sq. ft.
209 Williams Street, Clint, TX 79836
MLS# 953618Listed by: CLEARVIEW REALTY


Protect your home and budget from life's surprises with an Assurant Home Warranty, backed by a partner that supports you through every step of homeownership. Explore Plans.
© 2026 Better Homes and Gardens Real Estate LLC. An Anywhere Real Estate company. All rights reserved. Better Homes and Gardens® Real Estate is a registered trademark owned by Meredith Operations Corporation, licensed to Better Homes and Gardens Real Estate LLC and used with permission. Better Homes and Gardens Real Estate LLC fully supports the principles of the Fair Housing Act and the Equal Opportunity Act. Listing information is deemed reliable but is not guaranteed accurate.
Each office is independently owned and operated.
Any services or products provided by third parties are not provided by, affiliated with or related to Better Homes and Gardens Real Estate LLC, or its affiliated companies.