
551 Valley Quail Drive, Clint, TX 79836
Local realty services provided by:Better Homes and Gardens Real Estate Elevate
Listed by: osvaldo reza, jaime urenda
Office: revolve realty, llc.
MLS#:948250
Source:TX_GEPAR
Price summary
- Price:$610,000
- Price per sq. ft.:$248.47
About this home
Welcome to this stunning new construction farmhouse by Desert Bloom Home Builders, perfectly situated on an expansive 0.62-acre lot in one of the area's most desirable country communities. This beautifully designed home offers 5 spacious bedrooms, 2.5 bathrooms, and the perfect blend of modern comfort and timeless farmhouse charm.
Step inside to discover an open-concept floor plan featuring abundant natural light, quality craftsmanship, and stylish finishes throughout. The spacious living area flows seamlessly into the gourmet kitchen, complete with ample cabinetry, generous counter space, and a large island that's ideal for entertaining or everyday living.
Outside, the oversized 0.62-acre homesite provides endless possibilities for outdoor living, a future shop, RV parking, gardening, or creating your dream backyard oasis--all while enjoying the tranquility and privacy of this exceptional country setting.
Contact an agent
Home facts
- Year built:2026
- Subdivision & Development:Quail Valley Estates
- Listing ID #:948250
- Added:51 day(s) ago
- Updated:September 14, 2026 at 03:59 PM
Rooms and interior
- Bedrooms:5
- Total bathrooms:3
- Full bathrooms:2
- Half bathrooms:1
- Flooring:Carpet, Tile
- Kitchen Description:Cooktop, Dishwasher, Exhaust Fan, Kitchen Island, Microwave, Pantry, Refrigerator
- Living area:2,455 sq. ft.
Heating and cooling
- Cooling:Refrigerated
- Heating:Central
Structure and exterior
- Year built:2026
- Building area:2,455 sq. ft.
- Lot area:0.62 Acres
- Lot Features:Horses Allowed
- Architectural Style:1 Story
- Construction Materials:Stucco, Vinyl Siding
- Exterior Features:Back Yard Access, Walled Backyard
Schools
- High school:Clint
- Middle school:Clint
- Elementary school:Dr Sue Shook
Utilities
- Water:City
- Sewer:Septic Tank
Finances and disclosures
- Price:$610,000
- Price per sq. ft.:$248.47
- Tax amount:$1,000 (2026)
Features and amenities
- Appliances:Cooktop, Dishwasher, Microwave, Refrigerator
New listings near 551 Valley Quail Drive
- New
 $320,000Active2 beds 4 baths2,288 sq. ft.
209 Williams Street, Clint, TX 79836
MLS# 951114Listed by: EXP REALTY LLC - New
 $136,000Active1.42 Acres
5217 Bartow Street, Clint, TX 79836
MLS# 951016Listed by: ST. ROGERS REALTY - New
 $344,900Active3 beds 3 baths3,106 sq. ft.
440 Schley Drive, Clint, TX 79836
MLS# 950879Listed by: COLDWELL BANKER HERITAGE R E  $155,000Pending2 beds 1 baths833 sq. ft.
13502 Red River Road, Clint, TX 79836
MLS# 950819Listed by: HOME PROS REAL ESTATE GROUP- New
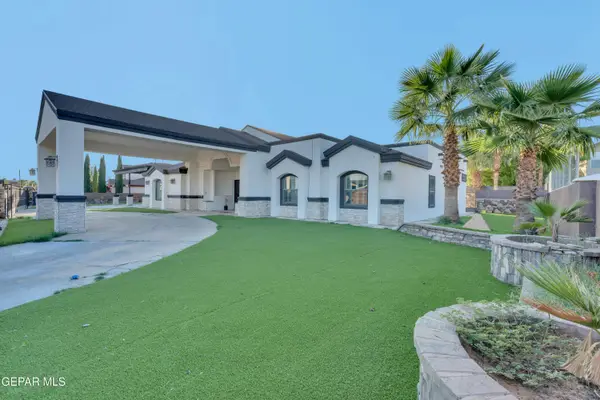 $449,900Active4 beds 4 baths2,878 sq. ft.
441 Burkett Drive, Clint, TX 79836
MLS# 950727Listed by: CLEARVIEW REALTY 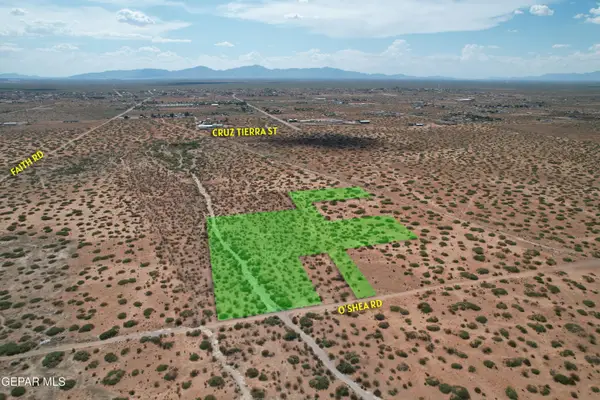 $80,000Active7.4 Acres
PN-38235 O'shea Road, Clint, TX 79836
MLS# 949924Listed by: TEAM JUAN URIBE $219,500Active5 beds 3 baths2,128 sq. ft.
410 Carmen Ginger Road, Clint, TX 79836
MLS# 949773Listed by: HOME PROS REAL ESTATE GROUP $659,950Active6 beds 6 baths3,840 sq. ft.
431 Jaime Alvarado Court, Clint, TX 79836
MLS# 949663Listed by: HOME PROS REAL ESTATE GROUP $175,500Active1.27 Acres
Address Withheld By Seller, Clint, TX 79938
MLS# 949597Listed by: ERA SELLERS & BUYERS REAL ESTA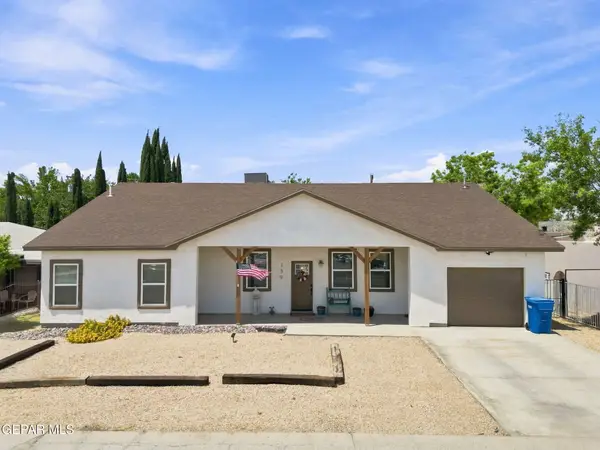 $339,950Active3 beds 3 baths2,148 sq. ft.
139 Main Street, Clint, TX 79836
MLS# 949364Listed by: EP REAL ESTATE ADVISOR GROUP


Protect your home and budget from life's surprises with an Assurant Home Warranty, backed by a partner that supports you through every step of homeownership. Explore Plans.
© 2026 Better Homes and Gardens Real Estate LLC. An Anywhere Real Estate company. All rights reserved. Better Homes and Gardens® Real Estate is a registered trademark owned by Meredith Operations Corporation, licensed to Better Homes and Gardens Real Estate LLC and used with permission. Better Homes and Gardens Real Estate LLC fully supports the principles of the Fair Housing Act and the Equal Opportunity Act. Listing information is deemed reliable but is not guaranteed accurate.
Each office is independently owned and operated.
Any services or products provided by third parties are not provided by, affiliated with or related to Better Homes and Gardens Real Estate LLC, or its affiliated companies.