
110 Highland Park Avenue, Clute, TX 77531
Local realty services provided by:Better Homes and Gardens Real Estate Hometown
110 Highland Park Avenue,Clute, TX 77531
$410,000
- 4 Beds
- 3 Baths
- 2,352 sq. ft.
- Single family
- Active
Listed by: lisa barrios
Office: re/max opportunities979-793-5454
MLS#:81767337
Source:HARMLS
Price summary
- Price:$410,000
- Price per sq. ft.:$174.32
About this home
Welcome to 110 Highland Park in Clute, TX! This fully remodeled 4-bedroom, 2-bath home sits on a spacious +/-half-acre lot, offering plenty of room for indoor and outdoor living. Located outside city limits while still benefiting from city water and sewer services, this property offers a great combination of space and convenience. What makes this property unique is that it offers TWO en suite bedrooms. Additional features include a carport and a convenient horseshoe-shaped driveway for easy access and ample parking. Ideally situated near Highway 288B, providing quick access to nearby shopping, dining, and surrounding areas. Come see all this property has to offer!
Contact an agent
Home facts
- Year built:1972
- Subdivision & Development:B C I C Div 13
- Listing ID #:81767337
- Updated:November 09, 2026 at 08:21 PM
Rooms and interior
- Bedrooms:4
- Total bathrooms:3
- Full bathrooms:3
- Rooms Total:4
- Flooring:Laminate
- Kitchen Description:Dishwasher, Disposal, Oven, Walk In Pantry
- Living area:2,352 sq. ft.
Heating and cooling
- Cooling:Central Air, Electric
- Heating:Central, Gas
- Central air:Yes
Structure and exterior
- Roof:Composition
- Year built:1972
- Building area:2,352 sq. ft.
- Lot area:0.5 Acres
- Lot Features:Cleared, Side Yard, Subdivision
- Architectural Style:Traditional
- Construction Materials:Brick
- Exterior Features:Fence, Private Yard
- Foundation Description:Slab
- Levels:1 Story
Schools
- High school:BRAZOSWOOD HIGH SCHOOL
- Middle school:CLUTE INTERMEDIATE SCHOOL
- Elementary school:GRIFFITH ELEMENTARY SCHOOL
Utilities
- Sewer:Public Sewer
Finances and disclosures
- Price:$410,000
- Price per sq. ft.:$174.32
- Tax amount:$6,642 (2026)
Features and amenities
- Appliances:Dishwasher, Disposal, Oven
- Amenities:Ceiling Fans
Parking
- Parking description:Additional Parking, Attached Carport, Converted Garage, Driveway
- Carport spaces:2
New listings near 110 Highland Park Avenue
- New
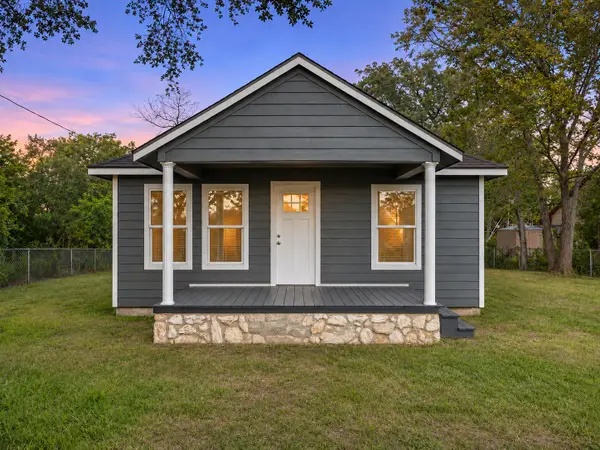 $149,900Active2 beds 2 baths982 sq. ft.
612 Whitten Street, Clute, TX 77531
MLS# 79981205Listed by: TRILLIONAIRE REALTY - New
 $177,900Active3 beds 1 baths1,110 sq. ft.
837 Pin Money Street, Clute, TX 77531
MLS# 74818828Listed by: COLDWELL BANKER ULTIMATE - New
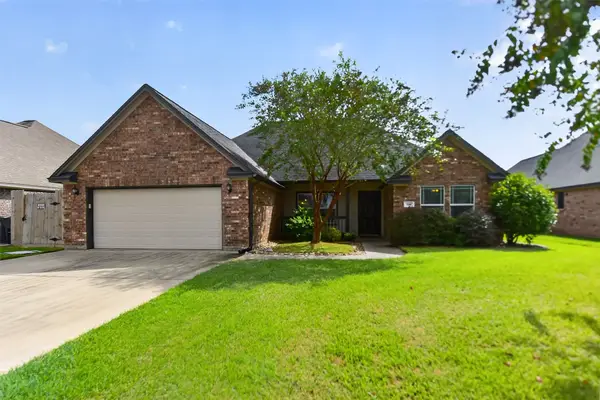 Listed by BHGRE$310,900Active3 beds 2 baths1,642 sq. ft.
508 Lexington Avenue, Clute, TX 77531
MLS# 10364652Listed by: BETTER HOMES AND GARDENS REAL ESTATE GARY GREENE - BAY AREA - New
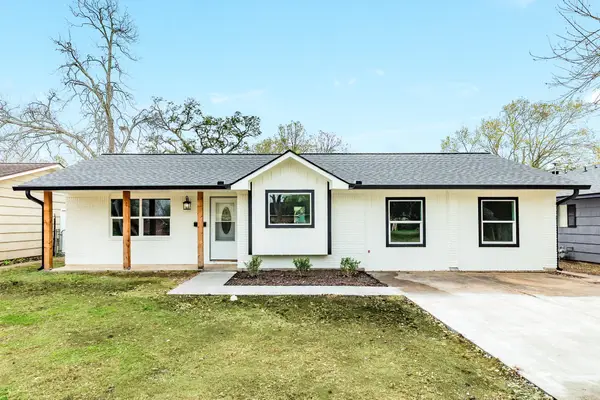 $249,000Active4 beds 2 baths1,574 sq. ft.
300 N Shanks Street, Clute, TX 77531
MLS# 4682401Listed by: MEGA REALTY - New
 $385,485Active4 beds 4 baths2,657 sq. ft.
101 Long Meadow Court, Clute, TX 77531
MLS# 68779511Listed by: COLDWELL BANKER ULTIMATE 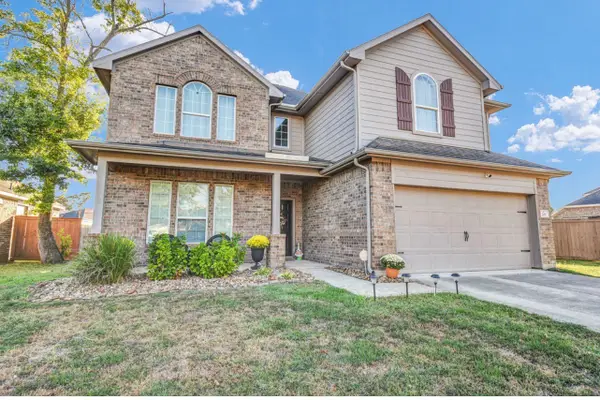 $389,000Active4 beds 4 baths3,223 sq. ft.
203 Canvasback Drive, Clute, TX 77531
MLS# 31578246Listed by: MEGA REALTY $175,000Pending2 beds 2 baths962 sq. ft.
428 S Lazy Lane, Clute, TX 77531
MLS# 45834778Listed by: MEGA REALTY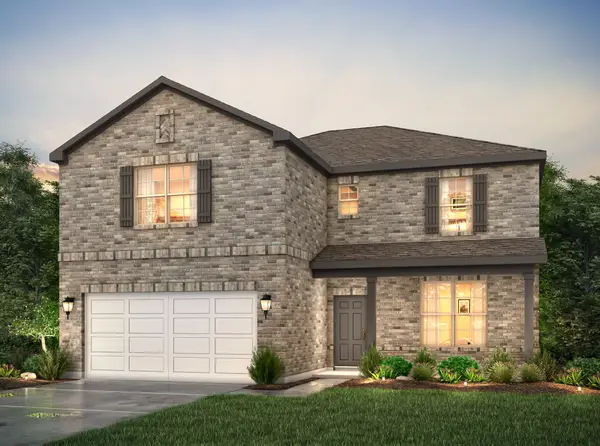 $431,900Active4 beds 4 baths3,075 sq. ft.
123 Water Grass Trail, Clute, TX 77531
MLS# 12051381Listed by: CENTURY COMMUNITIES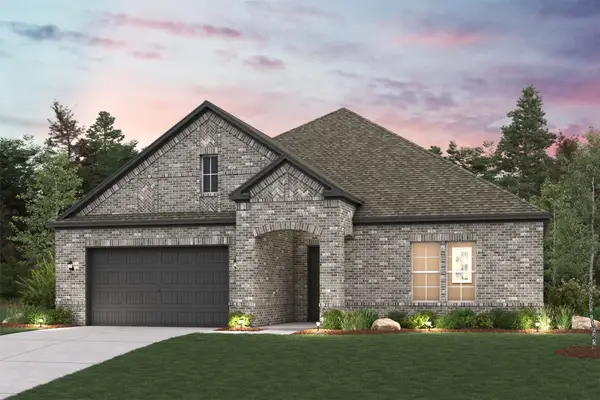 $377,900Active3 beds 2 baths2,179 sq. ft.
101 Lake Woodshore Court, Clute, TX 77531
MLS# 14419496Listed by: CENTURY COMMUNITIES


Protect your home and budget from life's surprises with an Assurant Home Warranty, backed by a partner that supports you through every step of homeownership. Explore Plans.
© 2026 Better Homes and Gardens Real Estate LLC. An Anywhere Real Estate company. All rights reserved. Better Homes and Gardens® Real Estate is a registered trademark owned by Meredith Operations Corporation, licensed to Better Homes and Gardens Real Estate LLC and used with permission. Better Homes and Gardens Real Estate LLC fully supports the principles of the Fair Housing Act and the Equal Opportunity Act. Listing information is deemed reliable but is not guaranteed accurate.
Each office is independently owned and operated.
Any services or products provided by third parties are not provided by, affiliated with or related to Better Homes and Gardens Real Estate LLC, or its affiliated companies.