
219 S Shanks Street, Clute, TX 77531
Local realty services provided by:Better Homes and Gardens Real Estate Hometown
219 S Shanks Street,Clute, TX 77531
$244,000
- 3 Beds
- 2 Baths
- 1,656 sq. ft.
- Single family
- Active
Listed by: alexis rivera
Office: mega realty979-297-6000
MLS#:88517427
Source:HARMLS
Price summary
- Price:$244,000
- Price per sq. ft.:$147.34
About this home
Beautifully updated and move-in ready, this charming 3-bedroom, 2-bath home offers 1,656 sq. ft. of comfortable living space on a desirable corner lot. Inside, you'll find wood-look plank tile flooring throughout, a cozy wood-burning fireplace, and two spacious living areas perfect for entertaining or family gatherings. Major updates include a new roof and HVAC system (2021), providing added peace of mind. The freshly painted white brick exterior, custom iron fence, and inviting covered patio with a stone gravel walkway create exceptional curb appeal and a relaxing outdoor retreat. Conveniently located within walking distance of Clute Intermediate School, and ready for its next owners.
Contact an agent
Home facts
- Year built:1979
- Subdivision & Development:Shanks Tr 309
- Listing ID #:88517427
- Updated:October 10, 2026 at 11:53 AM
Rooms and interior
- Bedrooms:3
- Total bathrooms:2
- Full bathrooms:2
- Rooms Total:3
- Flooring:Tile
- Dining Description:Kitchen Dining Combo
- Bathrooms Description:Tub Shower
- Kitchen Description:Electric Cooktop, Electric Oven, Kitchen Dining Combo, Microwave
- Living area:1,656 sq. ft.
Heating and cooling
- Cooling:Central Air, Electric
- Heating:Central, Electric
- Central air:Yes
Structure and exterior
- Roof:Composition
- Year built:1979
- Building area:1,656 sq. ft.
- Lot area:0.17 Acres
- Lot Features:Corner Lot, Side Yard
- Architectural Style:Traditional
- Construction Materials:Brick
- Exterior Features:Fully Fenced, Patio, Storage
- Foundation Description:Slab
- Levels:1 Story
Schools
- High school:BRAZOSWOOD HIGH SCHOOL
- Middle school:CLUTE INTERMEDIATE SCHOOL
- Elementary school:GRIFFITH ELEMENTARY SCHOOL
Utilities
- Sewer:Public Sewer
Finances and disclosures
- Price:$244,000
- Price per sq. ft.:$147.34
- Tax amount:$2,751 (2025)
Features and amenities
- Appliances:Electric Cooktop, Electric Oven, Microwave
Parking
- Parking description:Converted Garage, Driveway
New listings near 219 S Shanks Street
- Open Sun, 2 to 4pmNew
 $249,000Active3 beds 2 baths1,635 sq. ft.
402 Goliad St Cr 821, Clute, TX 77531
MLS# 42791109Listed by: MEGA REALTY - Open Sun, 12 to 5pmNew
 $371,900Active4 beds 3 baths2,012 sq. ft.
115 Water Grass Trail, Clute, TX 77531
MLS# 79683204Listed by: CENTURY COMMUNITIES - New
 $314,900Active3 beds 2 baths1,610 sq. ft.
805 Lewis Street, Clute, TX 77531
MLS# 20997933Listed by: BIRDSONG REAL ESTATE - New
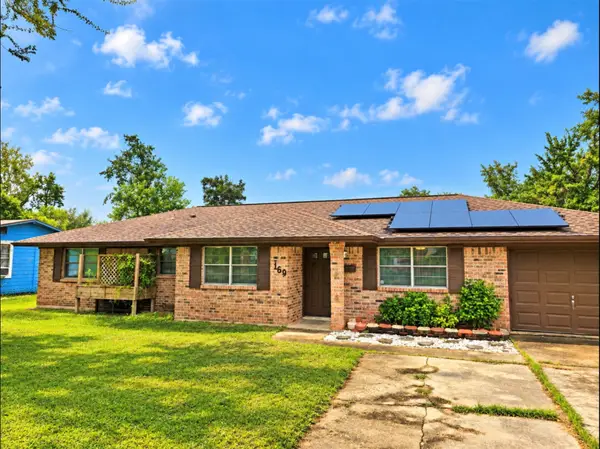 $240,000Active3 beds 2 baths1,476 sq. ft.
1169 E Kyle Road, Clute, TX 77531
MLS# 67219083Listed by: COUNTRY PRIDE REAL ESTATE, LLC - New
 $284,900Active3 beds 2 baths1,370 sq. ft.
1252 2nd Street, Clute, TX 77531
MLS# 86017288Listed by: BIRDSONG REAL ESTATE - New
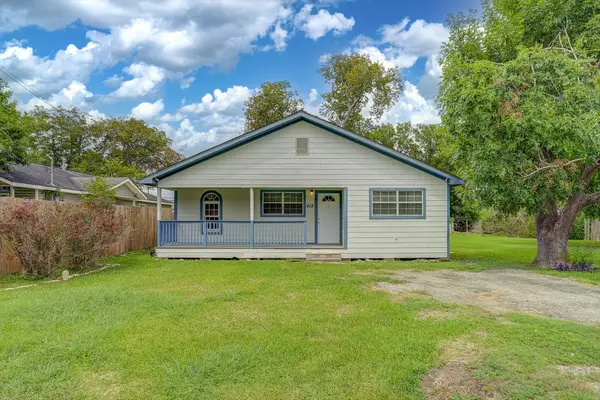 $98,500Active2 beds 1 baths752 sq. ft.
612 Harvey Street, Clute, TX 77531
MLS# 14645360Listed by: AMERICAN REALTY - New
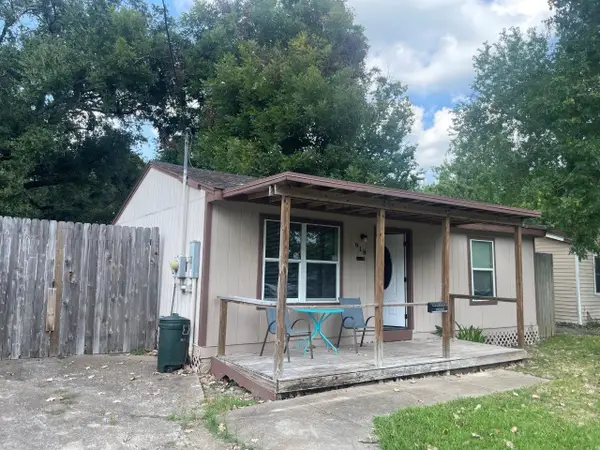 $109,500Active2 beds 1 baths768 sq. ft.
918 Maple Street, Clute, TX 77531
MLS# 98729367Listed by: COMPLETE PROPERTY SERVICES  $39,900Pending0 Acres
506 Hinken Street, Clute, TX 77531
MLS# 86843382Listed by: COLDWELL BANKER ULTIMATE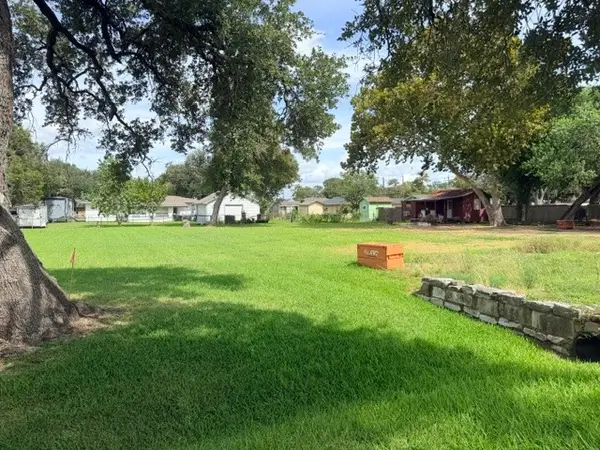 $39,900Pending0 Acres
510 Hinken, Clute, TX 77531
MLS# 79419138Listed by: COLDWELL BANKER ULTIMATE- Open Sun, 12 to 5pm
 $414,900Active4 beds 4 baths3,075 sq. ft.
130 Water Grass Trail, Clute, TX 77531
MLS# 11176873Listed by: CENTURY COMMUNITIES


Protect your home and budget from life's surprises with an Assurant Home Warranty, backed by a partner that supports you through every step of homeownership. Explore Plans.
© 2026 Better Homes and Gardens Real Estate LLC. An Anywhere Real Estate company. All rights reserved. Better Homes and Gardens® Real Estate is a registered trademark owned by Meredith Operations Corporation, licensed to Better Homes and Gardens Real Estate LLC and used with permission. Better Homes and Gardens Real Estate LLC fully supports the principles of the Fair Housing Act and the Equal Opportunity Act. Listing information is deemed reliable but is not guaranteed accurate.
Each office is independently owned and operated.
Any services or products provided by third parties are not provided by, affiliated with or related to Better Homes and Gardens Real Estate LLC, or its affiliated companies.