
504 Edgewater Street, Clute, TX 77531
Local realty services provided by:Better Homes and Gardens Real Estate Hometown
504 Edgewater Street,Clute, TX 77531
$265,000
- 3 Beds
- 2 Baths
- 1,500 sq. ft.
- Single family
- Active
Listed by: amanda badawy
Office: coldwell banker ultimate979-297-1226
MLS#:93478246
Source:HARMLS
Price summary
- Price:$265,000
- Price per sq. ft.:$176.67
About this home
Completely remodeled, this beautifully updated Clute home offers a like-new feel with thoughtful upgrades throughout. Featuring a new roof (2025), windows and doors with lifetime warranty, completely updated electrical and PEX plumbing, new sewer line, insulation, and a tankless water heater. The kitchen showcases custom hickory cabinetry, quartz countertops, and new stainless-steel appliances. Both bathrooms have been beautifully remodeled, while bamboo flooring adds warmth and character throughout the living spaces. The climate-controlled garage features an insulated door for added comfort and efficiency. Outside, enjoy a covered front porch spanning the entire length of the home, plus a 10x14 storage shed added in 2024. The foundation has previously been leveled and includes a transferable warranty. Extensive updates, quality finishes, and major systems already addressed make this home truly move-in ready!
Contact an agent
Home facts
- Year built:1962
- Subdivision & Development:Havenwood
- Listing ID #:93478246
- Updated:September 24, 2026 at 11:57 AM
Rooms and interior
- Bedrooms:3
- Total bathrooms:2
- Full bathrooms:2
- Rooms Total:3
- Flooring:Bamboo
- Kitchen Description:Dishwasher, Disposal, Electric Oven, Electric Range, Microwave, Quartz Counters
- Living area:1,500 sq. ft.
Heating and cooling
- Cooling:Central Air, Electric
- Heating:Central, Gas
- Central air:Yes
Structure and exterior
- Roof:Composition
- Year built:1962
- Building area:1,500 sq. ft.
- Lot area:0.3 Acres
- Architectural Style:Traditional
- Construction Materials:Brick
- Exterior Features:Patio, Porch, Private Yard, Storage
- Foundation Description:Slab
- Levels:1 Story
Schools
- High school:BRAZOSWOOD HIGH SCHOOL
- Middle school:CLUTE INTERMEDIATE SCHOOL
- Elementary school:POLK ELEMENTARY SCHOOL (BRAZOSPORT)
Utilities
- Water:Well
- Sewer:Septic Tank
Finances and disclosures
- Price:$265,000
- Price per sq. ft.:$176.67
- Tax amount:$1,569 (2026)
Features and amenities
- Appliances:Dishwasher, Disposal, Electric Oven, Electric Range, Microwave
Parking
- Parking description:Garage
- Garage:Yes
- Garage spaces:2
New listings near 504 Edgewater Street
- New
 $227,000Active3 beds 2 baths1,799 sq. ft.
232 Wayne Dr, Clute, TX 77531
MLS# 51342872Listed by: MEGA REALTY - Open Sat, 12 to 5pmNew
 $399,900Active4 beds 3 baths2,730 sq. ft.
8527 Light Rail Drive, Clute, TX 77441
MLS# 24879981Listed by: CENTURY COMMUNITIES  $369,900Active3 beds 2 baths2,272 sq. ft.
108 Woodridge Crossing, Clute, TX 77531
MLS# 2441018Listed by: COLDWELL BANKER ULTIMATE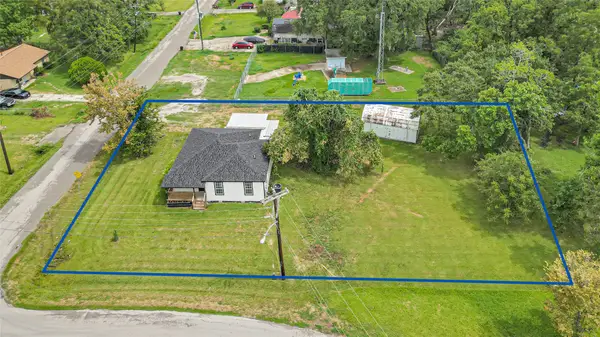 $184,900Active2 beds 1 baths1,141 sq. ft.
839 Yaupon Street, Clute, TX 77531
MLS# 65069176Listed by: VYLLA HOME- Open Sun, 12:30 to 2pm
 $199,900Active3 beds 2 baths1,294 sq. ft.
253 N Shanks Street, Clute, TX 77531
MLS# 9419299Listed by: AMERICAN REALTY  $413,900Active4 beds 3 baths2,657 sq. ft.
117 Water Grass Trail, Clute, TX 77531
MLS# 96583398Listed by: CENTURY COMMUNITIES $374,900Active3 beds 3 baths2,304 sq. ft.
210 Madison Avenue, Clute, TX 77531
MLS# 37016309Listed by: BIRDSONG REAL ESTATE $74,000Active2 beds 1 baths988 sq. ft.
213 E Bernard Street, Clute, TX 77531
MLS# 6222578Listed by: TEXAS SIGNATURE REALTY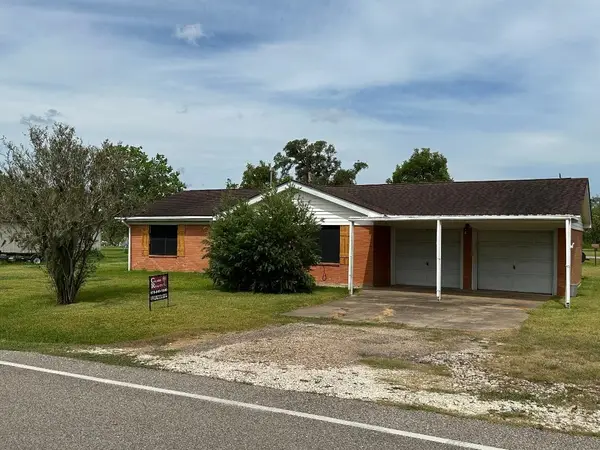 $199,900Active3 beds 2 baths1,341 sq. ft.
304 Edgewater Drive, Clute, TX 77531
MLS# 42054690Listed by: CLARK REALTY


Protect your home and budget from life's surprises with an Assurant Home Warranty, backed by a partner that supports you through every step of homeownership. Explore Plans.
© 2026 Better Homes and Gardens Real Estate LLC. An Anywhere Real Estate company. All rights reserved. Better Homes and Gardens® Real Estate is a registered trademark owned by Meredith Operations Corporation, licensed to Better Homes and Gardens Real Estate LLC and used with permission. Better Homes and Gardens Real Estate LLC fully supports the principles of the Fair Housing Act and the Equal Opportunity Act. Listing information is deemed reliable but is not guaranteed accurate.
Each office is independently owned and operated.
Any services or products provided by third parties are not provided by, affiliated with or related to Better Homes and Gardens Real Estate LLC, or its affiliated companies.