
60 Hillcrest Drive, Coldspring, TX 77331
Local realty services provided by:Better Homes and Gardens Real Estate Gary Greene
60 Hillcrest Drive,Coldspring, TX 77331
$390,000
- 4 Beds
- 3 Baths
- 2,280 sq. ft.
- Single family
- Active
Listed by: tisha matticks
Office: matticks real estate & property management281-578-8881
MLS#:65347543
Source:HARMLS
Price summary
- Price:$390,000
- Price per sq. ft.:$171.05
- Monthly HOA dues:$33.33
About this home
This home was built during two different periods. Very unique with two lots, two buildings with Lake view. The two buildings are attached with a Skywalker. Main hous3 has the carport on the 1st floor, kitchen, dining, living, 1 bedroom and a bath w/shower only the 2nd floor with a fantastic balcony facing the lake. 3rd floor has a large bedroom, bath w/tub-shower combo, extra room and its own screen in porch facing the lake. Exit 2nd floor onto the balcony is the Skywalker to the 2nd building; 2nd floor consist of a large game room, extra room for home office or bedroom, stairs leading to the garage w/chair lift to the 1st floor. 1st floor offers large bath w/jet tub, double vanity sink, two car garage and work bench area and double driveway. Community boat ramp and pool and recreational area. Please take the time to drive by and make an appointment t o schedule an appointment to view the interior. All Offers the owners will entertain. Measurements are approximately.
Contact an agent
Home facts
- Year built:1978
- Subdivision & Development:Coldspring Terrace #1
- Listing ID #:65347543
- Updated:October 21, 2026 at 12:05 PM
Rooms and interior
- Bedrooms:4
- Total bathrooms:3
- Full bathrooms:3
- Rooms Total:17
- Flooring:Carpet, Plank, Tile, Vinyl
- Dining Description:Living Dining Room
- Bathrooms Description:Jetted Tub, Tub Shower
- Kitchen Description:Breakfast Bar, Dishwasher, Electric Oven, Electric Range, Free Standing Range, Granite Counters, Kitchen Family Room Combo, Microwave, Oven, Pantry, Refrigerator
- Living area:2,280 sq. ft.
Heating and cooling
- Cooling:Central Air, Electric
- Heating:Central, Electric
- Central air:Yes
Structure and exterior
- Roof:Composition
- Year built:1978
- Building area:2,280 sq. ft.
- Lot area:0.36 Acres
- Lot Features:Side Yard, Subdivision, Views
- Construction Materials:Wood Siding
- Exterior Features:Balcony, Patio, Porch, Private Yard, Storage
- Foundation Description:Slab
- Levels:3 Stories
Schools
- High school:COLDSPRING-OAKHURST HIGH SCHOOL
- Middle school:LINCOLN JUNIOR HIGH SCHOOL
- Elementary school:JAMES STREET ELEMENTARY SCHOOL
Utilities
- Sewer:Public Sewer
Finances and disclosures
- Price:$390,000
- Price per sq. ft.:$171.05
- Tax amount:$4,977 (2026)
Features and amenities
- Appliances:Dishwasher, Dryer, Electric Oven, Electric Range, Free Standing Range, Microwave, Oven, Refrigerator, Washer, Water Softener Owned
- Laundry features:Dryer, Washer
- Amenities:Balcony, Ceiling Fans, Handicap Access, Programmable Thermostat, Water Softner - Owned, Window Coverings
Parking
- Parking description:Additional Parking, Attached Carport, Driveway, Garage, Golf Cart Garage
- Garage:Yes
- Garage spaces:2
- Carport spaces:1
New listings near 60 Hillcrest Drive
 $360,000Active5.53 Acres
184 Austin Lane, Coldspring, TX 77331
MLS# 10370580Listed by: EXP REALTY LLC- New
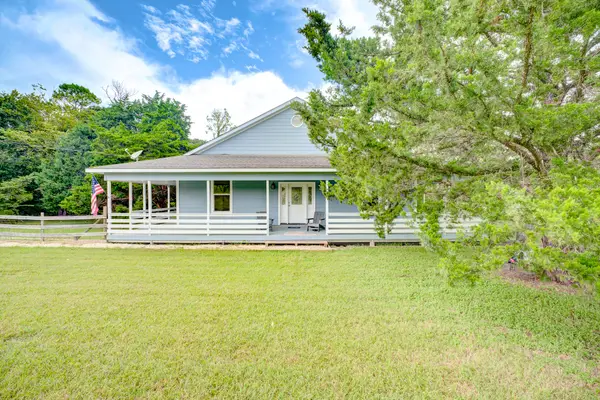 $350,000Active4 beds 3 baths2,400 sq. ft.
131 Canary Lane, Coldspring, TX 77331
MLS# 42027717Listed by: KELLER WILLIAMS PLATINUM - New
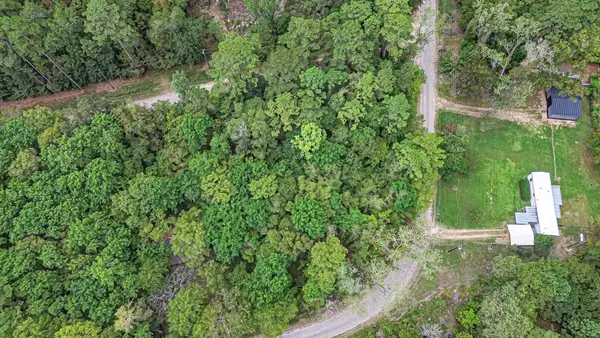 $40,000Active1 Acres
Lot 74 The Woods Road, Coldspring, TX 77331
MLS# 93621160Listed by: CB&A, REALTORS - New
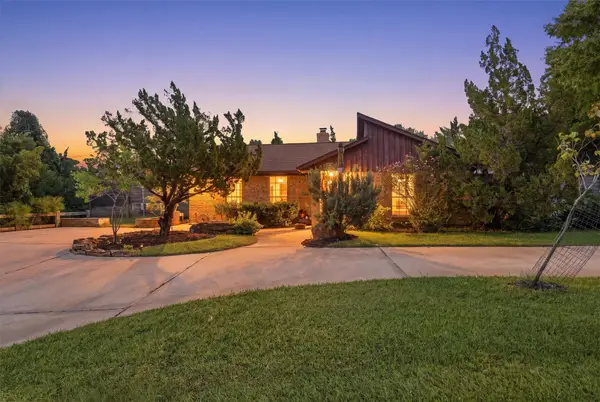 $265,000Active3 beds 2 baths1,383 sq. ft.
20 Ash Park Drive, Coldspring, TX 77331
MLS# 12280515Listed by: KELLER WILLIAMS REALTY NORTHEAST - New
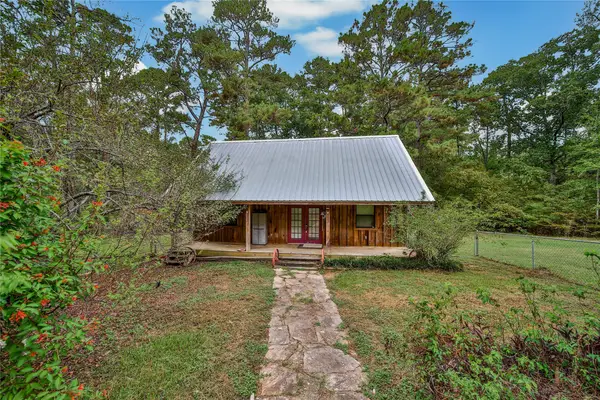 $172,500Active2 beds 2 baths1,152 sq. ft.
90 Recreation Lane, Coldspring, TX 77331
MLS# 45794729Listed by: C & S PREMIER REALTY - New
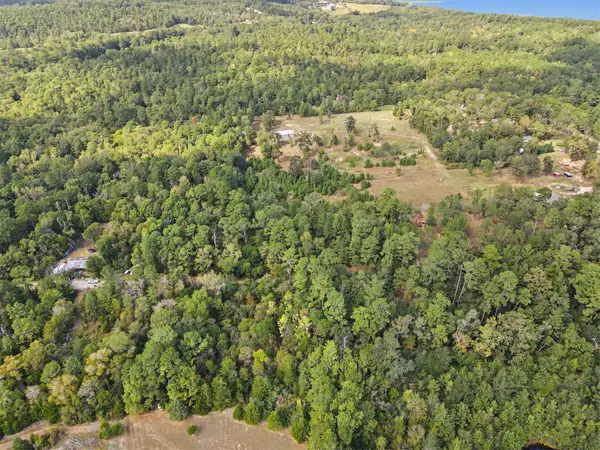 $25,000Active0.55 Acres
TBD The Woods Rd Lot 46 Road, Coldspring, TX 77331
MLS# 77150134Listed by: KELLER WILLIAMS REALTY THE WOODLANDS - New
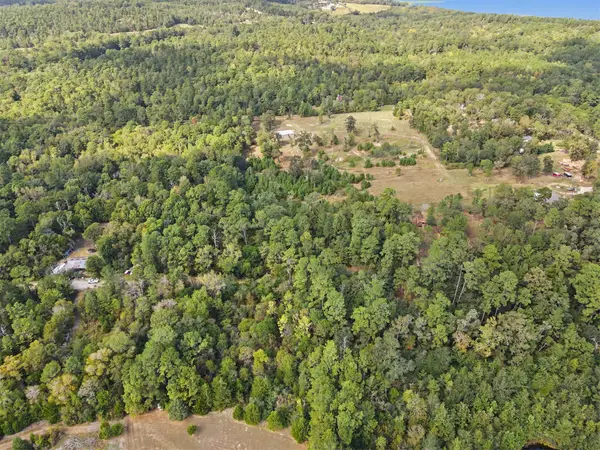 $25,000Active0.55 Acres
TBD The Woods Rd Lot 47 Road, Coldspring, TX 77331
MLS# 93636852Listed by: KELLER WILLIAMS REALTY THE WOODLANDS - New
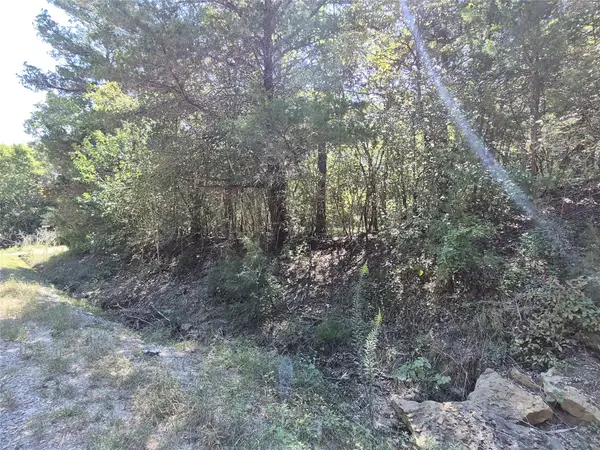 $8,000Active0.24 Acres
TBD Cedar Valley Dr, Coldspring, TX 77331
MLS# 78243344Listed by: MATTICKS REAL ESTATE & PROPERTY MANAGEMENT - New
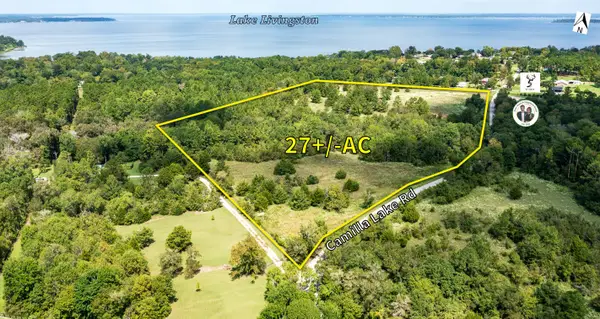 $1,400,000Active27 Acres
701 Camilla Lake Road, Coldspring, TX 77331
MLS# 24675696Listed by: ANNE VICKERY & ASSOCIATES REALTY, LLC


Protect your home and budget from life's surprises with an Assurant Home Warranty, backed by a partner that supports you through every step of homeownership. Explore Plans.
© 2026 Better Homes and Gardens Real Estate LLC. An Anywhere Real Estate company. All rights reserved. Better Homes and Gardens® Real Estate is a registered trademark owned by Meredith Operations Corporation, licensed to Better Homes and Gardens Real Estate LLC and used with permission. Better Homes and Gardens Real Estate LLC fully supports the principles of the Fair Housing Act and the Equal Opportunity Act. Listing information is deemed reliable but is not guaranteed accurate.
Each office is independently owned and operated.
Any services or products provided by third parties are not provided by, affiliated with or related to Better Homes and Gardens Real Estate LLC, or its affiliated companies.