
70 N Royale Greens Drive, Coldspring, TX 77331
Local realty services provided by:Better Homes and Gardens Real Estate Gary Greene
70 N Royale Greens Drive,Coldspring, TX 77331
- 3 Beds
- 3 Baths
- - sq. ft.
- Single family
- Sold
Listed by: emily schmitt
Office: compass re texas, llc. - the woodlands832-899-4788
MLS#:34069382
Source:HARMLS
Sorry, we are unable to map this address
Price summary
- Price:
- Monthly HOA dues:$58.5
About this home
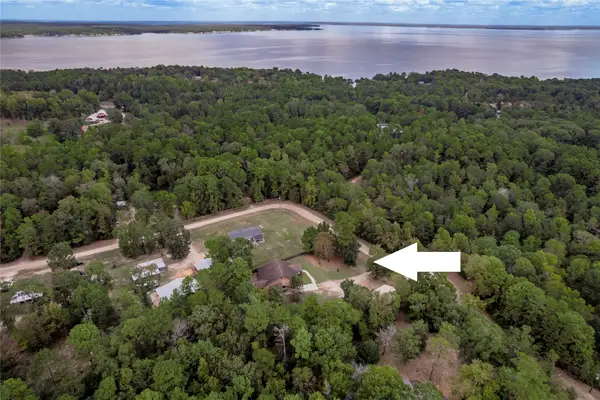
Welcome to this thoughtfully designed home nestled in the gated community of Cape Royale. The one-story home has a great floor plan ensuring a seamless flow throughout. As you step inside you are greeted by the open-concept living space where the living, kitchen, and dining areas unite under high ceilings. The spacious kitchen features stainless steel appliances, granite counter tops, farm sink and a sprawling island with breakfast bar. Adjacent to the kitchen, the large utility/mudroom connects to the garage for convenience. You can enjoy the peaceful surroundings from the covered back deck with privacy fence and side yard for additional outdoor entertaining space. With a two car attached garage and ample driveway parking, hosting family and friends is a breeze. The home is wheelchair friendly with wider doors, hallways and accessible sink. Cape Royale property owners have access to the marina, boat ramp, parks, tennis courts, basketball court, pool, nature trails and more!
Contact an agent
Home facts
- Year built:2019
- Subdivision & Development:Cape Royale
- Listing ID #:34069382
- Updated:September 23, 2026 at 08:09 PM
Rooms and interior
- Bedrooms:3
- Total bathrooms:3
- Full bathrooms:2
- Half bathrooms:1
- Rooms Total:7
- Flooring:Tile
- Bathrooms Description:Tub Shower
- Kitchen Description:Breakfast Bar, Dishwasher, Disposal, Electric Oven, Electric Range, Granite Counters, Kitchen Family Room Combo, Kitchen Island, Microwave, Pantry
Heating and cooling
- Cooling:Central Air, Electric
- Heating:Central, Electric
- Central air:Yes
Structure and exterior
- Year built:2019
- Lot Features:Cleared, Cul De Sac, Side Yard, Subdivision
- Construction Materials:Cement Siding
- Exterior Features:Handicap Accessible, Patio, Porch, Private Yard, Tennis Courts
- Foundation Description:Pillar Post Pier
- Levels:1 Story
Schools
- High school:COLDSPRING-OAKHURST HIGH SCHOOL
- Middle school:LINCOLN JUNIOR HIGH SCHOOL
- Elementary school:JAMES STREET ELEMENTARY SCHOOL
Utilities
- Sewer:Public Sewer
Finances and disclosures
- Price:
- Tax amount:$5,402 (2023)
Features and amenities
- Appliances:Dishwasher, Disposal, Electric Oven, Electric Range, Microwave
- Amenities:Ceiling Fans, Controlled Access, Entrance Foyer, Handicap Access, High Ceilings, Low Emissivity Windows
Parking
- Parking description:Additional Parking, Driveway, Garage, Garage Door Opener
- Garage:Yes
- Garage spaces:2
New listings near 70 N Royale Greens Drive
- New
 $580,000Active3 beds 4 baths2,596 sq. ft.
47 & 57 Stage Coach Road, Coldspring, TX 77331
MLS# 45036650Listed by: HOMELAND PROPERTIES, INC - New
 $45,000Active1.14 Acres
TBD Beaver Den Drive, Coldspring, TX 77331
MLS# 42549372Listed by: JLA REALTY - Open Sun, 1 to 4pmNew
 $399,000Active3 beds 3 baths1,757 sq. ft.
140 Faulkner Avenue, Coldspring, TX 77331
MLS# 55080603Listed by: RE/MAX THE WOODLANDS & SPRING - New
 $410,000Active3 beds 2 baths2,035 sq. ft.
20 Valley Drive, Coldspring, TX 77331
MLS# 4863141Listed by: RE/MAX LAKE LIVINGSTON - New
 $299,000Active2.38 Acres
0 Tbd Harrell Cemetery Road, Coldspring, TX 77331
MLS# 49858376Listed by: 1 - CONNECT REALTY - New
 $275,000Active2 beds 2 baths1,276 sq. ft.
380 SW Dove Creek Dr, Coldspring, TX 77331
MLS# 6277731Listed by: EXP REALTY, LLC  $425,000Active4 beds 3 baths2,469 sq. ft.
61 Harbor Run Drive, Coldspring, TX 77331
MLS# 17734771Listed by: COMPASS RE TEXAS, LLC - THE WOODLANDS $439,900Active3 beds 3 baths2,407 sq. ft.
220 Lake Oaks Boulevard, Coldspring, TX 77331
MLS# 18332030Listed by: COMPASS RE TEXAS, LLC - THE WOODLANDS $489,000Active4 beds 4 baths2,399 sq. ft.
110 Lords Circle, Coldspring, TX 77331
MLS# 54818811Listed by: RE/MAX THE WOODLANDS & SPRING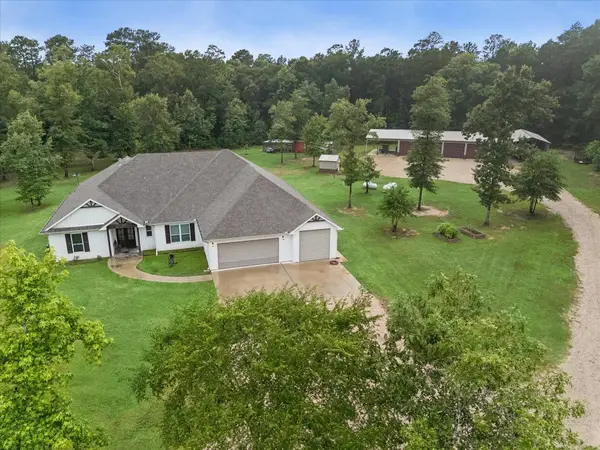 $1,329,000Active5 beds 6 baths3,433 sq. ft.
5050 Fm 222 Loop S, Coldspring, TX 77331
MLS# 98611116Listed by: MARTHA TURNER SOTHEBY'S INTERNATIONAL REALTY - KINGWOOD


Protect your home and budget from life's surprises with an Assurant Home Warranty, backed by a partner that supports you through every step of homeownership. Explore Plans.
© 2026 Better Homes and Gardens Real Estate LLC. An Anywhere Real Estate company. All rights reserved. Better Homes and Gardens® Real Estate is a registered trademark owned by Meredith Operations Corporation, licensed to Better Homes and Gardens Real Estate LLC and used with permission. Better Homes and Gardens Real Estate LLC fully supports the principles of the Fair Housing Act and the Equal Opportunity Act. Listing information is deemed reliable but is not guaranteed accurate.
Each office is independently owned and operated.
Any services or products provided by third parties are not provided by, affiliated with or related to Better Homes and Gardens Real Estate LLC, or its affiliated companies.