
94 Villa Way, Coldspring, TX 77331
Local realty services provided by:Better Homes and Gardens Real Estate Gary Greene
94 Villa Way,Coldspring, TX 77331
$174,000
- 2 Beds
- 2 Baths
- 1,184 sq. ft.
- Townhouse
- Active
Listed by: stacie fontenot, krysten polvado
Office: re/max the woodlands & spring281-367-7770
MLS#:90729341
Source:HARMLS
Price summary
- Price:$174,000
- Price per sq. ft.:$146.96
- Monthly HOA dues:$55.42
About this home
Located in the gated waterfront community of Cape Royale on Lake Livingston, beautifully updated townhome offers the perfect blend of comfort and resort-style amenities. Backing to a peaceful, wooded greenbelt with no rear neighbors, enjoy exceptional privacy and frequent visits from deer and other wildlife. Open-concept floor plan features soaring ceilings, abundant natural light, dry bar & floor-to-ceiling stone fireplace. Kitchen with stainless steel appliances, breakfast bar and abundant cabinetry. Residents enjoy exceptional amenities with controlled access, marina, boat ramp, fishing areas, pool, fitness center, clubhouse, party room, parks, playgrounds, picnic areas, scenic trails and sports courts. Recent improvements include roof, siding, interior/exterior paint, main electrical breaker panel, luxury vinyl plank flooring, renovated bathrooms and spacious new deck overlooking the tranquil forest. This move-in ready home offers the best of Lake Livingston living.
Contact an agent
Home facts
- Year built:1983
- Subdivision & Development:Cape Royale Harbour Villa #2
- Listing ID #:90729341
- Updated:September 25, 2026 at 12:07 PM
Rooms and interior
- Bedrooms:2
- Total bathrooms:2
- Full bathrooms:2
- Rooms Total:3
- Flooring:Carpet, Plank, Vinyl
- Dining Description:Kitchen Dining Combo, Living Dining Room
- Bathrooms Description:Tub Shower
- Kitchen Description:Breakfast Bar, Dishwasher, Electric Cooktop, Electric Oven, Free Standing Range, Granite Counters, Kitchen Dining Combo, Kitchen Family Room Combo, Oven, Wet Bar
- Living area:1,184 sq. ft.
Heating and cooling
- Cooling:Central Air, Electric
- Heating:Central, Electric
- Central air:Yes
Structure and exterior
- Roof:Composition
- Year built:1983
- Building area:1,184 sq. ft.
- Architectural Style:SplitLevel, Traditional
- Construction Materials:Wood Siding
- Exterior Features:Balcony, Patio, Private Yard, Tennis Courts
- Foundation Description:Block, Slab
- Levels:2 Stories
Schools
- High school:COLDSPRING-OAKHURST HIGH SCHOOL
- Middle school:LINCOLN JUNIOR HIGH SCHOOL
- Elementary school:JAMES STREET ELEMENTARY SCHOOL
Utilities
- Sewer:Public Sewer
Finances and disclosures
- Price:$174,000
- Price per sq. ft.:$146.96
- Tax amount:$1,556 (2025)
Features and amenities
- Appliances:Dishwasher, Dryer, Electric Cooktop, Electric Oven, Free Standing Range, Oven, Washer
- Laundry features:Dryer, Washer
- Amenities:Balcony, Ceiling Fans, Controlled Access, High Ceilings, Window Coverings
Parking
- Parking description:Additional Parking, Controlled Entrance, Golf Cart Garage, Paved
New listings near 94 Villa Way
- New
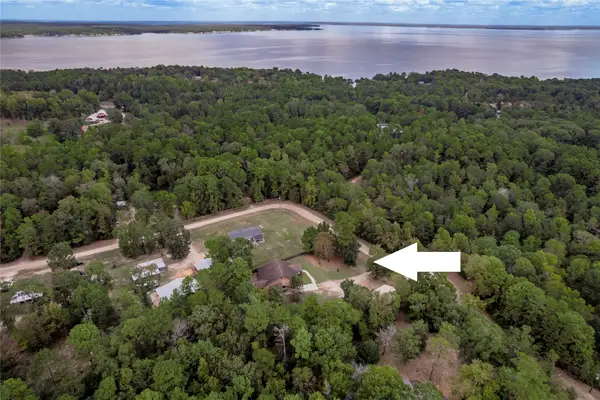 $580,000Active3 beds 4 baths2,596 sq. ft.
47 & 57 Stage Coach Road, Coldspring, TX 77331
MLS# 45036650Listed by: HOMELAND PROPERTIES, INC - New
 $45,000Active1.14 Acres
TBD Beaver Den Drive, Coldspring, TX 77331
MLS# 42549372Listed by: JLA REALTY - Open Sun, 1 to 4pmNew
 $399,000Active3 beds 3 baths1,757 sq. ft.
140 Faulkner Avenue, Coldspring, TX 77331
MLS# 55080603Listed by: RE/MAX THE WOODLANDS & SPRING - New
 $410,000Active3 beds 2 baths2,035 sq. ft.
20 Valley Drive, Coldspring, TX 77331
MLS# 4863141Listed by: RE/MAX LAKE LIVINGSTON - New
 $299,000Active2.38 Acres
0 Tbd Harrell Cemetery Road, Coldspring, TX 77331
MLS# 49858376Listed by: 1 - CONNECT REALTY  $275,000Active2 beds 2 baths1,276 sq. ft.
380 SW Dove Creek Dr, Coldspring, TX 77331
MLS# 6277731Listed by: EXP REALTY, LLC $425,000Active4 beds 3 baths2,469 sq. ft.
61 Harbor Run Drive, Coldspring, TX 77331
MLS# 17734771Listed by: COMPASS RE TEXAS, LLC - THE WOODLANDS $439,900Active3 beds 3 baths2,407 sq. ft.
220 Lake Oaks Boulevard, Coldspring, TX 77331
MLS# 18332030Listed by: COMPASS RE TEXAS, LLC - THE WOODLANDS $489,000Active4 beds 4 baths2,399 sq. ft.
110 Lords Circle, Coldspring, TX 77331
MLS# 54818811Listed by: RE/MAX THE WOODLANDS & SPRING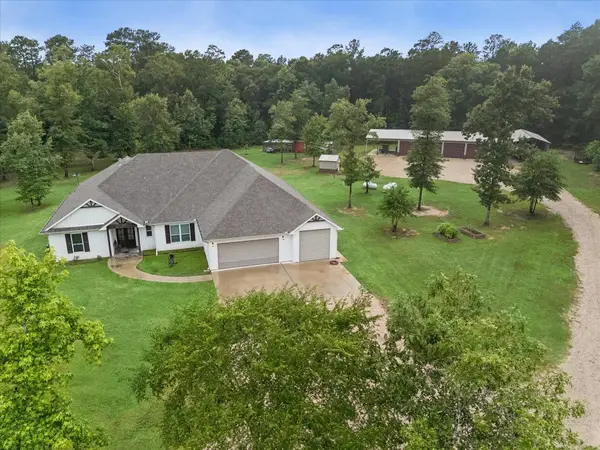 $1,329,000Active5 beds 6 baths3,433 sq. ft.
5050 Fm 222 Loop S, Coldspring, TX 77331
MLS# 98611116Listed by: MARTHA TURNER SOTHEBY'S INTERNATIONAL REALTY - KINGWOOD


Protect your home and budget from life's surprises with an Assurant Home Warranty, backed by a partner that supports you through every step of homeownership. Explore Plans.
© 2026 Better Homes and Gardens Real Estate LLC. An Anywhere Real Estate company. All rights reserved. Better Homes and Gardens® Real Estate is a registered trademark owned by Meredith Operations Corporation, licensed to Better Homes and Gardens Real Estate LLC and used with permission. Better Homes and Gardens Real Estate LLC fully supports the principles of the Fair Housing Act and the Equal Opportunity Act. Listing information is deemed reliable but is not guaranteed accurate.
Each office is independently owned and operated.
Any services or products provided by third parties are not provided by, affiliated with or related to Better Homes and Gardens Real Estate LLC, or its affiliated companies.