
1015 Gardenia Street, College Station, TX 77845
Local realty services provided by:Better Homes and Gardens Real Estate Hometown
1015 Gardenia Street,College Station, TX 77845
$320,000
- 4 Beds
- 3 Baths
- 1,654 sq. ft.
- Single family
- Active
Listed by: jody luckie
Office: treehouse real estate
MLS#:26013196
Source:TX_BCSR
Price summary
- Price:$320,000
- Price per sq. ft.:$193.47
- Monthly HOA dues:$18.75
About this home
Welcome to 1015 Gardenia, a spacious 4-bedroom, 3-full-bath home situated on a desirable corner lot in the Sun Meadows neighborhood. The flexible floor plan offers plenty of room for everyday living, guests, a home office, or roommate needs. Inside, you’ll find wood-look flooring, abundant natural light, generous living spaces, and a functional kitchen that opens to the main living area. The primary suite features a private bath, while three additional bedrooms and two full baths provide plenty of space and versatility. Outside, enjoy a large fenced backyard with room to play, garden, entertain, or simply relax. The covered back patio with ceiling fan provides a shaded outdoor living space overlooking the yard. The corner-lot setting adds additional openness and outdoor space, while the mature trees and established neighborhood create a welcoming feel. Located just a short walk from Bachmann Park with easy access to recreation, schools, shopping, dining, and everything College Station has to offer, this Sun Meadows home combines space, location, and functionality in one great package....
Contact an agent
Home facts
- Year built:2004
- Subdivision & Development:Sun Meadows
- Listing ID #:26013196
- Added:2 day(s) ago
- Updated:November 13, 2026 at 09:17 PM
Rooms and interior
- Bedrooms:4
- Total bathrooms:3
- Full bathrooms:3
- Flooring:Tile, Vinyl
- Kitchen Description:Dishwasher, Disposal, Electric Range, Microwave, Refrigerator
- Living area:1,654 sq. ft.
Heating and cooling
- Cooling:Ceiling Fans, Central Air, Electric
- Heating:Central, Electric
- Central air:Yes
Structure and exterior
- Roof:Shingle
- Year built:2004
- Building area:1,654 sq. ft.
- Lot area:0.19 Acres
- Lot Features:Corner Lot
- Construction Materials:Brick Veneer
- Exterior Features:Covered
- Foundation Description:Slab
- Levels:1 Story
Utilities
- Water:Public, Water Available
- Sewer:Public Sewer, Sewer Available
Finances and disclosures
- Price:$320,000
- Price per sq. ft.:$193.47
- Tax amount:$6,022
Features and amenities
- Appliances:Dishwasher, Disposal, Dryer, Electric Range, Electric Water Heater, Microwave, Refrigerator, Washer, Water Heater
- Laundry features:Dryer, Washer
- Amenities:All Window Treatments, Ceiling Fans, Dry Bar, Maintenance Grounds
Parking
- Parking description:Attached, Garage, Garage Door Opener
- Garage:Yes
- Garage spaces:2
New listings near 1015 Gardenia Street
- New
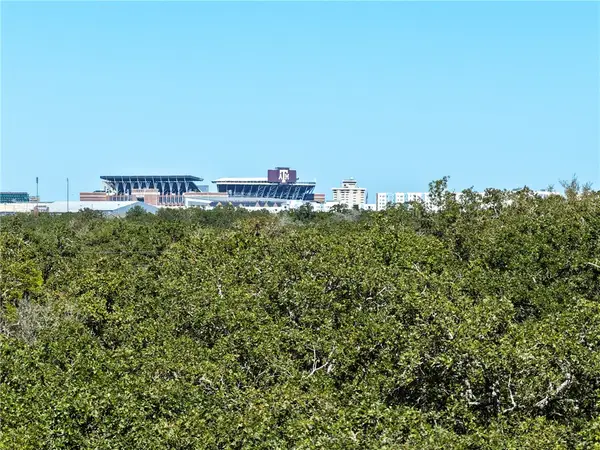 $865,000Active8.64 Acres
TBD N Dowling Road, College Station, TX 77845
MLS# 26013380Listed by: KELLER WILLIAMS REALTY BRAZOS VALLEY OFFICE - New
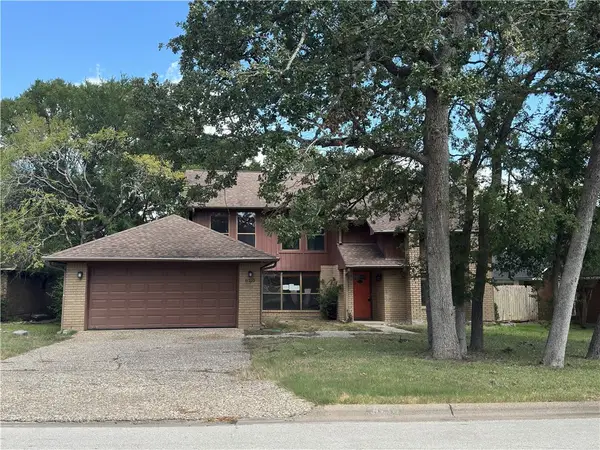 $264,900Active3 beds 2 baths2,176 sq. ft.
8710 Bent Tree Drive, College Station, TX 77845
MLS# 26013247Listed by: VYLLA HOME - New
 $199,900Active3 beds 3 baths1,294 sq. ft.
1725 Harvey Mitchell Parkway S #1434, College Station, TX 77840
MLS# 26013221Listed by: HUDSON TEAM, THE - New
 $349,900Active4 beds 2 baths1,509 sq. ft.
1428 Magnolia Drive, College Station, TX 77840
MLS# 26013322Listed by: HUDSON TEAM, THE - New
 $345,000Active4 beds 2 baths1,872 sq. ft.
1508 Kernstown Lane, College Station, TX 77845
MLS# 26013294Listed by: RE/MAX 2020 - New
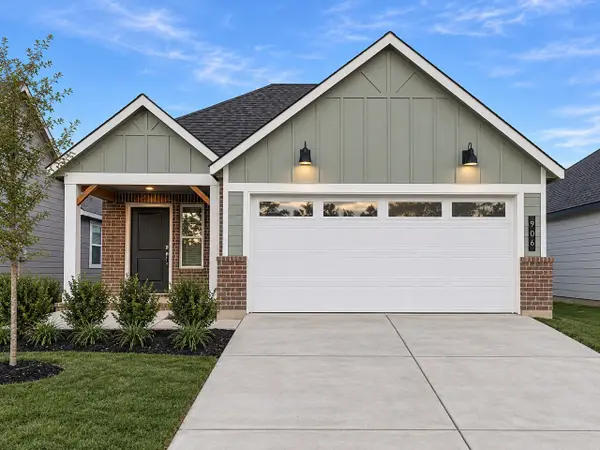 $263,930Active3 beds 2 baths1,390 sq. ft.
906 Lady Bird Lane, College Station, TX 77845
MLS# 35550153Listed by: DR HORTON, AMERICA'S BUILDER - New
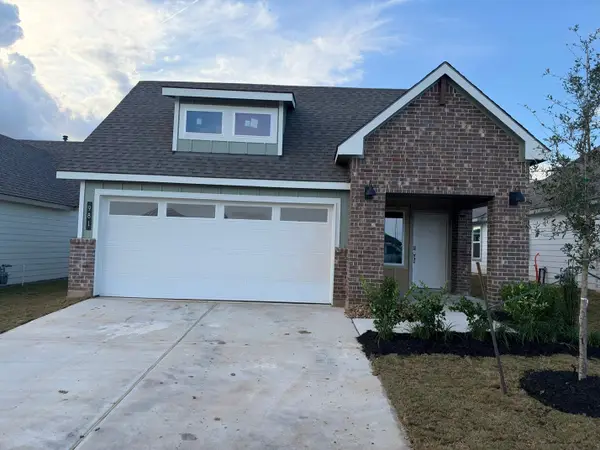 $283,320Active3 beds 2 baths1,390 sq. ft.
981 Lady Bird Lane, College Station, TX 77845
MLS# 45107787Listed by: DR HORTON, AMERICA'S BUILDER - New
 $234,500Active2 beds 2 baths1,188 sq. ft.
801 Luther Street W #1502, College Station, TX 77840
MLS# 26012768Listed by: KELLER WILLIAMS REALTY BRAZOS VALLEY OFFICE - New
 $249,000Active3 beds 3 baths1,490 sq. ft.
1001 Krenek Tap Road #1807, College Station, TX 77840
MLS# 26012773Listed by: KELLER WILLIAMS REALTY BRAZOS VALLEY OFFICE - New
 $595,000Active4 beds 5 baths2,405 sq. ft.
212 Estates Circle, College Station, TX 77840
MLS# 26013139Listed by: BHHS CALIBER REALTY


Protect your home and budget from life's surprises with an Assurant Home Warranty, backed by a partner that supports you through every step of homeownership. Explore Plans.
© 2026 Better Homes and Gardens Real Estate LLC. An Anywhere Real Estate company. All rights reserved. Better Homes and Gardens® Real Estate is a registered trademark owned by Meredith Operations Corporation, licensed to Better Homes and Gardens Real Estate LLC and used with permission. Better Homes and Gardens Real Estate LLC fully supports the principles of the Fair Housing Act and the Equal Opportunity Act. Listing information is deemed reliable but is not guaranteed accurate.
Each office is independently owned and operated.
Any services or products provided by third parties are not provided by, affiliated with or related to Better Homes and Gardens Real Estate LLC, or its affiliated companies.