
1103 Harrisonburg Lane, College Station, TX 77845
Local realty services provided by:Better Homes and Gardens Real Estate Hometown
Listed by: raylene lewis
Office: nexthome realty solutions bcs979-703-4999
MLS#:44756333
Source:HARMLS
Price summary
- Price:$399,900
- Price per sq. ft.:$144.84
About this home
This 5-bedroom, 3-bath Shenandoah home in College Station gives buyers the space of a 2-story layout while keeping the primary suite & 3 bedrooms down, w/ a game room & 2 bedrooms upstairs. Set near the end of a cul-de-sac w/ no HOA, the home offers 2,761 sqft, raised ceilings, a fireplace, natural light, & an open kitchen, dining, & living flow that keeps the main level connected. The downstairs bedroom setup is the real differentiator, giving the primary suite separation while keeping 2 secondary bedrooms & a full bath near the main living areas. Upstairs, the game room creates a true second living area for movie nights, gaming, hobbies, guests, or a separate place to spread out. Out back, the covered porch, privacy-fenced yard, mature trees, & storage shed add shade, storage, & practical outdoor space. Nearby Shenandoah parks, playgrounds, disc golf, & sports courts support the room count, location, no-HOA appeal, & flexible layout buyers keep trying to find.
Contact an agent
Home facts
- Year built:2007
- Subdivision & Development:Shenandoah Ph 14
- Listing ID #:44756333
- Updated:August 27, 2026 at 11:55 AM
Rooms and interior
- Bedrooms:5
- Total bathrooms:3
- Full bathrooms:3
- Rooms Total:11
- Flooring:Carpet, Tile, Vinyl
- Dining Description:Kitchen Dining Combo
- Bathrooms Description:Separate Shower, Soaking Tub, Tub Shower
- Kitchen Description:Breakfast Bar, Dishwasher, Disposal, Gas Range, Granite Counters, Kitchen Dining Combo, Microwave, Walk In Pantry
- Living area:2,761 sq. ft.
Heating and cooling
- Cooling:Central Air, Electric
- Heating:Central, Gas
- Central air:Yes
Structure and exterior
- Roof:Composition
- Year built:2007
- Building area:2,761 sq. ft.
- Lot area:0.16 Acres
- Lot Features:Cul De Sac, Subdivision
- Construction Materials:Brick
- Exterior Features:Fence, Patio, Private Yard, Sprinkler Irrigation, Storage
- Foundation Description:Slab
- Levels:2 Stories
Schools
- High school:COLLEGE STATION HIGH SCHOOL
- Middle school:COLLEGE STATION MIDDLE SCHOOL
- Elementary school:SPRING CREEK ELEMENTARY SCHOOL (College Station)
Utilities
- Sewer:Public Sewer
Finances and disclosures
- Price:$399,900
- Price per sq. ft.:$144.84
- Tax amount:$8,070 (2025)
Features and amenities
- Appliances:Dishwasher, Disposal, Gas Range, Microwave
- Amenities:Ceiling Fans, Crown Molding, High Ceilings, Low Emissivity Windows, Smoke Detectors, Window Coverings
Parking
- Parking description:Garage, Garage Door Opener
- Garage:Yes
- Garage spaces:2
New listings near 1103 Harrisonburg Lane
- New
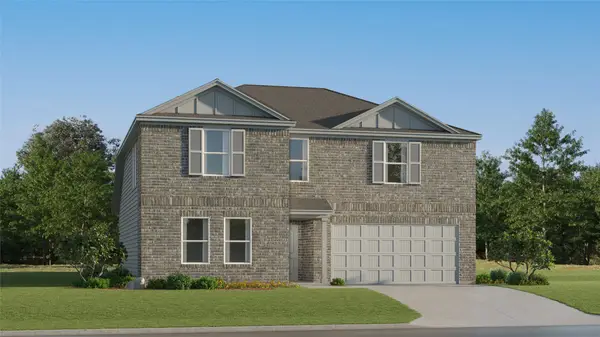 $294,990Active5 beds 3 baths2,212 sq. ft.
6120 Gunn Ridge Drive, College Station, TX 77845
MLS# 10640069Listed by: KELLER WILLIAMS CITY VIEW - New
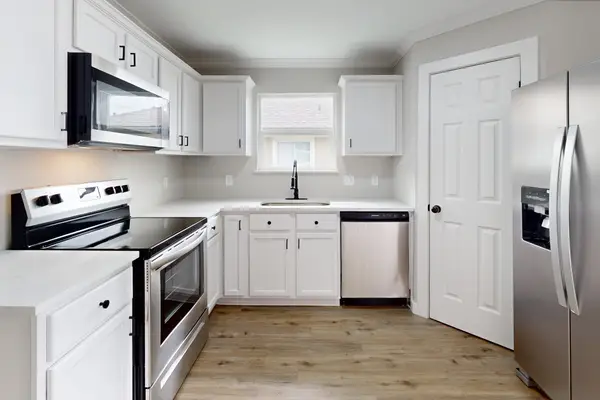 $249,500Active3 beds 2 baths1,288 sq. ft.
15232 Meredith Lane, College Station, TX 77845
MLS# 88736141Listed by: PARHAM REALTY - New
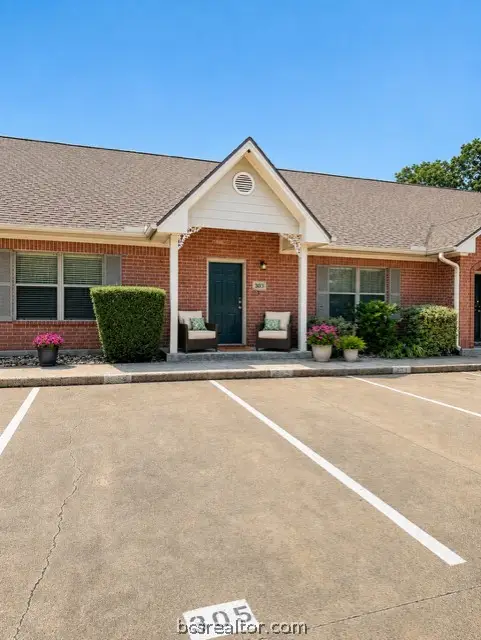 $203,000Active2 beds 2 baths1,128 sq. ft.
1702 Deacon Drive #303, College Station, TX 77845
MLS# 26010550Listed by: KELLER WILLIAMS REALTY BRAZOS VALLEY OFFICE - New
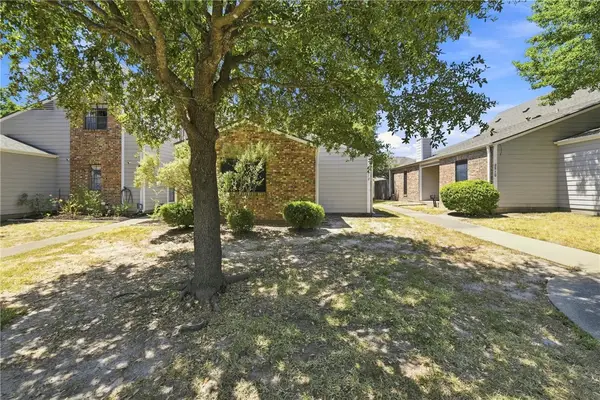 $185,000Active2 beds 2 baths992 sq. ft.
2512 Cross Timbers Drive, College Station, TX 77840
MLS# 26010650Listed by: KELLER WILLIAMS REALTY BRAZOS VALLEY OFFICE - New
 $600,000Active0.96 Acres
2504 Texas Avenue South, College Station, TX 77840
MLS# 26010673Listed by: OLDHAM GOODWIN GROUP, LLC - New
 $349,999Active4 beds 4 baths1,815 sq. ft.
3409 Cullen Trail, College Station, TX 77845
MLS# 59568914Listed by: MARTHA TURNER SOTHEBY'S INTERNATIONAL REALTY - THE WOODLANDS - New
 $427,000Active4 beds 3 baths2,083 sq. ft.
3906 Brownway Court, College Station, TX 77845
MLS# 2487219Listed by: EXP REALTY LLC - New
 $1,743,000Active-- beds -- baths9,064 sq. ft.
2019, 2021,2023,2025, 202 S Harvey Mitchell Parkway S, College Station, TX 77840
MLS# 96346893Listed by: TEXAS PRIME REAL ESTATE/ BLUE RIBBON PROPERTY MANAGEMENT - New
 $760,000Active5 beds 5 baths3,490 sq. ft.
1116 Royal Adelade Drive, College Station, TX 77845
MLS# 26010282Listed by: COLDWELL BANKER APEX, REALTORS - New
 $799,000Active5 beds 3 baths2,959 sq. ft.
3509 Anderson Arbor, College Station, TX 77845
MLS# 26010025Listed by: REAL BROKER, LLC


Protect your home and budget from life's surprises with an Assurant Home Warranty, backed by a partner that supports you through every step of homeownership. Explore Plans.
© 2026 Better Homes and Gardens Real Estate LLC. An Anywhere Real Estate company. All rights reserved. Better Homes and Gardens® Real Estate is a registered trademark owned by Meredith Operations Corporation, licensed to Better Homes and Gardens Real Estate LLC and used with permission. Better Homes and Gardens Real Estate LLC fully supports the principles of the Fair Housing Act and the Equal Opportunity Act. Listing information is deemed reliable but is not guaranteed accurate.
Each office is independently owned and operated.
Any services or products provided by third parties are not provided by, affiliated with or related to Better Homes and Gardens Real Estate LLC, or its affiliated companies.