
1198 Jones Butler #903, College Station, TX 77840
Local realty services provided by:Better Homes and Gardens Real Estate Hometown
1198 Jones Butler #903,College Station, TX 77840
$319,000
- 4 Beds
- 5 Baths
- 1,852 sq. ft.
- Single family
- Active
Listed by: mary whitworth
Office: keller williams realty brazos valley office
MLS#:26012114
Source:TX_BCSR
Price summary
- Price:$319,000
- Price per sq. ft.:$172.25
- Monthly HOA dues:$256
About this home
Exceptionally well-maintained 4-bedroom, 4.5-bathroom Lakeridge Townhome Condo located in a fully gated community just minutes from Texas A&M University and conveniently situated on the Texas A&M bus route! This spacious floor plan features four generously sized bedrooms, each with its own private bathroom and walk-in closet, plus a convenient half bath downstairs for guests. Enjoy granite countertops, recently replaced flooring throughout, and beautiful wood-look vinyl flooring in the common areas. Major updates include HVAC system replaced in 2023, water heater in 2025, and dishwasher and refrigerator in 2021. The refrigerator, washer, and dryer will all convey! Additional highlights include designated parking, a private fenced backyard and a clubhouse featuring a pool, basketball court, and exercise room. With thoughtful updates, exceptional maintenance, and an unbeatable location near Texas A&M, this property is an excellent opportunity!
Contact an agent
Home facts
- Year built:2012
- Subdivision & Development:Lakeridge Townhomes Condos
- Listing ID #:26012114
- Added:1 day(s) ago
- Updated:October 21, 2026 at 05:05 PM
Rooms and interior
- Bedrooms:4
- Total bathrooms:5
- Full bathrooms:4
- Half bathrooms:1
- Rooms Total:13
- Flooring:Carpet, Tile, Vinyl, Wood
- Kitchen Description:Dishwasher, Disposal, Electric Range, Microwave, Refrigerator
- Living area:1,852 sq. ft.
Heating and cooling
- Cooling:Central Air, Electric
- Heating:Central, Electric
- Central air:Yes
Structure and exterior
- Roof:Composition
- Year built:2012
- Building area:1,852 sq. ft.
- Lot area:0.07 Acres
- Lot Features:Level, Trees
- Construction Materials:Brick
- Exterior Features:Covered
- Foundation Description:Slab
- Levels:2 Story
Utilities
- Water:Public, Water Available
- Sewer:Public Sewer, Sewer Available
Finances and disclosures
- Price:$319,000
- Price per sq. ft.:$172.25
Features and amenities
- Appliances:Dishwasher, Disposal, Dryer, Electric Range, Electric Water Heater, Microwave, Refrigerator, Washer, Water Heater
- Laundry features:Dryer, Washer
- Amenities:All Window Treatments, Ceiling Fans, Dry Bar, Gated Community, Granite Counters, Maintenance Front Yard, Maintenance Grounds, Management, Pool, Smoke Detectors
- Pool features:Community, Pool
New listings near 1198 Jones Butler #903
 $999,000Active2 Acres
3405 Harvey Road, College Station, TX 77845
MLS# 24011172Listed by: BHHS CALIBER REALTY- New
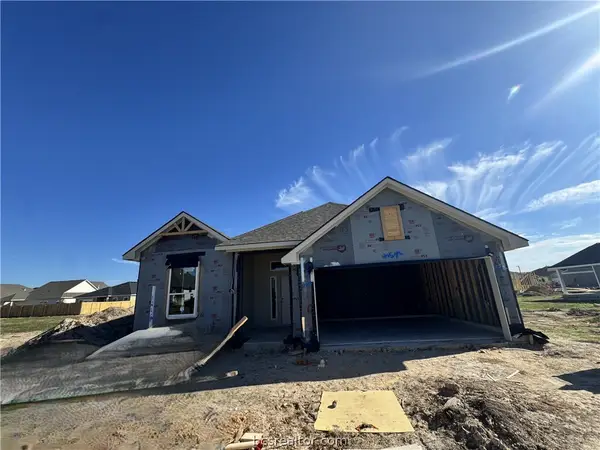 $360,900Active4 beds 3 baths2,035 sq. ft.
1216 Verona Drive, College Station, TX 77845
MLS# 26012540Listed by: STYLECRAFT BROKERAGE, LLC - New
 $289,900Active4 beds 4 baths1,853 sq. ft.
303 Capps Drive, College Station, TX 77845
MLS# 26012328Listed by: RE/MAX 2020 - New
 $425,000Active4 beds 2 baths2,005 sq. ft.
15603 Long Creek Lane, College Station, TX 77845
MLS# 26012507Listed by: ENGEL & VOELKERS B/CS - New
 $549,900Active4 beds 3 baths1,605 sq. ft.
509 Gilchrist Avenue, College Station, TX 77840
MLS# 26012343Listed by: GREENPRINT REAL ESTATE GROUP - New
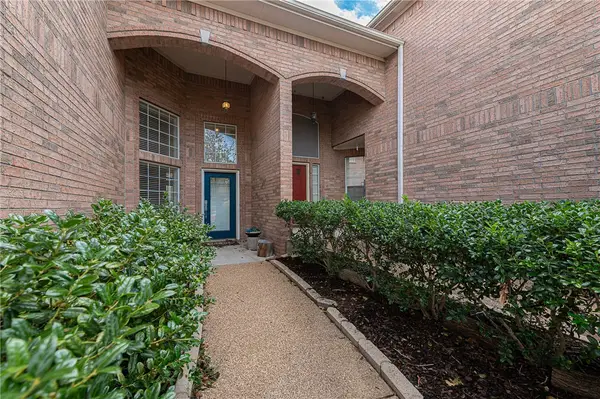 $349,500Active3 beds 3 baths1,741 sq. ft.
311 Chimney Hill Drive N, College Station, TX 77840
MLS# 26012532Listed by: COLDWELL BANKER APEX, REALTORS - New
 $625,000Active4 beds 3 baths2,811 sq. ft.
8401 Whiterose Court, College Station, TX 77845
MLS# 26012497Listed by: JNB PLATINUM PROPERTIES - New
 $1,195,000Active18.76 Acres
15420 Arhopulos Road, College Station, TX 77845
MLS# 26012504Listed by: KELLER WILLIAMS REALTY BRAZOS VALLEY OFFICE - New
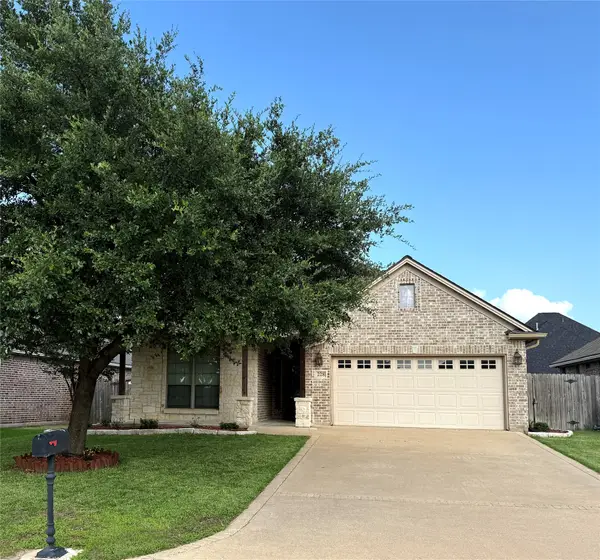 $320,000Active3 beds 2 baths1,654 sq. ft.
228 Passendale Lane, College Station, TX 77845
MLS# 28425859Listed by: THE REAL ESTATE SERVICE


Protect your home and budget from life's surprises with an Assurant Home Warranty, backed by a partner that supports you through every step of homeownership. Explore Plans.
© 2026 Better Homes and Gardens Real Estate LLC. An Anywhere Real Estate company. All rights reserved. Better Homes and Gardens® Real Estate is a registered trademark owned by Meredith Operations Corporation, licensed to Better Homes and Gardens Real Estate LLC and used with permission. Better Homes and Gardens Real Estate LLC fully supports the principles of the Fair Housing Act and the Equal Opportunity Act. Listing information is deemed reliable but is not guaranteed accurate.
Each office is independently owned and operated.
Any services or products provided by third parties are not provided by, affiliated with or related to Better Homes and Gardens Real Estate LLC, or its affiliated companies.