
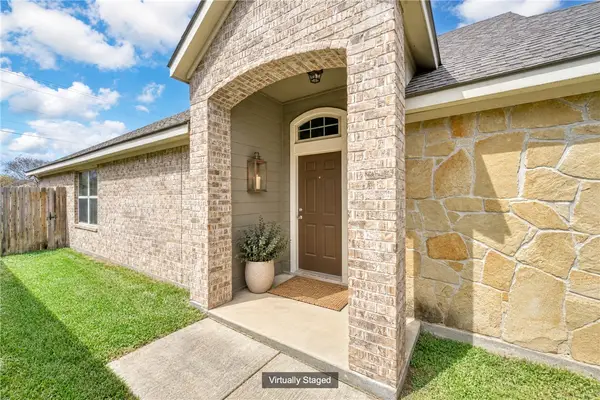
1208 Portsmouth Court, College Station, TX 77845
Local realty services provided by:Better Homes and Gardens Real Estate Hometown
Listed by: jennifer jennings
Office: nexthome realty solutions bcs
MLS#:26006804
Source:TX_BCSR
Price summary
- Price:$299,990
- Price per sq. ft.:$147.56
About this home
MOTIVATED SELLER—BRING ALL OFFERS on this home! Located in Shenandoah on a cul de sac this 4 bedroom 2 bath home has a lot to offer! Stepping inside to a HUGE living area with fireplace featuring easy to maintain vinyl plank flooring and tons of natural light. Large dine in kitchen with island area and views to both the living room and the backyard. If you need a place to BBQ, sip morning coffee or just enjoy the fall weather (coming soon hopefully) the covered back porch is the perfect place to do just that. Plenty of room for the fury friends to roam, or to start that outdoor garden you have always wanted. The storage shed is perfect for all the extra’s your hobbiest has to play with—or a garden shed for the dedicated garden space. With updated systems, including a newer roof and HVAC, you can enjoy peace of mind from day one. Sprinkler system is Rachio wifi automated system that allows you to control the stations from anywhere! Located minutes from HEB and local restaurants, parks, and local schools, this home has easy access to all the things that your life demands. Plus Shenandoah features a local city park with a playscape and outdoor fun!...
Contact an agent
Home facts
- Year built:2002
- Subdivision & Development:Shenandoah/Shenandoah City Park
- Listing ID #:26006804
- Added:109 day(s) ago
- Updated:September 23, 2026 at 05:16 PM
Rooms and interior
- Bedrooms:4
- Total bathrooms:2
- Full bathrooms:2
- Flooring:Carpet, Tile, Vinyl
- Kitchen Description:Dishwasher, Disposal, Gas Range, Kitchen Exhaust Fan, Kitchen Island, Microwave, Plumbed For Gas, Some Gas Appliances
- Living area:2,033 sq. ft.
Heating and cooling
- Cooling:Central Air, Electric
- Heating:Central, Gas
- Central air:Yes
Structure and exterior
- Year built:2002
- Building area:2,033 sq. ft.
- Lot area:0.19 Acres
- Architectural Style:Ranch
- Construction Materials:Brick
- Foundation Description:Slab
- Levels:1 Story
Utilities
- Water:Public, Water Available
- Sewer:Public Sewer, Sewer Available
Finances and disclosures
- Price:$299,990
- Price per sq. ft.:$147.56
Features and amenities
- Appliances:Dishwasher, Disposal, Gas Range, Gas Water Heater, Microwave, Plumbed For Gas, Some Gas Appliances, Water Heater
- Laundry features:Washer Hookup
- Amenities:Ceiling Fans, Dry Bar
Parking
- Parking description:Attached, Garage
- Garage:Yes
- Garage spaces:2
New listings near 1208 Portsmouth Court
- New
 $420,000Active4 beds 4 baths1,725 sq. ft.
2829 Papa Bear Drive, College Station, TX 77845
MLS# 26011578Listed by: AGGIELAND PROPERTIES - New
 $484,900Active4 beds 3 baths2,120 sq. ft.
2327 Rivercane Court, College Station, TX 77845
MLS# 26009856Listed by: INHABIT REAL ESTATE GROUP - New
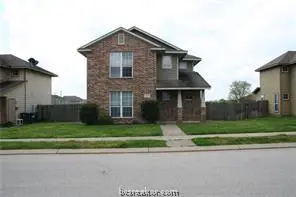 $272,900Active4 beds 4 baths1,584 sq. ft.
4036 Southern Trace Drive, College Station, TX 77845
MLS# 26011529Listed by: ABOUT TOWN REALTY - New
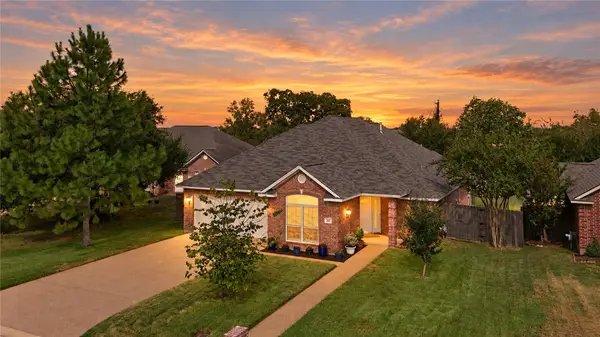 $365,000Active4 beds 2 baths1,950 sq. ft.
201 Sophia Lane, College Station, TX 77845
MLS# 26011365Listed by: KELLER WILLIAMS REALTY BRAZOS VALLEY OFFICE - New
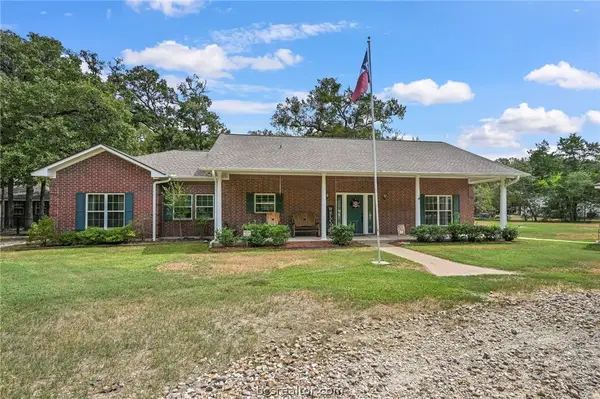 $669,950Active3 beds 2 baths1,830 sq. ft.
7601 Jones Road, College Station, TX 77845
MLS# 26011449Listed by: NEXTHOME REALTY SOLUTIONS BCS - New
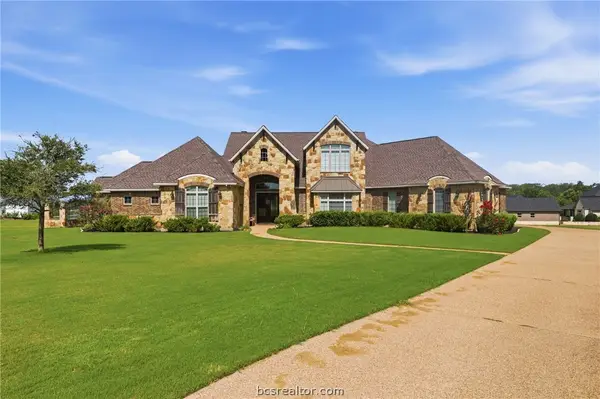 $1,564,600Active4 beds 4 baths4,080 sq. ft.
7100 River Place Court, College Station, TX 77845
MLS# 26011458Listed by: HUDSON TEAM, THE - New
 $47,500Active2.35 Acres
TBD Tonkaway Lake Pvt Road, College Station, TX 77845
MLS# 97616554Listed by: SHERLOCK-REALTORS - New
 $282,500Active3 beds 2 baths1,496 sq. ft.
3806 Snowdance Court, College Station, TX 77845
MLS# 26011524Listed by: REAL BROKER, LLC - New
 $275,000Active2 Acres
9901 Hunters Run, College Station, TX 77845
MLS# 19664876Listed by: SHERLOCK-REALTORS - New
 $399,900Active3 beds 4 baths1,816 sq. ft.
3525 Brayden Drive, College Station, TX 77845
MLS# 26011569Listed by: AGGIELAND PROPERTIES


Protect your home and budget from life's surprises with an Assurant Home Warranty, backed by a partner that supports you through every step of homeownership. Explore Plans.
© 2026 Better Homes and Gardens Real Estate LLC. An Anywhere Real Estate company. All rights reserved. Better Homes and Gardens® Real Estate is a registered trademark owned by Meredith Operations Corporation, licensed to Better Homes and Gardens Real Estate LLC and used with permission. Better Homes and Gardens Real Estate LLC fully supports the principles of the Fair Housing Act and the Equal Opportunity Act. Listing information is deemed reliable but is not guaranteed accurate.
Each office is independently owned and operated.
Any services or products provided by third parties are not provided by, affiliated with or related to Better Homes and Gardens Real Estate LLC, or its affiliated companies.