
1213 Skyline Court, College Station, TX 77845
Local realty services provided by:Better Homes and Gardens Real Estate Hometown
1213 Skyline Court,College Station, TX 77845
$348,000
- 4 Beds
- 2 Baths
- 1,748 sq. ft.
- Single family
- Active
Upcoming open houses
- Sun, Nov 2202:00 pm - 04:00 pm
Listed by: cherry ruffino
Office: coldwell banker apex, realtors
MLS#:26013355
Source:TX_BCSR
Price summary
- Price:$348,000
- Price per sq. ft.:$199.08
About this home
Welcome home to 1213 Skyline Ct in the desirable Shenandoah neighborhood of College Station! This charming one-story home offers 4 bedrooms, 2 full bathrooms, and 1,748 square feet of comfortable living space. The inviting living area features a beautiful brick fireplace, creating a warm and welcoming place to gather. The kitchen offers abundant cabinetry, ample counter space, and a convenient breakfast bar for additional seating. The functional floor plan provides plenty of room for everyday living, entertaining, or accommodating guests. Step outside to enjoy the covered slab patio, for relaxing or hosting gatherings. The backyard features mature trees that provide natural shade and a peaceful outdoor setting. With its spacious layout, comfortable living areas, and inviting outdoor space, this home is ready for its next owners to make it their own!
Contact an agent
Home facts
- Year built:1999
- Subdivision & Development:Shenandoah/Shenandoah City Park
- Listing ID #:26013355
- Added:3 day(s) ago
- Updated:November 20, 2026 at 07:54 PM
Rooms and interior
- Bedrooms:4
- Total bathrooms:2
- Full bathrooms:2
- Rooms Total:5
- Flooring:Tile, Wood
- Kitchen Description:Dishwasher, Disposal, Gas Range, Microwave
- Living area:1,748 sq. ft.
Heating and cooling
- Cooling:Central Air, Electric
- Heating:Central, Gas
- Central air:Yes
Structure and exterior
- Roof:Shingle
- Year built:1999
- Building area:1,748 sq. ft.
- Lot area:0.22 Acres
- Architectural Style:Traditional
- Construction Materials:Brick
- Exterior Features:Covered
- Foundation Description:Slab
- Levels:1 Story
Utilities
- Water:Public, Water Available
- Sewer:Public Sewer, Sewer Available
Finances and disclosures
- Price:$348,000
- Price per sq. ft.:$199.08
Features and amenities
- Appliances:Dishwasher, Disposal, Gas Range, Gas Water Heater, Microwave, Water Heater
- Laundry features:Washer Hookup
- Amenities:All Window Treatments, Ceiling Fans, Dry Bar, Laminate Counters, Security System
Parking
- Parking description:Attached, Garage, Garage Door Opener
- Garage:Yes
- Garage spaces:2
New listings near 1213 Skyline Court
- New
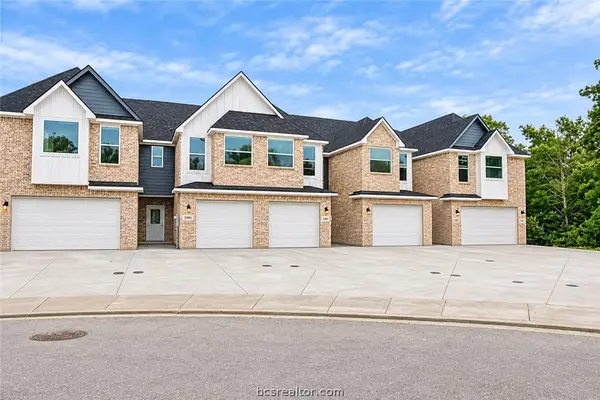 $339,000Active3 beds 4 baths1,676 sq. ft.
2187 Big River, College Station, TX 77842
MLS# 26013656Listed by: SUN REALTY SERVICES - New
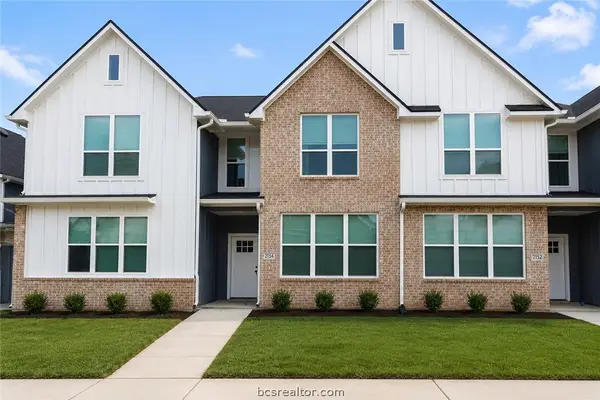 $359,000Active4 beds 5 baths1,858 sq. ft.
2152 Big River Street, College Station, TX 77840
MLS# 26013657Listed by: SUN REALTY SERVICES - New
 $359,000Active4 beds 5 baths1,858 sq. ft.
2154 Big River Street, College Station, TX 77840
MLS# 26013658Listed by: SUN REALTY SERVICES - New
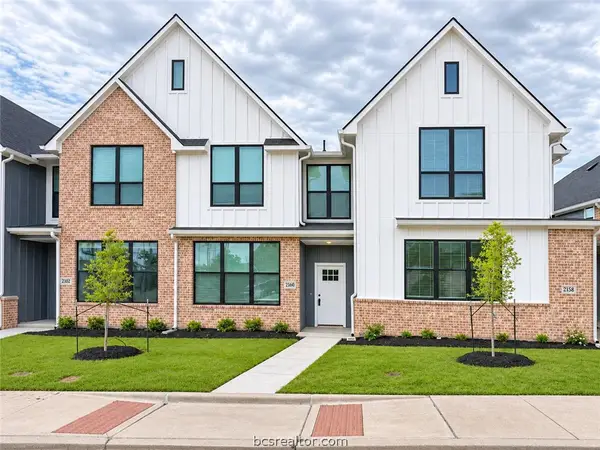 $359,000Active4 beds 5 baths1,858 sq. ft.
2160 Big River Street, College Station, TX 77840
MLS# 26013659Listed by: SUN REALTY SERVICES - New
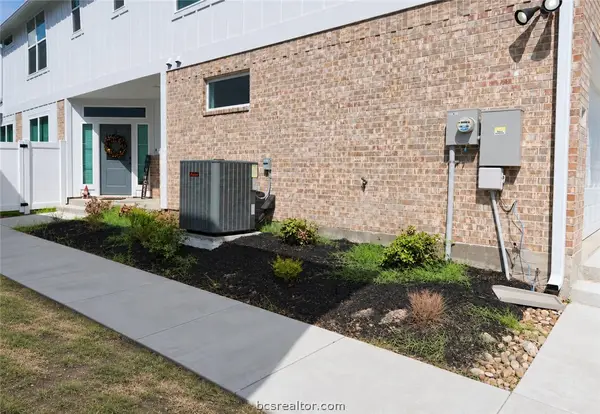 $379,900Active4 beds 5 baths2,028 sq. ft.
2163 Big River Street, College Station, TX 77842
MLS# 26013660Listed by: SUN REALTY SERVICES - New
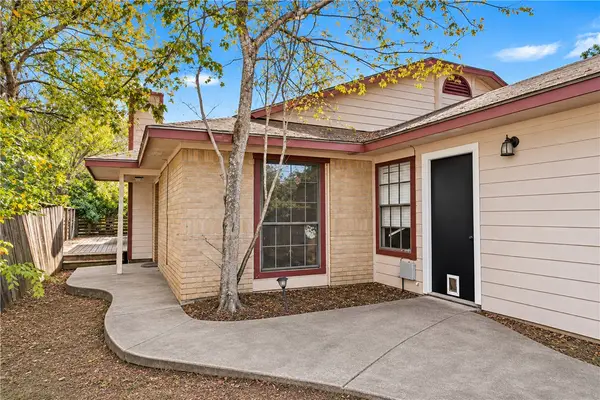 $185,000Active3 beds 2 baths1,278 sq. ft.
628 San Mario Court, College Station, TX 77845
MLS# 26013653Listed by: MARIOTT REAL ESTATE - New
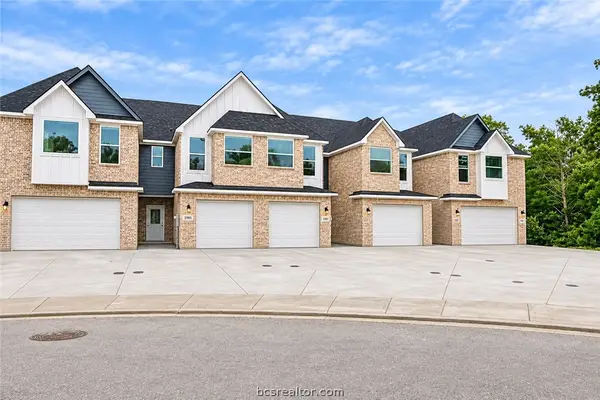 $339,000Active3 beds 4 baths1,676 sq. ft.
2185 Big River Street, College Station, TX 77840
MLS# 26013654Listed by: SUN REALTY SERVICES - New
 $339,000Active3 beds 4 baths1,676 sq. ft.
2189 Big River, College Station, TX 77842
MLS# 26013655Listed by: SUN REALTY SERVICES - New
 $399,900Active3 beds 2 baths1,814 sq. ft.
4010 Alford Street, College Station, TX 77845
MLS# 74702980Listed by: COLDWELL BANKER APEX, REALTORS LLC - New
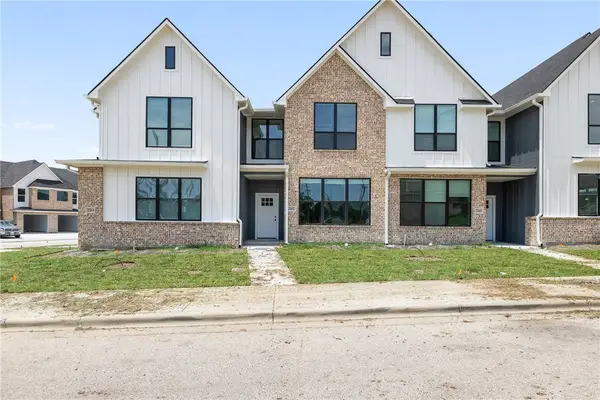 $368,000Active4 beds 5 baths1,858 sq. ft.
2162 Big River Street, College Station, TX 77840
MLS# 26013644Listed by: CENTURY 21 INTEGRA


Protect your home and budget from life's surprises with an Assurant Home Warranty, backed by a partner that supports you through every step of homeownership. Explore Plans.
© 2026 Better Homes and Gardens Real Estate LLC. An Anywhere Real Estate company. All rights reserved. Better Homes and Gardens® Real Estate is a registered trademark owned by Meredith Operations Corporation, licensed to Better Homes and Gardens Real Estate LLC and used with permission. Better Homes and Gardens Real Estate LLC fully supports the principles of the Fair Housing Act and the Equal Opportunity Act. Listing information is deemed reliable but is not guaranteed accurate.
Each office is independently owned and operated.
Any services or products provided by third parties are not provided by, affiliated with or related to Better Homes and Gardens Real Estate LLC, or its affiliated companies.