
1226 Patriot Drive, College Station, TX 77845
Local realty services provided by:Better Homes and Gardens Real Estate Hometown
1226 Patriot Drive,College Station, TX 77845
$339,900
- 4 Beds
- 2 Baths
- 1,792 sq. ft.
- Single family
- Active
Listed by: katherine massey
Office: nexthome realty solutions bcs
MLS#:26009602
Source:TX_BCSR
Price summary
- Price:$339,900
- Price per sq. ft.:$189.68
- Monthly HOA dues:$50
About this home
Welcome to this beautifully designed 4-bedroom, 2-bath new construction home by Kaleo Homes in the highly sought-after Southern Pointe community of College Station. Thoughtfully crafted with modern finishes, an open-concept layout, and a study. This home offers the perfect blend of comfort, style, and everyday functionality. The spacious kitchen is the heart of the home, featuring a large center island with an eating bar, a convenient corner pantry, gas range, and abundant cabinet and counter space. Natural light fills the living and dining areas, creating a warm and inviting atmosphere that's ideal for both entertaining and daily living. Even better, this home comes with a complete appliance package, including a refrigerator, washer, and dryer, making your move-in experience even easier. Step outside to enjoy the covered back patio—perfect for relaxing or hosting family and friends. As an added bonus, the seller is offering $5,000 for buyers to use any way they choose. Living in Southern Pointe means enjoying outstanding neighborhood amenities, including a resort-style swimming pool, splash pad, pickleball courts, basketball court, dog park, playgrounds. If you're looking for a new home with exceptional value, desirable amenities, and quality craftsmanship, this Kaleo Homes property is one you won't want to miss! Photos are of a previous new build with the same floor plan....
Contact an agent
Home facts
- Year built:2026
- Subdivision & Development:Southern Pointe
- Listing ID #:26009602
- Added:51 day(s) ago
- Updated:September 18, 2026 at 04:17 PM
Rooms and interior
- Bedrooms:4
- Total bathrooms:2
- Full bathrooms:2
- Flooring:Carpet, Vinyl
- Kitchen Description:Dishwasher, Disposal, Gas Range, Kitchen Exhaust Fan, Kitchen Island, Microwave
- Living area:1,792 sq. ft.
Heating and cooling
- Cooling:Attic Fan, Central Air, Electric
- Heating:Central, Gas
- Central air:Yes
Structure and exterior
- Roof:Composition
- Year built:2026
- Building area:1,792 sq. ft.
- Lot area:0.13 Acres
- Architectural Style:Traditional
- Construction Materials:Brick, Stone
- Exterior Features:Covered, Sprinkler Irrigation
- Foundation Description:Slab
- Levels:1 Story
Utilities
- Water:Water Available
- Sewer:Sewer Available
Finances and disclosures
- Price:$339,900
- Price per sq. ft.:$189.68
Features and amenities
- Appliances:Dishwasher, Disposal, Dryer, Gas Range, Gas Water Heater, Microwave, Washer, Water Heater
- Laundry features:Dryer, Washer
- Amenities:Ceiling Fans, Dry Bar, Granite Counters, Low Emissivity Windows, Maintenance Grounds, Management, Pool, Programmable Thermostat, Smoke Detectors
- Pool features:Community, Pool
Parking
- Parking description:Attached, Garage, Garage Door Opener
- Garage:Yes
- Garage spaces:2
New listings near 1226 Patriot Drive
- Open Sun, 1 to 4pmNew
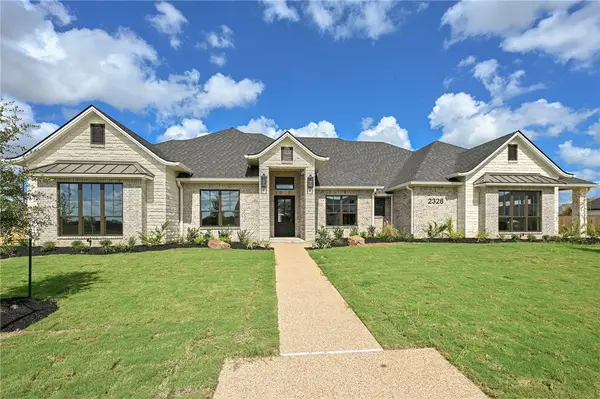 $1,475,000Active4 beds 5 baths4,156 sq. ft.
2328 Storyteller Court, College Station, TX 77845
MLS# 26011386Listed by: KELLER WILLIAMS REALTY B/V - New
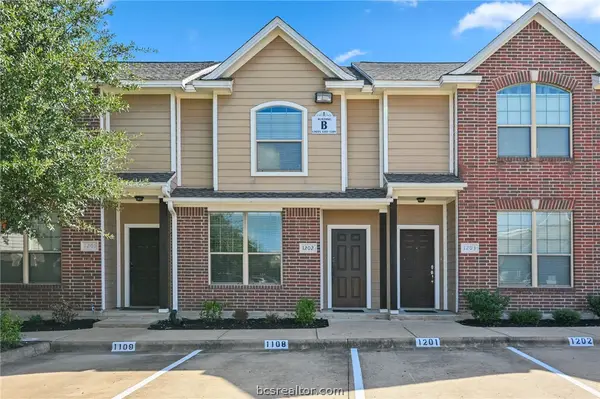 $225,000Active2 beds 2 baths1,133 sq. ft.
1000 Spring Loop #1202, College Station, TX 77840
MLS# 26011093Listed by: KELLER WILLIAMS REALTY BRAZOS VALLEY OFFICE - Open Sun, 1 to 3pmNew
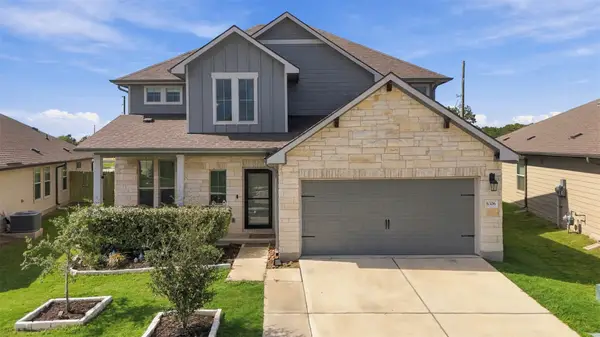 $364,900Active5 beds 3 baths2,588 sq. ft.
6306 Darlington Avenue, College Station, TX 77845
MLS# 52676687Listed by: COLDWELL BANKER APEX, REALTORS LLC - New
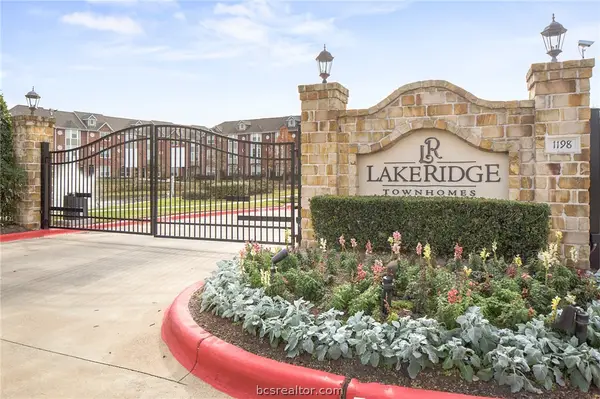 $320,000Active4 beds 5 baths1,852 sq. ft.
1198 Jones Butler Road #804, College Station, TX 77840
MLS# 26011176Listed by: HUDSON TEAM, THE - New
 $989,900Active4 beds 5 baths3,360 sq. ft.
1701 Hidalgo Pass Court, College Station, TX 77845
MLS# 26011414Listed by: LLANO RIVER REALTY LLC - New
 $257,500Active4 beds 2 baths1,660 sq. ft.
1703 Todd Trail, College Station, TX 77845
MLS# 17106747Listed by: COLDWELL BANKER PROPERTIES UNLIMITED - New
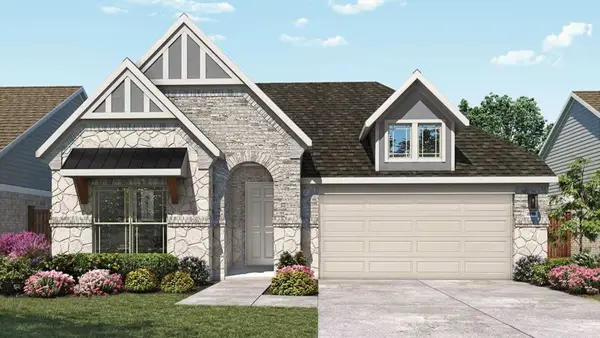 $374,990Active4 beds 3 baths2,202 sq. ft.
1231 Kennesaw Drive, College Station, TX 77845
MLS# 34457065Listed by: DRB GROUP REALTY, LLC - Open Sun, 12:30 to 2pmNew
 $299,000Active3 beds 2 baths1,580 sq. ft.
4142 Shallow Creek Loop, College Station, TX 77845
MLS# 26011228Listed by: COLDWELL BANKER APEX, REALTORS - New
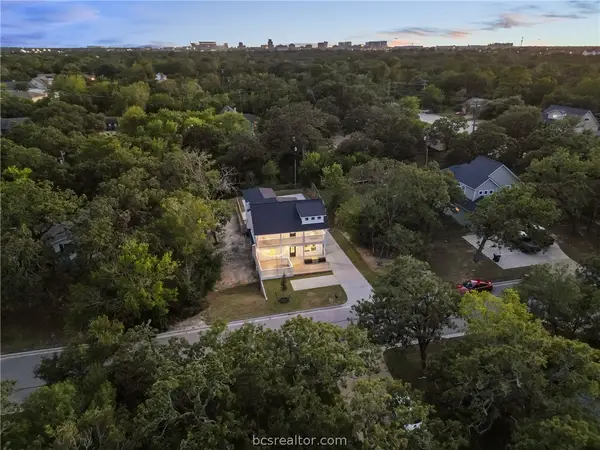 $609,000Active4 beds 5 baths2,342 sq. ft.
1104 Berkeley Street, College Station, TX 77840
MLS# 26011400Listed by: LKG REALTY ADVISORS - Open Sun, 2 to 4pmNew
 $520,000Active4 beds 4 baths2,801 sq. ft.
2151 Rockcliffe Loop, College Station, TX 77845
MLS# 26010515Listed by: ENGEL & VOELKERS B/CS


Protect your home and budget from life's surprises with an Assurant Home Warranty, backed by a partner that supports you through every step of homeownership. Explore Plans.
© 2026 Better Homes and Gardens Real Estate LLC. An Anywhere Real Estate company. All rights reserved. Better Homes and Gardens® Real Estate is a registered trademark owned by Meredith Operations Corporation, licensed to Better Homes and Gardens Real Estate LLC and used with permission. Better Homes and Gardens Real Estate LLC fully supports the principles of the Fair Housing Act and the Equal Opportunity Act. Listing information is deemed reliable but is not guaranteed accurate.
Each office is independently owned and operated.
Any services or products provided by third parties are not provided by, affiliated with or related to Better Homes and Gardens Real Estate LLC, or its affiliated companies.