
1300 Hawk Tree Drive, College Station, TX 77845
Local realty services provided by:Better Homes and Gardens Real Estate Hometown
1300 Hawk Tree Drive,College Station, TX 77845
$307,499Last list price
- 3 Beds
- 2 Baths
- - sq. ft.
- Single family
- Sold
Listed by: patrick kenny, carla henderson
Office: aggieland
MLS#:26009000
Source:TX_BCSR
Sorry, we are unable to map this address
Price summary
- Price:$307,499
About this home
Welcome to 1300 Hawk Tree—where timeless charm meets modern living in the heart of College Station.
Nestled beneath mature trees on an expansive 0.23-acre homesite, this beautifully reimagined residence offers turnkey renovations, exceptional flexibility, and an unbeatable location. Just minutes from Texas A&M University with no HOA, you'll enjoy the freedom to live the lifestyle you've been looking for, all within walking distance of neighborhood schools, shopping, dining, and everyday conveniences. TAMU Shuttle stop nearby at Balcones/Welsh!
Inside, nearly every surface has been thoughtfully transformed. Luxury vinyl plank flooring flows throughout the home, complemented by fresh paint, granite countertops, updated lighting, and a spacious breakfast bar that serves as the heart of the home.
The floor plan features three bedrooms, two updated bathrooms, and a versatile converted garage that expands the home's possibilities. Whether you need a media room, game room, home office, fitness studio, guest retreat, or potential fourth bedroom, this flexible space is ready to fit your needs. The inviting living room is anchored by a cozy gas-start, wood-burning fireplace, creating the perfect place to gather or relax.
Beyond the cosmetic updates, the home offers Andersen windows and screens, an almost-new HVAC condensing unit, and a new gas water heater, providing comfort, efficiency, and peace of mind for years to come. Schedule your private showing today!...
Contact an agent
Home facts
- Year built:1975
- Subdivision & Development:Southwood Valley
- Listing ID #:26009000
- Added:49 day(s) ago
- Updated:August 29, 2026 at 07:03 AM
Rooms and interior
- Bedrooms:3
- Total bathrooms:2
- Full bathrooms:2
- Flooring:Vinyl
- Kitchen Description:Built-In Electric Oven, Disposal, Electric Range, Kitchen Exhaust Fan, Microwave
Heating and cooling
- Cooling:Central Air, Electric
- Heating:Central, Gas
- Central air:Yes
Structure and exterior
- Roof:Composition, Shingle
- Year built:1975
- Lot Features:Level, Trees, Trees Large Size
- Architectural Style:Traditional
- Construction Materials:Brick, Frame
- Foundation Description:Slab
- Levels:1 Story
Utilities
- Water:Public, Water Available
- Sewer:Public Sewer, Sewer Available
Finances and disclosures
- Price:$307,499
- Tax amount:$4,871
Features and amenities
- Appliances:Built-In Electric Oven, Disposal, Electric Range, Gas Water Heater, Microwave, Water Heater
- Laundry features:Washer Hookup
- Amenities:Ceiling Fans, Granite Counters, Programmable Thermostat, Smoke Detectors
Parking
- Parking description:Converted Garage
New listings near 1300 Hawk Tree Drive
- New
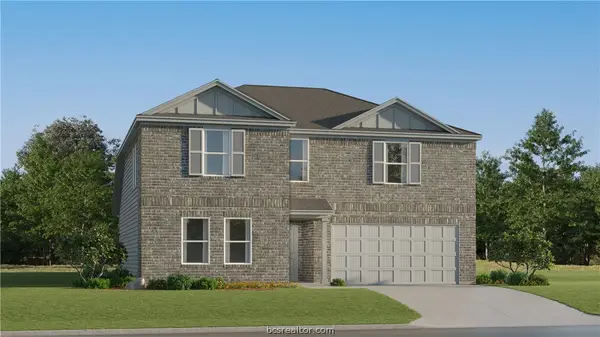 $294,990Active5 beds 3 baths2,212 sq. ft.
6120 Gunn Ridge Drive, College Station, TX 77845
MLS# 26010768Listed by: KELLER WILLIAMS CITY-VIEW - New
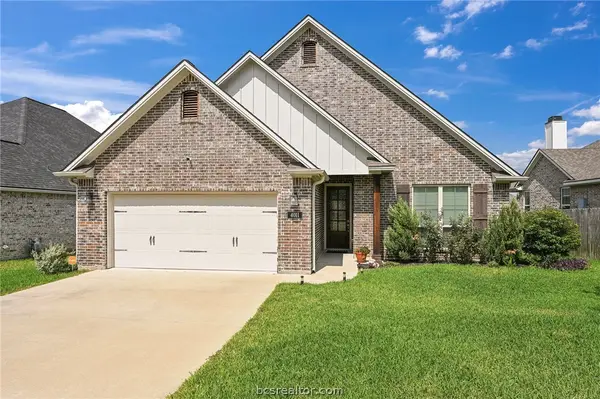 $449,900Active3 beds 2 baths2,202 sq. ft.
4011 Brownway, College Station, TX 77845
MLS# 26010675Listed by: KELLER WILLIAMS REALTY BRAZOS VALLEY OFFICE - New
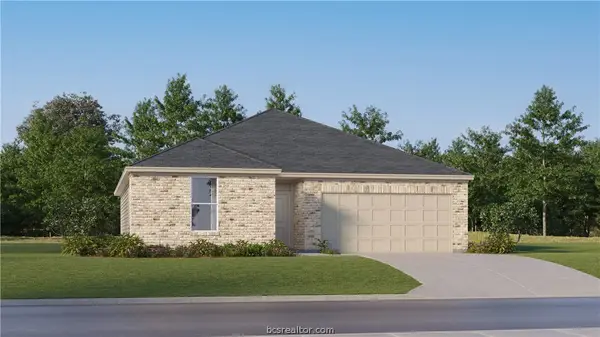 $284,990Active3 beds 2 baths1,564 sq. ft.
1233 Samantha Lane, College Station, TX 77845
MLS# 26010763Listed by: KELLER WILLIAMS CITY-VIEW - New
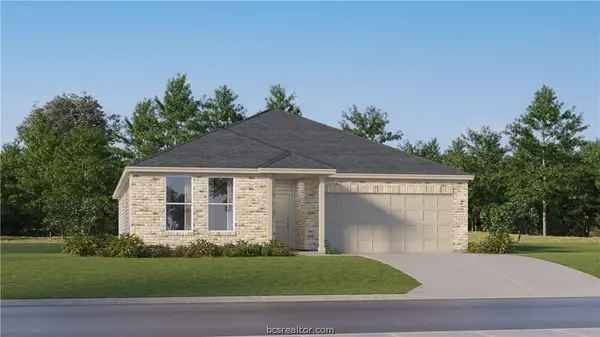 $323,990Active4 beds 2 baths2,014 sq. ft.
1220 Samantha Lane, College Station, TX 77845
MLS# 26010765Listed by: KELLER WILLIAMS CITY-VIEW - New
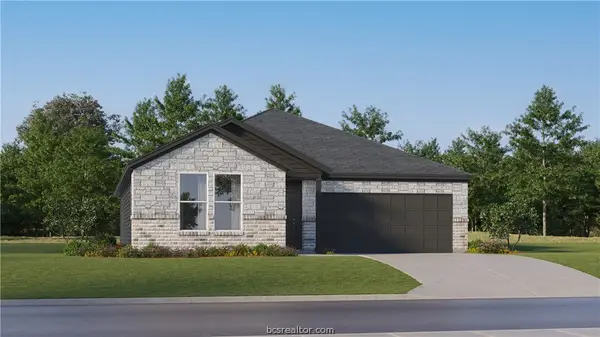 $301,990Active4 beds 2 baths1,859 sq. ft.
1224 Samantha Lane, College Station, TX 77845
MLS# 26010766Listed by: KELLER WILLIAMS CITY-VIEW - New
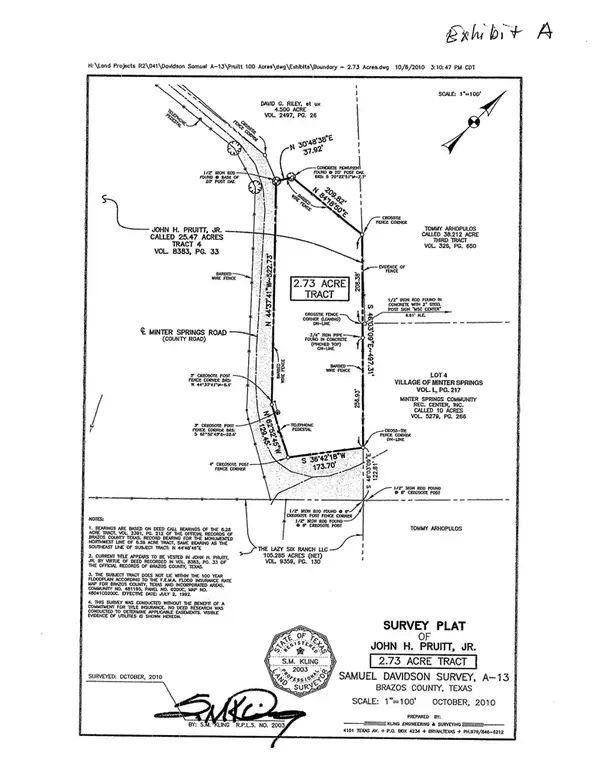 $199,900Active2.73 Acres
N/A Minter Spring Road, College Station, TX 77845
MLS# 26010563Listed by: KELLER WILLIAMS REALTY B/V - Open Sun, 1 to 4pmNew
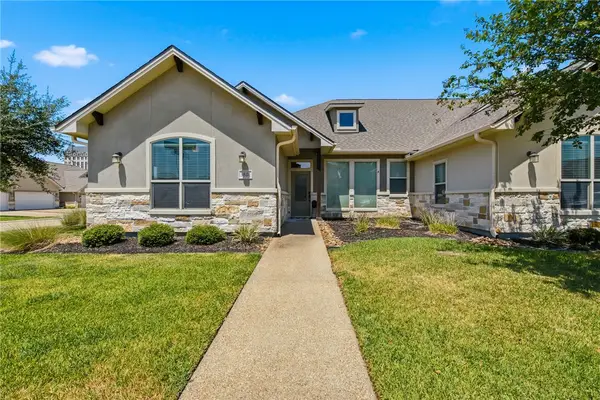 $334,000Active3 beds 3 baths1,492 sq. ft.
3801 Estes Park, College Station, TX 77845
MLS# 26010564Listed by: COMPASS RE TEXAS, LLC. - New
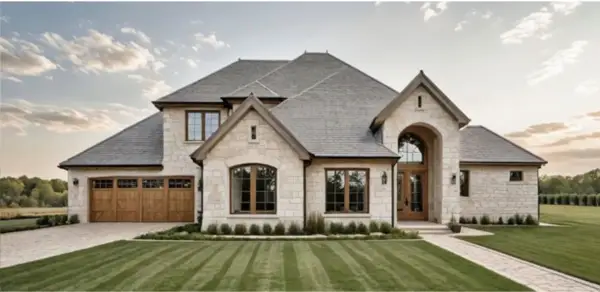 $821,000Active4 beds 4 baths2,911 sq. ft.
2022 Pebble Bend Drive, College Station, TX 77845
MLS# 26010578Listed by: BHHS CALIBER REALTY - New
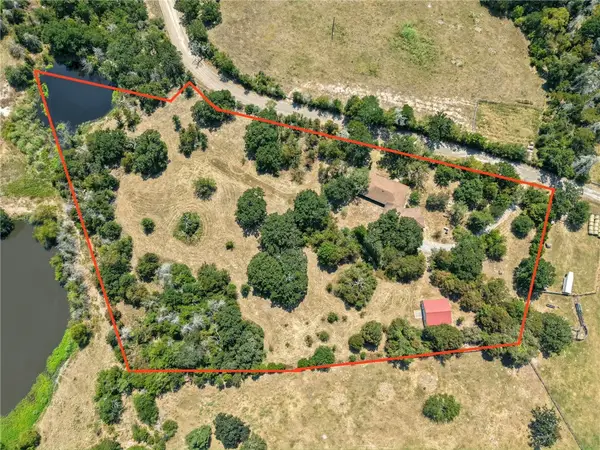 $549,900Active4 beds 3 baths1,552 sq. ft.
6422 Minter Spring Road, College Station, TX 77845
MLS# 26010600Listed by: KELLER WILLIAMS REALTY BRAZOS VALLEY OFFICE - New
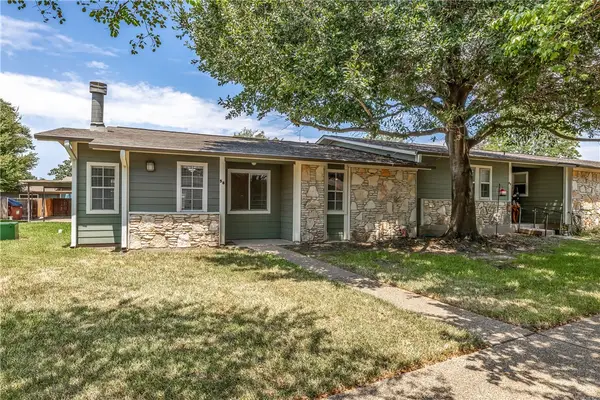 $167,500Active2 beds 2 baths1,125 sq. ft.
2800 Longmire Drive #58, College Station, TX 77845
MLS# 26010642Listed by: KELLER WILLIAMS REALTY BRAZOS VALLEY OFFICE


Protect your home and budget from life's surprises with an Assurant Home Warranty, backed by a partner that supports you through every step of homeownership. Explore Plans.
© 2026 Better Homes and Gardens Real Estate LLC. An Anywhere Real Estate company. All rights reserved. Better Homes and Gardens® Real Estate is a registered trademark owned by Meredith Operations Corporation, licensed to Better Homes and Gardens Real Estate LLC and used with permission. Better Homes and Gardens Real Estate LLC fully supports the principles of the Fair Housing Act and the Equal Opportunity Act. Listing information is deemed reliable but is not guaranteed accurate.
Each office is independently owned and operated.
Any services or products provided by third parties are not provided by, affiliated with or related to Better Homes and Gardens Real Estate LLC, or its affiliated companies.