
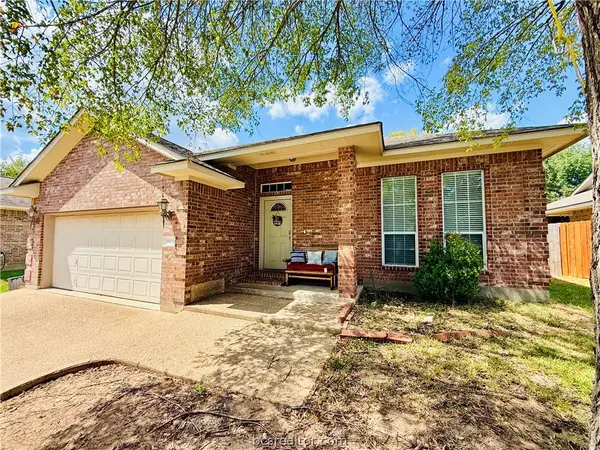
1405 Magnolia Drive, College Station, TX 77840-3626
Local realty services provided by:Better Homes and Gardens Real Estate Hometown
1405 Magnolia Drive,College Station, TX 77840-3626
$269,900
- 3 Beds
- 2 Baths
- 1,664 sq. ft.
- Single family
- Active
Listed by: sheri ginn
Office: about town realty
MLS#:26011471
Source:TX_BCSR
Price summary
- Price:$269,900
- Price per sq. ft.:$162.2
About this home
This house is very unigue to College Station. The three levels allow for a 2nd livingroom or bonus room on the 1st floor. The house has beautiful oak wood paneling and 18" tile flooring throughout the main floor. The brick fireplace has an easy light gas starter. Perfect for the occassional freezing weather. The galley kitchen has updated stove & refrigerator. The kitchen is just waiting for the right Buyer to complete the updates. Raised ceilings throughout the family & dining room. The front window allows for lots of natural light in the family room. There is vinyl plank flooring in the bedrooms and hallway. Lots of storage and oversized deep closets. The bonus room would make a great mancave or comfy TV/Movie Room. This room has carpeting and spacious enough for that oversized TV & large sectional couch. This has been a rental property for the current Owner and the previous Owner. Great location close to shuttle, shopping, a park and other student occuppied properties! Don't miss out on this one!...
Contact an agent
Home facts
- Year built:1975
- Subdivision & Development:Plantation Oaks
- Listing ID #:26011471
- Added:1 day(s) ago
- Updated:September 21, 2026 at 11:04 AM
Rooms and interior
- Bedrooms:3
- Total bathrooms:2
- Full bathrooms:2
- Flooring:Carpet, Laminate, Tile
- Kitchen Description:Built-In Gas Oven, Gas Range, Kitchen Exhaust Fan, Plumbed For Gas, Refrigerator, Some Gas Appliances
- Living area:1,664 sq. ft.
Heating and cooling
- Cooling:Central Air, Electric
- Heating:Central, Gas
- Central air:Yes
Structure and exterior
- Roof:Composition, Shingle
- Year built:1975
- Building area:1,664 sq. ft.
- Lot area:0.17 Acres
- Lot Features:Trees Large Size
- Architectural Style:Traditional
- Construction Materials:Brick, Frame
- Foundation Description:Slab
- Levels:2 Story
Utilities
- Water:Public, Water Available
- Sewer:Public Sewer, Sewer Available
Finances and disclosures
- Price:$269,900
- Price per sq. ft.:$162.2
Features and amenities
- Appliances:Built-In Gas Oven, Gas Range, Gas Water Heater, Plumbed For Gas, Refrigerator, Some Gas Appliances, Water Heater
- Laundry features:Washer Hookup
- Amenities:All Window Treatments, Ceiling Fans, High Ceilings, Laminate Counters, Skylights, Smoke Detectors, Storm Windows
Parking
- Parking description:Attached, Front Entry, Garage, Garage Door Opener
- Garage:Yes
- Garage spaces:1
New listings near 1405 Magnolia Drive
- New
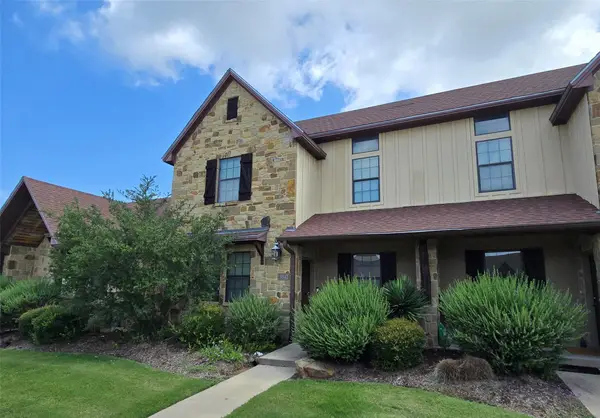 $315,000Active4 beds 4 baths1,778 sq. ft.
3342 Lieutenant Ave, College Station, TX 77845
MLS# 4765545Listed by: ALLIED LAND & RANCH - New
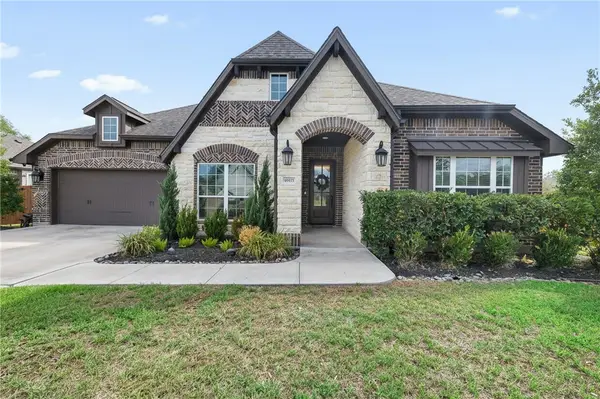 $599,000Active4 beds 3 baths2,284 sq. ft.
4800 Crooked Branch Drive, College Station, TX 77845
MLS# 26010352Listed by: ALL CITY REAL ESTATE LTD. CO - New
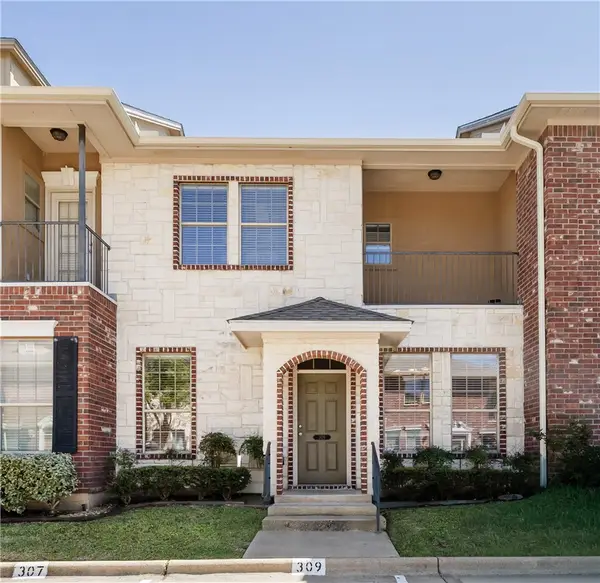 $234,500Active3 beds 3 baths1,405 sq. ft.
309 Forest Drive, College Station, TX 77840
MLS# 26011470Listed by: BHHS CALIBER REALTY - New
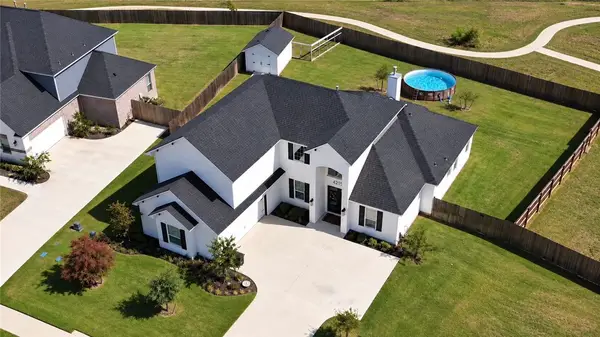 $759,999Active5 beds 5 baths3,447 sq. ft.
4217 Skylar Dr, College Station, TX 77845
MLS# 26011462Listed by: JNB PLATINUM PROPERTIES - New
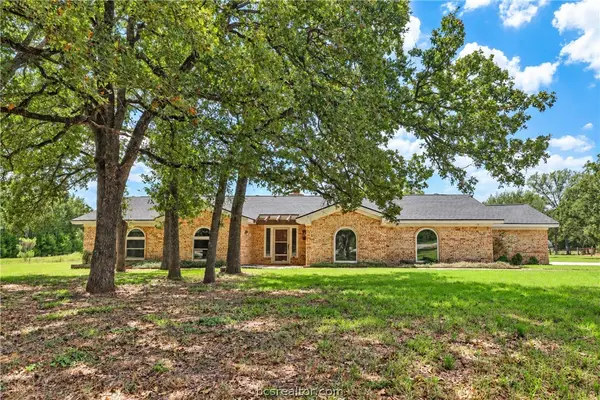 $560,000Active3 beds 2 baths2,658 sq. ft.
4728 Enchanted Oaks Drive, College Station, TX 77845
MLS# 26011294Listed by: MILES OF GRACE REALTY LLC - New
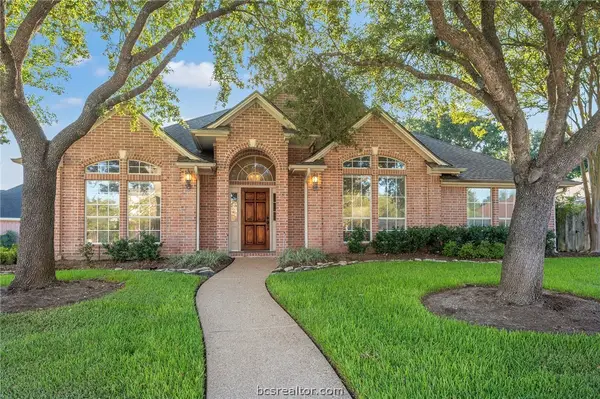 $574,900Active4 beds 3 baths2,655 sq. ft.
5110 Saint Andrews Drive, College Station, TX 77845
MLS# 26011398Listed by: KELLER WILLIAMS REALTY B/V - New
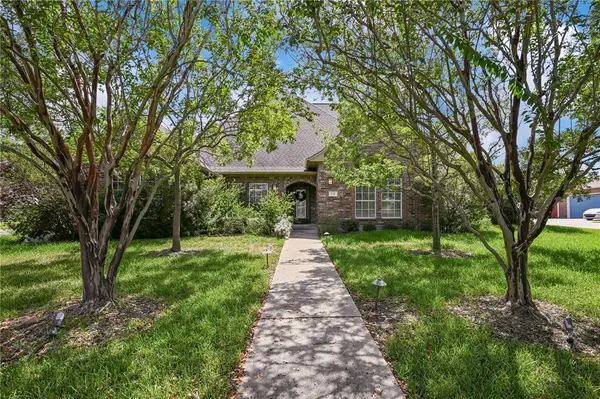 $524,900Active4 beds 3 baths3,403 sq. ft.
713 Willow Loop, College Station, TX 77845
MLS# 26011392Listed by: KELLER WILLIAMS REALTY BRAZOS VALLEY OFFICE - New
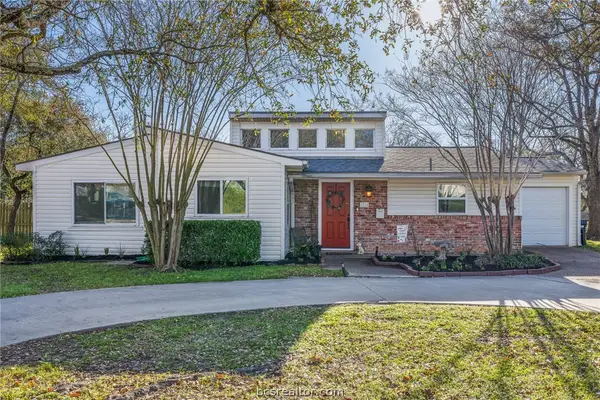 $285,000Active3 beds 1 baths1,595 sq. ft.
1214 Munson Avenue, College Station, TX 77840
MLS# 26011406Listed by: AGGIELAND PROPERTIES - New
 $380,000Active5 beds 3 baths2,761 sq. ft.
1103 Harrisonburg Lane, College Station, TX 77845
MLS# 26011454Listed by: TWELVE REALTY


Protect your home and budget from life's surprises with an Assurant Home Warranty, backed by a partner that supports you through every step of homeownership. Explore Plans.
© 2026 Better Homes and Gardens Real Estate LLC. An Anywhere Real Estate company. All rights reserved. Better Homes and Gardens® Real Estate is a registered trademark owned by Meredith Operations Corporation, licensed to Better Homes and Gardens Real Estate LLC and used with permission. Better Homes and Gardens Real Estate LLC fully supports the principles of the Fair Housing Act and the Equal Opportunity Act. Listing information is deemed reliable but is not guaranteed accurate.
Each office is independently owned and operated.
Any services or products provided by third parties are not provided by, affiliated with or related to Better Homes and Gardens Real Estate LLC, or its affiliated companies.