
14166 I & Gn Road, College Station, TX 77845
Local realty services provided by:Better Homes and Gardens Real Estate Hometown
14166 I & Gn Road,College Station, TX 77845
$549,900
- 4 Beds
- 3 Baths
- 2,175 sq. ft.
- Single family
- Pending
Listed by: chad hovde
Office: re/max 2020
MLS#:26009975
Source:TX_BCSR
Price summary
- Price:$549,900
- Price per sq. ft.:$252.83
About this home
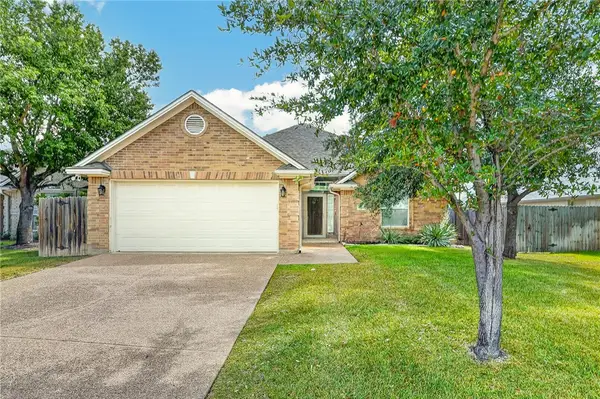
Looking for that perfect property with rural privacy but only 5 minutes from the heart of College Station...Welcome to 14166 I&GN. This residence is nested on a 1+ acre lot with stunning mature trees and meandering landscape. Property includes the primary home, PLUS a fully finished accessory structure with guest apartment and work shop! (Guest apartment has excellent rental history and has generated between $4400-12,400 annually) Just refreshed with new interior paint, flooring and lighting, the main home is composed of 4 beds, 2 baths, and a 1/2 bath, all in a split 3-way plan creating privacy for each area. A central living area with dining room, large living with fireplace, and kitchen with work island, gas range, granite tops, tumbled marble backsplash and breakfast nook make up the "heart of the home." An oversize primary suite, en-suite bath with dual vanities, soaking tub and walk-in closet make the perfect owner retreat. Two car garage attached. Guest apartment is positioned privately at rear of property and hosts a loft style suite with private bath, kitchen, living and front deck. The insulated workshop is perfect for the hobbyist or for extra storage. A covered grilling area with outdoor sink located adjacent to shop. A well thought out hen house is also awaiting you! It is a rare property that can create intimate living spaces, both indoor and outdoor, for the main house owner and a tenant, or family member, in the apartment. Come tour this unique listing today!...
Contact an agent
Home facts
- Year built:1998
- Subdivision & Development:Forestridge
- Listing ID #:26009975
- Added:6 day(s) ago
- Updated:August 15, 2026 at 12:59 AM
Rooms and interior
- Bedrooms:4
- Total bathrooms:3
- Full bathrooms:2
- Half bathrooms:1
- Flooring:Carpet, Tile, Vinyl
- Kitchen Description:Built-In Gas Oven, Cooktop, Dishwasher, Disposal, Kitchen Exhaust Fan, Kitchen Island, Microwave, Walk-in Pantry
- Living area:2,175 sq. ft.
Heating and cooling
- Cooling:Central Air, Electric
- Heating:Central, Gas
- Central air:Yes
Structure and exterior
- Roof:Composition, Shingle
- Year built:1998
- Building area:2,175 sq. ft.
- Lot area:1.09 Acres
- Lot Features:Trees Large Size
- Architectural Style:Traditional
- Construction Materials:Stone
- Exterior Features:Covered
- Foundation Description:Slab
- Levels:1 Story
Utilities
- Water:Community/Coop, Water Available
- Sewer:Septic Available
Finances and disclosures
- Price:$549,900
- Price per sq. ft.:$252.83
Features and amenities
- Appliances:Built-In Gas Oven, Cooktop, Dishwasher, Disposal, Gas Water Heater, Microwave, Water Heater
- Laundry features:Washer Hookup
- Amenities:Ceiling Fans, Dry Bar, Granite Counters, High Ceilings, Smoke Detectors, Walk In Pantry
Parking
- Parking description:Attached, Garage, Garage Door Opener, Garage Faces Side
- Garage:Yes
- Garage spaces:2
New listings near 14166 I & Gn Road
- New
 $186,000Active3 beds 3 baths1,590 sq. ft.
2400 Longmire Drive #103, College Station, TX 77845
MLS# 62357821Listed by: REAL BROKER, LLC - Open Sun, 1 to 4pmNew
 $745,000Active3 beds 3 baths2,716 sq. ft.
1625 Harpers Ferry Road, College Station, TX 77845
MLS# 26008941Listed by: ZWEIACKER & ASSOCIATES - New
 $284,900Active3 beds 2 baths1,549 sq. ft.
208 Stuttgart Circle, College Station, TX 77845
MLS# 26010100Listed by: FATHOM REALTY - New
 $599,000Active5 beds 6 baths2,772 sq. ft.
1122 Detroit Street, College Station, TX 77840
MLS# 26010239Listed by: ROY HARWELL, BROKER - New
 $310,000Active3 beds 2 baths1,427 sq. ft.
3802 Estes Park, College Station, TX 77845-7432
MLS# 26010240Listed by: INHABIT REAL ESTATE GROUP - New
 $475,000Active4 beds 3 baths3,026 sq. ft.
1700 Twin Oaks Circle, Brenham, TX 77833
MLS# 89275974Listed by: CB&A, REALTORS - New
 $329,900Active3 beds 2 baths1,594 sq. ft.
4209 Ludlow Lane, College Station, TX 77845
MLS# 26010111Listed by: COLDWELL BANKER APEX, REALTORS - New
 $295,000Active3 beds 3 baths1,600 sq. ft.
801 Luther Street W #405, College Station, TX 77840
MLS# 26010172Listed by: HUDSON TEAM, THE - New
 $112,000Active0.22 Acres
3631 Hardin Hills Drive, College Station, TX 77845
MLS# 35321085Listed by: CALDWELL REALTY LLC - New
 $980,000Active4 beds 4 baths3,667 sq. ft.
4848 Stony Brook, College Station, TX 77845
MLS# 39169323Listed by: ZWEIACKER & ASSOCIATES


Protect your home and budget from life's surprises with an Assurant Home Warranty, backed by a partner that supports you through every step of homeownership. Explore Plans.
© 2026 Better Homes and Gardens Real Estate LLC. An Anywhere Real Estate company. All rights reserved. Better Homes and Gardens® Real Estate is a registered trademark owned by Meredith Operations Corporation, licensed to Better Homes and Gardens Real Estate LLC and used with permission. Better Homes and Gardens Real Estate LLC fully supports the principles of the Fair Housing Act and the Equal Opportunity Act. Listing information is deemed reliable but is not guaranteed accurate.
Each office is independently owned and operated.
Any services or products provided by third parties are not provided by, affiliated with or related to Better Homes and Gardens Real Estate LLC, or its affiliated companies.