
1417-1419 Hillside Drive, College Station, TX 77845
Local realty services provided by:Better Homes and Gardens Real Estate Hometown
1417-1419 Hillside Drive,College Station, TX 77845
$289,995
- - Beds
- - Baths
- 1,938 sq. ft.
- Multi-family
- Active
Listed by: jason lyde
Office: trendstar realty
MLS#:26009671
Source:TX_BCSR
Price summary
- Price:$289,995
- Price per sq. ft.:$149.64
About this home
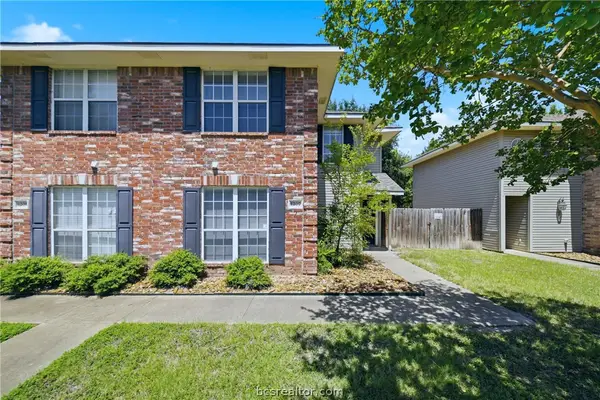
Discover a compelling opportunity with 1417-1419 Hillside Drive, a great duplex that is well-situated in a high-demand area close to shopping, amenities, college campuses, and excellent schools. Both 2 bed/1 bath units have been freshly renovated with new paint, luxury vinyl plank and tile flooring, and many other updates. Both units also boast ample yard space, indoor washer/dryer hookups, and large living spaces. This property is ideal for maximizing investment potential. Imagine the possibilities this duplex presents for either an astute investor or an owner-occupant looking for supplementary income. Contact an agent today to schedule your private viewing and explore the potential of this property in a highly sought-after neighborhood.
Contact an agent
Home facts
- Year built:1976
- Subdivision & Development:Southwood Valley
- Listing ID #:26009671
- Added:36 day(s) ago
- Updated:September 05, 2026 at 05:02 PM
Rooms and interior
- Dining Description:Breakfast Area
- Kitchen Description:Dishwasher, Refrigerator
- Living area:1,938 sq. ft.
Heating and cooling
- Cooling:Central Air, Electric
- Heating:Central, Electric
- Central air:Yes
Structure and exterior
- Roof:Composition
- Year built:1976
- Building area:1,938 sq. ft.
- Lot area:0.15 Acres
- Levels:1 Story
Finances and disclosures
- Price:$289,995
- Price per sq. ft.:$149.64
Features and amenities
- Appliances:Dishwasher, Dryer, Refrigerator, Washer
- Laundry features:Dryer, Washer
Parking
- Total parking spaces:4
- Parking description:On Site, Paved
New listings near 1417-1419 Hillside Drive
- New
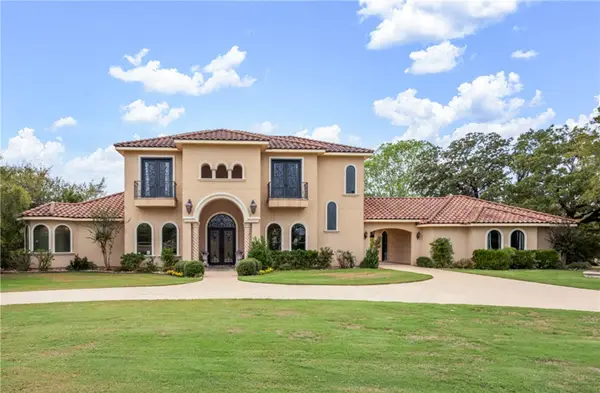 $1,000,000Active4 beds 3 baths3,650 sq. ft.
17674 Saddle Creek Drive, College Station, TX 77845
MLS# 26011008Listed by: NEXTHOME REALTY SOLUTIONS BCS - New
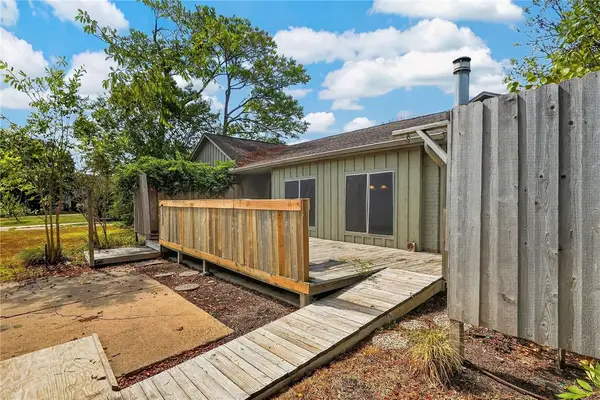 $320,000Active4 beds 4 baths2,530 sq. ft.
1122 Westover Street, College Station, TX 77840
MLS# 26010070Listed by: COLDWELL BANKER APEX, REALTORS - New
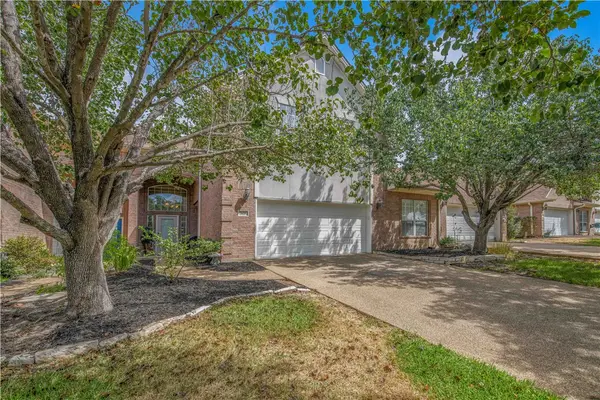 $334,000Active3 beds 3 baths2,027 sq. ft.
305 Chimney Hill Drive, College Station, TX 77840
MLS# 26010326Listed by: ZWEIACKER & ASSOCIATES - New
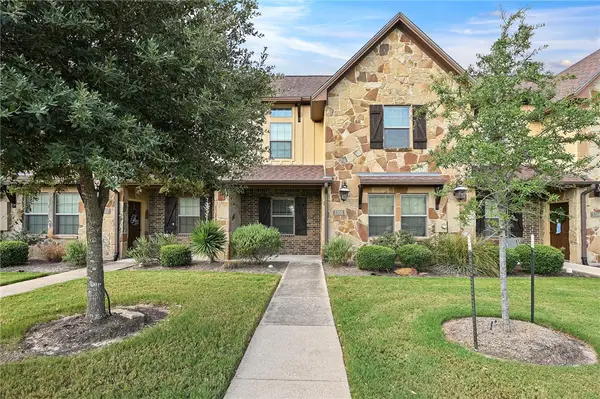 $342,500Active4 beds 4 baths1,853 sq. ft.
3308 Airborne Avenue, College Station, TX 77845
MLS# 26010825Listed by: INHABIT REAL ESTATE GROUP - New
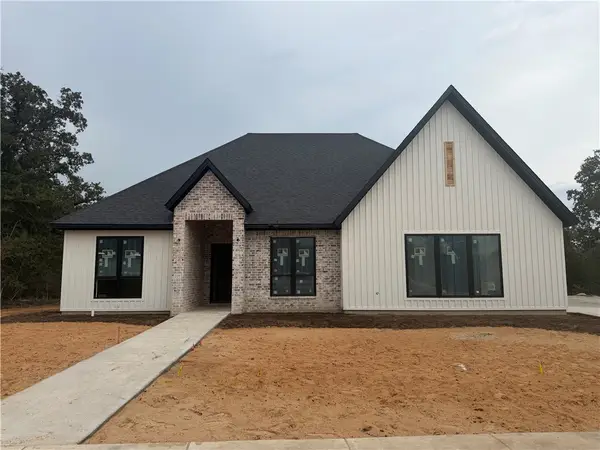 $1,099,000Active4 beds 3 baths3,480 sq. ft.
4610 Sawgrass, College Station, TX 77845
MLS# 26010997Listed by: MARIOTT REAL ESTATE - New
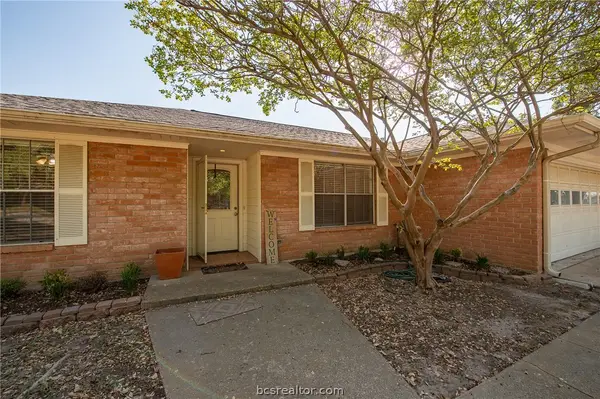 $290,000Active4 beds 2 baths1,546 sq. ft.
1819 Leona Drive, College Station, TX 77840
MLS# 26010871Listed by: KELLER WILLIAMS REALTY BRAZOS VALLEY OFFICE - New
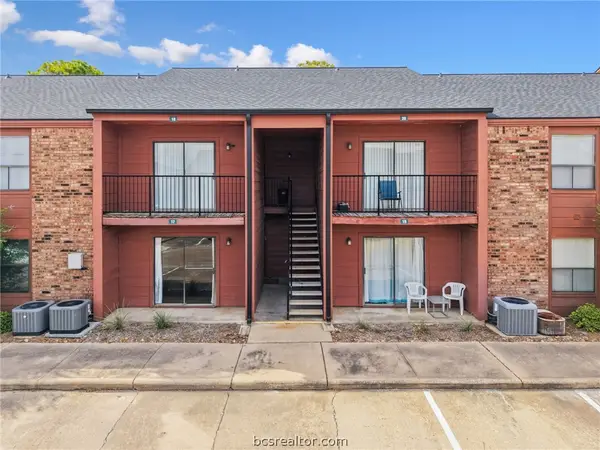 $120,000Active1 beds 1 baths677 sq. ft.
904 University Oaks #17, College Station, TX 77840
MLS# 26010859Listed by: KELLER WILLIAMS REALTY B/V - New
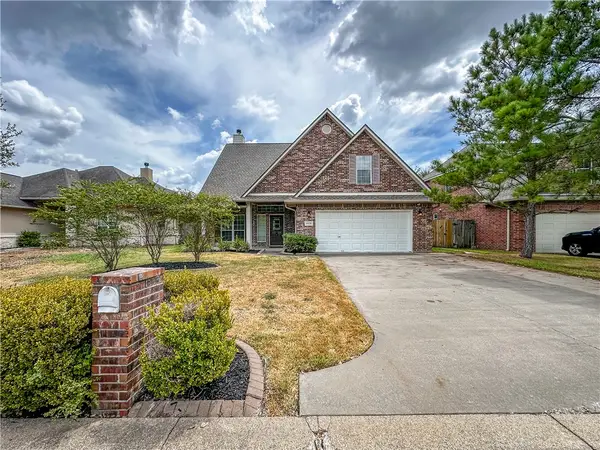 $435,000Active4 beds 3 baths2,589 sq. ft.
4408 Pickering Place, College Station, TX 77845
MLS# 26010883Listed by: CORTIERS REAL ESTATE - New
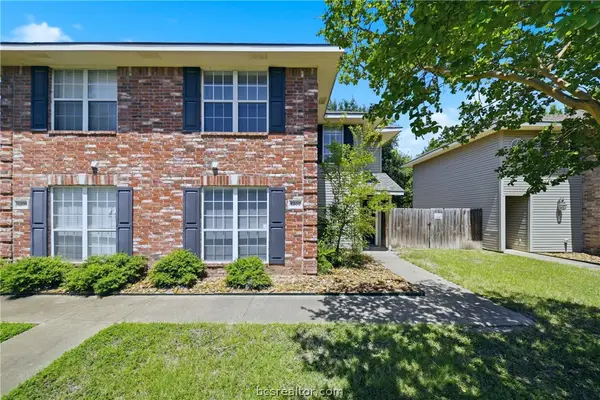
 $1,200,000Active-- beds -- baths5,828 sq. ft.
1229, 1231, 1233, 1235 Oney Hervey Drive, College Station, TX 77840-4229
MLS# 26010907Listed by: WALSH &MANGAN PREMIER RE GROUP - New
 $699,000Active-- beds -- baths2,898 sq. ft.
1213, 1215 Oney Hervey Drive, College Station, TX 77840
MLS# 26010908Listed by: WALSH &MANGAN PREMIER RE GROUP


Protect your home and budget from life's surprises with an Assurant Home Warranty, backed by a partner that supports you through every step of homeownership. Explore Plans.
© 2026 Better Homes and Gardens Real Estate LLC. An Anywhere Real Estate company. All rights reserved. Better Homes and Gardens® Real Estate is a registered trademark owned by Meredith Operations Corporation, licensed to Better Homes and Gardens Real Estate LLC and used with permission. Better Homes and Gardens Real Estate LLC fully supports the principles of the Fair Housing Act and the Equal Opportunity Act. Listing information is deemed reliable but is not guaranteed accurate.
Each office is independently owned and operated.
Any services or products provided by third parties are not provided by, affiliated with or related to Better Homes and Gardens Real Estate LLC, or its affiliated companies.