
1501 Stallings Drive #68, College Station, TX 77840
Local realty services provided by:Better Homes and Gardens Real Estate Hometown
1501 Stallings Drive #68,College Station, TX 77840
$147,900
- 2 Beds
- 2 Baths
- 1,184 sq. ft.
- Single family
- Active
Listed by: kendra hudson, mae ishmael
Office: hudson team, the
MLS#:26013057
Source:TX_BCSR
Price summary
- Price:$147,900
- Price per sq. ft.:$124.92
- Monthly HOA dues:$485
About this home
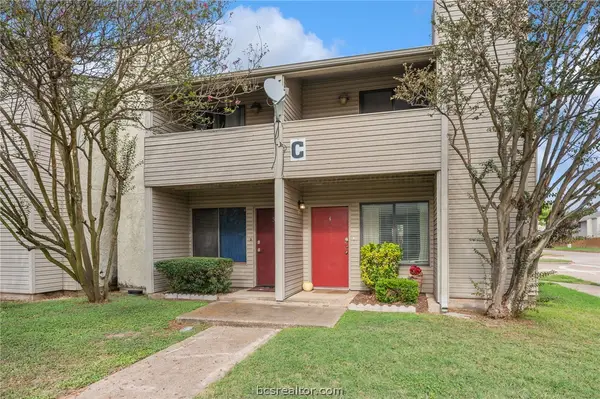
Located less than a mile from Texas A&M University, this beautifully maintained 2-bedroom, 1.5-bathroom condo is ideal for students, investors, a game day retreat, or anyone seeking low-maintenance living in College Station! A Texas A&M bus stop is located just steps away along University Oaks Boulevard, offering easy access to campus. Meticulously cared for by the same owners for over 25 years, this move-in-ready condo features fresh interior paint, new luxury vinyl plank flooring in the bathroom and laundry room, and plantation shutters throughout. The main level offers a spacious living room with a fireplace, soaring ceilings with beautiful wood detailing, a dedicated dining area, kitchen, and an updated half bathroom. Upstairs, you'll find two generously sized bedrooms, a convenient laundry room, and a shared Jack-and-Jill bathroom with dual sinks. The refrigerator, washer, dryer, TV, and soundbar all convey with the property, adding to its move-in-ready appeal. Enjoy the added convenience of a private, attached covered carport, access to the community pool, and recent community improvements, including updated walkways and exterior siding. The property is also approximately 2 miles from Kyle Field. With its thoughtful layout, excellent condition, and convenient location, this condo is ready for its next owner!...
Contact an agent
Home facts
- Year built:1982
- Subdivision & Development:Sutters Mill
- Listing ID #:26013057
- Added:3 day(s) ago
- Updated:November 13, 2026 at 03:33 PM
Rooms and interior
- Bedrooms:2
- Total bathrooms:2
- Full bathrooms:1
- Half bathrooms:1
- Flooring:Carpet, Vinyl
- Kitchen Description:Dishwasher, Microwave, Refrigerator
- Living area:1,184 sq. ft.
Heating and cooling
- Cooling:Central Air, Electric
- Heating:Central, Electric
- Central air:Yes
Structure and exterior
- Roof:Composition, Shingle
- Year built:1982
- Building area:1,184 sq. ft.
- Lot area:0.08 Acres
- Architectural Style:Traditional
- Foundation Description:Slab
- Levels:2 Story
Utilities
- Water:Public, Water Available
- Sewer:Public Sewer, Sewer Available
Finances and disclosures
- Price:$147,900
- Price per sq. ft.:$124.92
Features and amenities
- Appliances:Dishwasher, Electric Water Heater, Microwave, Refrigerator
- Amenities:Ceiling Fans, Maintenance Grounds, Management, Pool
- Pool features:Community, Pool
Parking
- Parking description:Attached Carport
- Garage:Yes
- Garage spaces:2
New listings near 1501 Stallings Drive #68
- New
 $199,900Active3 beds 3 baths1,294 sq. ft.
1725 Harvey Mitchell Parkway S #1434, College Station, TX 77840
MLS# 26013221Listed by: HUDSON TEAM, THE - New
 $349,900Active4 beds 2 baths1,509 sq. ft.
1428 Magnolia Drive, College Station, TX 77840
MLS# 26013322Listed by: HUDSON TEAM, THE - New
 $345,000Active4 beds 2 baths1,872 sq. ft.
1508 Kernstown Lane, College Station, TX 77845
MLS# 26013294Listed by: RE/MAX 2020 - New
 $234,500Active2 beds 2 baths1,188 sq. ft.
801 Luther Street W #1502, College Station, TX 77840
MLS# 26012768Listed by: KELLER WILLIAMS REALTY BRAZOS VALLEY OFFICE - New
 $249,000Active3 beds 3 baths1,490 sq. ft.
1001 Krenek Tap Road #1807, College Station, TX 77840
MLS# 26012773Listed by: KELLER WILLIAMS REALTY BRAZOS VALLEY OFFICE - New
 $595,000Active4 beds 5 baths2,405 sq. ft.
212 Estates Circle, College Station, TX 77840
MLS# 26013139Listed by: BHHS CALIBER REALTY - New
 $500,000Active3 beds 2 baths1,861 sq. ft.
3725 Sienna Springs Drive, College Station, TX 77845
MLS# 26013218Listed by: BOCK REALTY GROUP - New
 $263,930Active3 beds 2 baths1,390 sq. ft.
906 Lady Bird Lane, College Station, TX 77845
MLS# 26013311Listed by: D.R. HORTON, AMERICA'S BUILDER - New
 $283,320Active3 beds 2 baths1,390 sq. ft.
981 Lady Bird Lane, College Station, TX 77845
MLS# 26013313Listed by: D.R. HORTON, AMERICA'S BUILDER - New
 $169,900Active2 beds 2 baths1,056 sq. ft.
1900 Dartmouth #C-6, College Station, TX 77840
MLS# 26013290Listed by: KELLER WILLIAMS REALTY BRAZOS VALLEY OFFICE


Protect your home and budget from life's surprises with an Assurant Home Warranty, backed by a partner that supports you through every step of homeownership. Explore Plans.
© 2026 Better Homes and Gardens Real Estate LLC. An Anywhere Real Estate company. All rights reserved. Better Homes and Gardens® Real Estate is a registered trademark owned by Meredith Operations Corporation, licensed to Better Homes and Gardens Real Estate LLC and used with permission. Better Homes and Gardens Real Estate LLC fully supports the principles of the Fair Housing Act and the Equal Opportunity Act. Listing information is deemed reliable but is not guaranteed accurate.
Each office is independently owned and operated.
Any services or products provided by third parties are not provided by, affiliated with or related to Better Homes and Gardens Real Estate LLC, or its affiliated companies.