
1686 Millican Meadows Circle, College Station, TX 77845
Local realty services provided by:Better Homes and Gardens Real Estate Hometown
1686 Millican Meadows Circle,College Station, TX 77845
$1,248,000
- 5 Beds
- 5 Baths
- 4,420 sq. ft.
- Single family
- Active
Listed by: morgan mangan
Office: walsh & mangan premier re group979-690-9977
MLS#:89103753
Source:HARMLS
Price summary
- Price:$1,248,000
- Price per sq. ft.:$282.35
- Monthly HOA dues:$58.33
About this home
A refined blend of farmhouse charm and contemporary sophistication, this exceptional 5-bedroom, 4-bath home sits on over an acre in Millican Reserve and is zoned to College Station ISD. Soaring two-story cathedral ceilings, rich hardwood floors, and a striking shiplap and concrete fireplace define the open-concept living spaces. The gourmet kitchen features a quartz island, concrete countertops, and walk-in pantry with VacPan. The primary suite offers motorized shades, a beamed ceiling, and a spa-inspired bath with an oversized rain shower, clawfoot tub, dual vanities, and his-and-her closets. A private study includes custom built-ins and a fireplace. Upstairs are three bedrooms, two baths, a built-in desk, library wall, and second laundry. Enjoy a private courtyard with hot tub, fire pit, and charming guest house. Experience elevated design surrounded by Millican Reserve's scenic trails, fishing ponds, and community boathouse.
Contact an agent
Home facts
- Year built:2017
- Subdivision & Development:The Meadows Ph 1
- Listing ID #:89103753
- Updated:October 08, 2026 at 12:11 PM
Rooms and interior
- Bedrooms:5
- Total bathrooms:5
- Full bathrooms:4
- Half bathrooms:1
- Rooms Total:17
- Flooring:Brick, Carpet, Tile, Wood
- Bathrooms Description:Separate Shower, Soaking Tub, Tub Shower
- Kitchen Description:Breakfast Bar, Dishwasher, Disposal, Double Oven, Gas Cooktop, Gas Oven, Kitchen Family Room Combo, Kitchen Island, Microwave, Pot Filler, Quartz Counters, Walk In Pantry
- Living area:4,420 sq. ft.
Heating and cooling
- Cooling:Central Air, Gas
- Heating:Central, Gas, Propane
- Central air:Yes
Structure and exterior
- Year built:2017
- Building area:4,420 sq. ft.
- Lot area:1.03 Acres
- Lot Features:Corner Lot
- Construction Materials:Brick, Cement Siding
- Exterior Features:Fence, Patio, Porch, Sprinkler Irrigation
- Foundation Description:Slab
- Levels:2 Stories
Schools
- High school:COLLEGE STATION HIGH SCHOOL
- Middle school:WELLBORN MIDDLE SCHOOL
- Elementary school:FOREST RIDGE ELEMENTARY SCHOOL
Utilities
- Sewer:Aerobic Septic, Septic Tank
Finances and disclosures
- Price:$1,248,000
- Price per sq. ft.:$282.35
- Tax amount:$12,677 (2025)
Features and amenities
- Appliances:Dishwasher, Disposal, Double Oven, Gas Cooktop, Gas Oven, Microwave, Tankless Water Heater
- Amenities:High Ceilings, Security System - Owned, Smoke Detectors, Tankless Water Heater, Vaulted Ceilings, Window Coverings
Parking
- Parking description:Garage, Garage Door Opener
- Garage:Yes
- Garage spaces:3
New listings near 1686 Millican Meadows Circle
- New
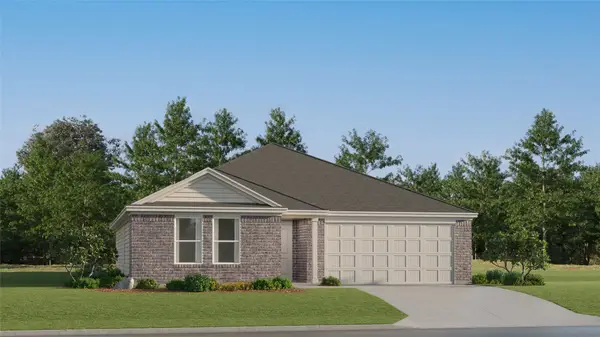 $261,990Active4 beds 2 baths1,748 sq. ft.
6156 Gunn Ridge Drive, College Station, TX 77845
MLS# 45457477Listed by: KELLER WILLIAMS CITY VIEW - New
 $285,000Active3 beds 4 baths1,604 sq. ft.
305 Holleman Drive E #1307, College Station, TX 77840
MLS# 26011998Listed by: HOMETOWN REALTY - New
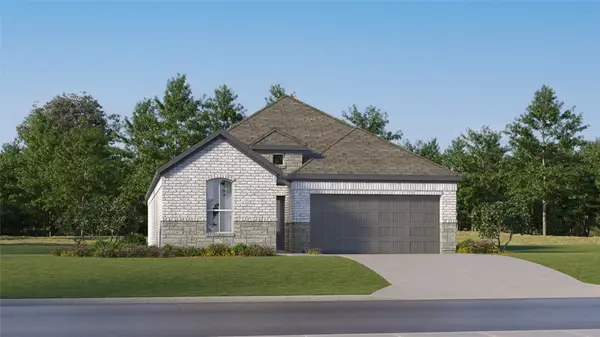 $282,990Active3 beds 2 baths1,717 sq. ft.
1108 Amory Drive, College Station, TX 77845
MLS# 37160103Listed by: KELLER WILLIAMS CITY VIEW - New
 $460,990Active4 beds 3 baths3,353 sq. ft.
1117 Amory Drive, College Station, TX 77845
MLS# 50598040Listed by: KELLER WILLIAMS CITY VIEW - Open Sat, 12 to 4pmNew
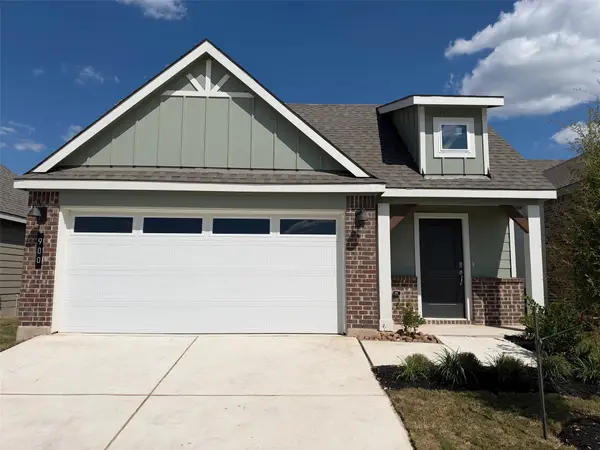 $270,240Active3 beds 2 baths1,539 sq. ft.
900 Lady Bird Lane, College Station, TX 77845
MLS# 62052989Listed by: DR HORTON, AMERICA'S BUILDER - New
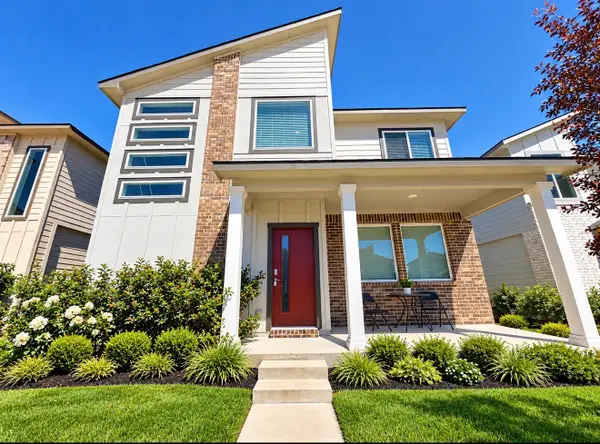 $309,900Active3 beds 3 baths1,611 sq. ft.
771 Double Mountain Road, College Station, TX 77845
MLS# 93158955Listed by: UNITED REAL ESTATE - New
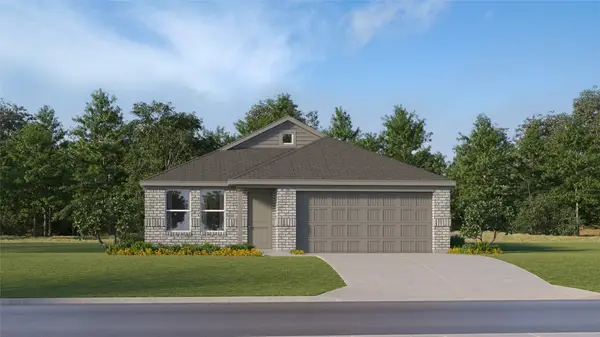 $259,990Active3 beds 2 baths1,484 sq. ft.
6143 Gunn Ridge Drive, College Station, TX 77845
MLS# 98847221Listed by: KELLER WILLIAMS CITY VIEW - New
 $259,000Active4 beds 4 baths1,590 sq. ft.
1001 Krenek Tap #1504, College Station, TX 77840
MLS# 26011576Listed by: KELLER WILLIAMS REALTY BRAZOS VALLEY OFFICE - Open Sat, 1 to 4pmNew
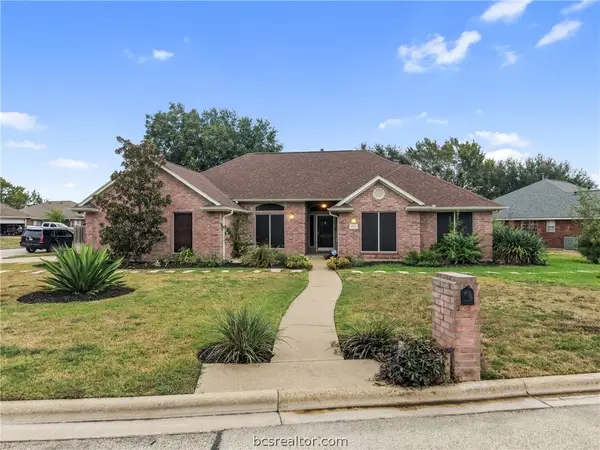 $415,000Active4 beds 2 baths1,873 sq. ft.
1701 Starling Drive, College Station, TX 77845
MLS# 26011977Listed by: EXP REALTY, LLC - New
 $3,900,000Active-- beds -- baths10,708 sq. ft.
701-705 Turner Street, College Station, TX 77840
MLS# 26011987Listed by: RE/MAX 2020


Protect your home and budget from life's surprises with an Assurant Home Warranty, backed by a partner that supports you through every step of homeownership. Explore Plans.
© 2026 Better Homes and Gardens Real Estate LLC. An Anywhere Real Estate company. All rights reserved. Better Homes and Gardens® Real Estate is a registered trademark owned by Meredith Operations Corporation, licensed to Better Homes and Gardens Real Estate LLC and used with permission. Better Homes and Gardens Real Estate LLC fully supports the principles of the Fair Housing Act and the Equal Opportunity Act. Listing information is deemed reliable but is not guaranteed accurate.
Each office is independently owned and operated.
Any services or products provided by third parties are not provided by, affiliated with or related to Better Homes and Gardens Real Estate LLC, or its affiliated companies.