
1720 Heath Dr, College Station, TX 77845
Local realty services provided by:Better Homes and Gardens Real Estate Hometown
Listed by: jennifer zweiacker
Office: zweiacker & associates
MLS#:5906494
Source:ACTRIS
1720 Heath Dr,College Station, TX 77845
$335,000
- 3 Beds
- 3 Baths
- 2,047 sq. ft.
- Townhouse
- Active
Price summary
- Price:$335,000
- Price per sq. ft.:$163.65
- Monthly HOA dues:$140
About this home
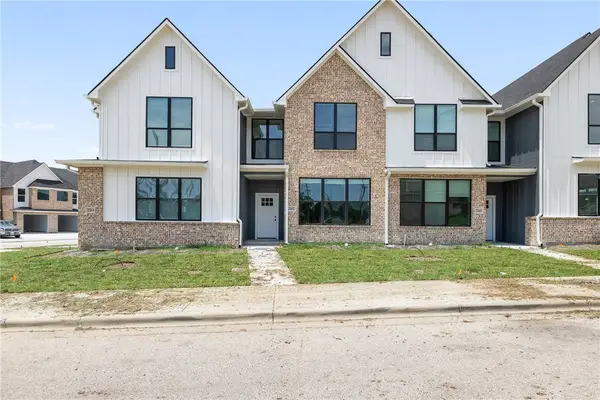
Welcome to 1720 Heath Drive, an inviting four-bedroom, two-and-a-half-bath townhome located in South College Station. Step inside to a bright dining area highlighted by an elegant light fixture, creating a welcoming space for everyday meals or entertaining. Just beyond, the kitchen offers pantry storage and overlooks the spacious living room, allowing the main living areas to feel connected. The living room features raised ceilings, a ceiling fan, fireplace, and picture windows overlooking the backyard. Located just off the living room, the primary bedroom offers a ceiling fan and walk-in closet, while the adjoining bath features dual vanities, a soaking tub, and marble countertop. Toward the rear of the home, a dedicated laundry room with washer and dryer connections is conveniently located near the half bath, which also features a marble countertop. Upstairs, a spacious loft or game room serves as a central gathering area and includes a ceiling fan and additional closet space. Three bedrooms surround the loft, including one with access to a private balcony, and all three share a full bath with a tub/shower combination and marble countertop. Outside, a covered patio extends into the backyard, offering additional space to relax or entertain....
Contact an agent
Home facts
- Year built:2006
- Subdivision & Development:Spring Creek Twnhms Ph 01
- Listing ID #:5906494
- Updated:November 22, 2026 at 04:08 PM
Rooms and interior
- Bedrooms:3
- Total bathrooms:3
- Full bathrooms:2
- Half bathrooms:1
- Flooring:Carpet, Tile, Vinyl
- Kitchen Description:Built-In Gas Range, Dishwasher, Disposal, Microwave, Vented Exhaust Fan
- Living area:2,047 sq. ft.
Heating and cooling
- Cooling:Central
- Heating:Central, Natural Gas
- Central air:Yes
Structure and exterior
- Roof:Composition, Shingle
- Year built:2006
- Building area:2,047 sq. ft.
- Lot area:0.08 Acres
- Construction Materials:Brick, HardiPlank Type
- Foundation Description:Slab
Schools
- High school:Outside School District
- Elementary school:Outside School District
Utilities
- Water:Public
- Sewer:Public Sewer
Finances and disclosures
- Price:$335,000
- Price per sq. ft.:$163.65
Features and amenities
- Appliances:Built-In Gas Range, Dishwasher, Disposal, Microwave, Vented Exhaust Fan, Water Heater
- Amenities:Pantry
Parking
- Total parking spaces:4
- Garage:Yes
- Garage spaces:2
New listings near 1720 Heath Dr
- New
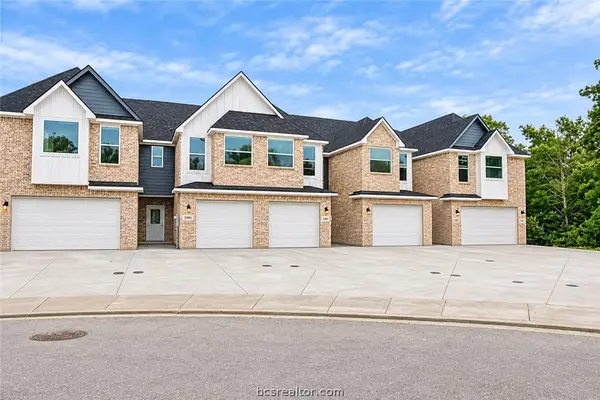 $339,000Active3 beds 4 baths1,676 sq. ft.
2187 Big River, College Station, TX 77842
MLS# 26013656Listed by: SUN REALTY SERVICES - New
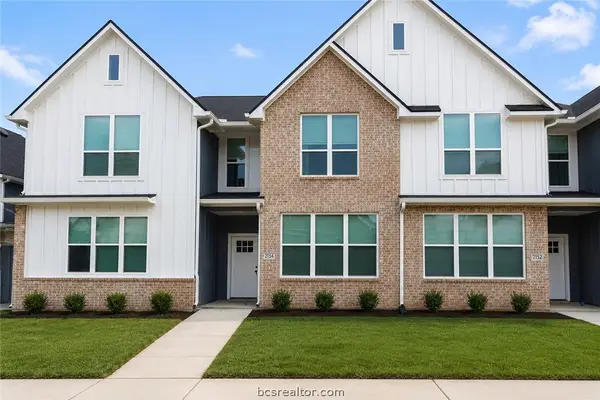 $359,000Active4 beds 5 baths1,858 sq. ft.
2152 Big River Street, College Station, TX 77840
MLS# 26013657Listed by: SUN REALTY SERVICES - New
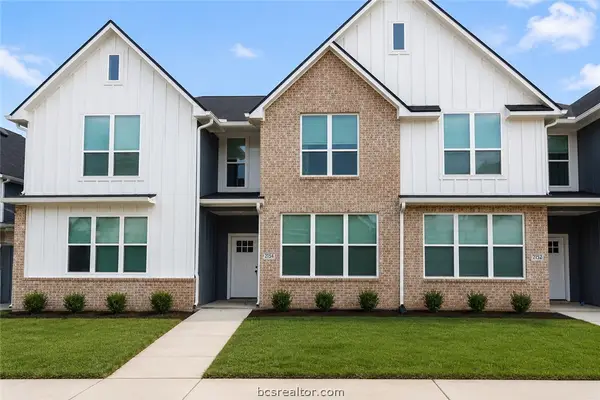 $359,000Active4 beds 5 baths1,858 sq. ft.
2154 Big River Street, College Station, TX 77840
MLS# 26013658Listed by: SUN REALTY SERVICES - New
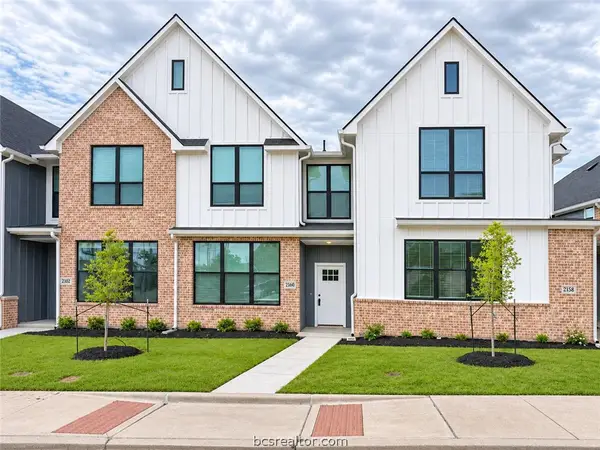 $359,000Active4 beds 5 baths1,858 sq. ft.
2160 Big River Street, College Station, TX 77840
MLS# 26013659Listed by: SUN REALTY SERVICES - New
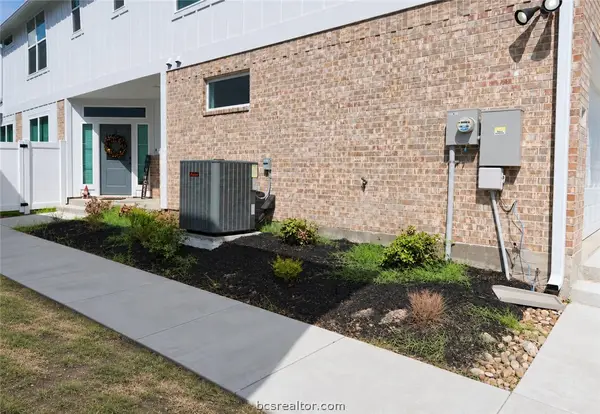 $379,900Active4 beds 5 baths2,028 sq. ft.
2163 Big River Street, College Station, TX 77842
MLS# 26013660Listed by: SUN REALTY SERVICES - New
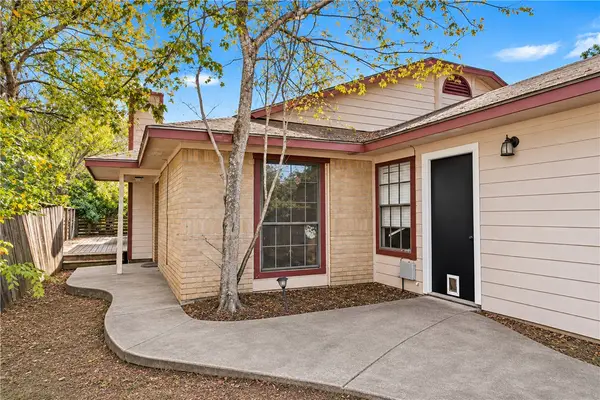 $185,000Active3 beds 2 baths1,278 sq. ft.
628 San Mario Court, College Station, TX 77845
MLS# 26013653Listed by: MARIOTT REAL ESTATE - New
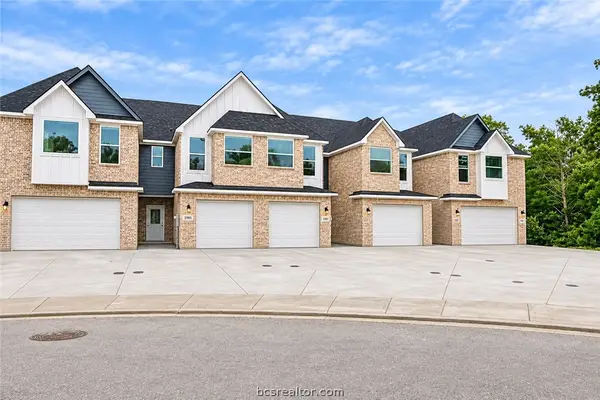 $339,000Active3 beds 4 baths1,676 sq. ft.
2185 Big River Street, College Station, TX 77840
MLS# 26013654Listed by: SUN REALTY SERVICES - New
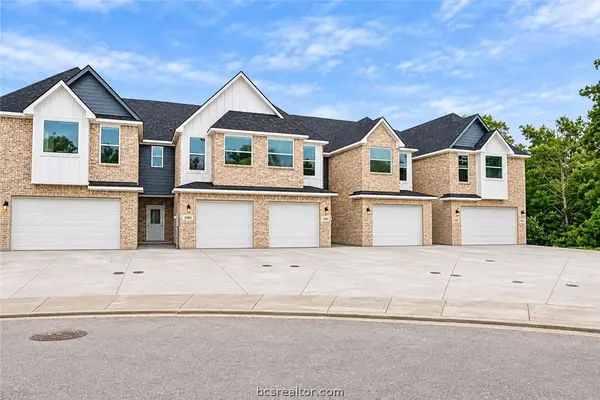 $339,000Active3 beds 4 baths1,676 sq. ft.
2189 Big River, College Station, TX 77842
MLS# 26013655Listed by: SUN REALTY SERVICES - New
 $399,900Active3 beds 2 baths1,814 sq. ft.
4010 Alford Street, College Station, TX 77845
MLS# 74702980Listed by: COLDWELL BANKER APEX, REALTORS LLC - New
 $368,000Active4 beds 5 baths1,858 sq. ft.
2162 Big River Street, College Station, TX 77840
MLS# 26013644Listed by: CENTURY 21 INTEGRA


Protect your home and budget from life's surprises with an Assurant Home Warranty, backed by a partner that supports you through every step of homeownership. Explore Plans.
© 2026 Better Homes and Gardens Real Estate LLC. An Anywhere Real Estate company. All rights reserved. Better Homes and Gardens® Real Estate is a registered trademark owned by Meredith Operations Corporation, licensed to Better Homes and Gardens Real Estate LLC and used with permission. Better Homes and Gardens Real Estate LLC fully supports the principles of the Fair Housing Act and the Equal Opportunity Act. Listing information is deemed reliable but is not guaranteed accurate.
Each office is independently owned and operated.
Any services or products provided by third parties are not provided by, affiliated with or related to Better Homes and Gardens Real Estate LLC, or its affiliated companies.