
17515 Chippewa Cove, College Station, TX 77845
Local realty services provided by:Better Homes and Gardens Real Estate Hometown
17515 Chippewa Cove,College Station, TX 77845
$2,550,000
- 4 Beds
- 5 Baths
- 5,000 sq. ft.
- Single family
- Active
Listed by: bradley corrier, tracy corrier
Office: keller williams realty b/v
MLS#:26008889
Source:TX_BCSR
Price summary
- Price:$2,550,000
- Price per sq. ft.:$510
- Monthly HOA dues:$95.83
About this home
Located on a cul-de-sac street and corner wooded 1.34 acre lot in Indian Lakes, this new Schaefer Custom Home offers a fantastic floor plan with superb amenities! The 5,000 SF open concept plan offers 4 spacious bedrooms, 5 full baths (each bedroom has its own bath and walk-in closet) a spacious family room, a large game room/2nd living area, an up-stairs den, two dining areas and a private study. The gourmet eat-in island kitchen is designed for entertaining offering a huge island and featuring high quality stainless steel KitchenAid, Wolf and Sub-zero appliances, granite counters, and an enormous walk-in butler's pantry. The kitchen opens onto the great room with soaring ceilings and a wall of windows allowing for ample natural light. A spacious game room flows off of the great room and has access to the 5th full bathroom which is also accessible from the patio. The owner's suite is a private haven with a walk in shower with multiple shower heads, a jetted tub, double vanities and a huge walk-in closet with extensive built-ins. A mud area with bench and lockers leads to the 3 car garage. The upstairs is very private - perfect as a guest or in-law suite - and offers a den and the 4th bedroom with a full bath. A covered patio with a cathedral ceiling offers an outdoor kitchen and overlooks the wooded and private backyard. Very energy efficient with blown foam insulation in walls and attic, low-E vinyl windows, two tankless water heaters, Energy Star appliances and much more!...
Contact an agent
Home facts
- Year built:2026
- Subdivision & Development:Indian Lakes
- Listing ID #:26008889
- Added:108 day(s) ago
- Updated:October 23, 2026 at 02:00 PM
Rooms and interior
- Bedrooms:4
- Total bathrooms:5
- Full bathrooms:5
- Flooring:Carpet, Tile, Wood
- Dining Description:Breakfast Area
- Kitchen Description:Built-In Electric Oven, Cooktop, Dishwasher, Disposal, Double Oven, Kitchen Exhaust Fan, Kitchen Island, Microwave, Outdoor Kitchen, Plumbed For Gas, Refrigerator, Some Gas Appliances, Walk-in Pantry
- Living area:5,000 sq. ft.
Heating and cooling
- Cooling:Central Air, Electric
- Heating:Heat Pump
- Central air:Yes
Structure and exterior
- Roof:Composition, Shingle
- Year built:2026
- Building area:5,000 sq. ft.
- Lot area:1.34 Acres
- Lot Features:Cul-De-Sac, Level, Trees Large Size, Wooded
- Architectural Style:Traditional
- Construction Materials:Brick Veneer, Stone
- Exterior Features:Covered, Fire Pit, Outdoor Kitchen
- Foundation Description:Slab
- Levels:2 Story
Utilities
- Water:Community/Coop, Water Available
- Sewer:Septic Available
Finances and disclosures
- Price:$2,550,000
- Price per sq. ft.:$510
Features and amenities
- Appliances:Built-In Electric Oven, Cooktop, Dishwasher, Disposal, Double Oven, Microwave, Multiple Water Heaters, Plumbed For Gas, Refrigerator, Some Gas Appliances, Tankless Water Heater
- Laundry features:Washer Hookup
- Amenities:Ceiling Fans, Dry Bar, French Doors/Atrium Doors, Granite Counters, High Ceilings, High Speed Internet, Low Emissivity Windows, Maintenance Grounds, Pool, Programmable Thermostat, Quartz Counters, Security System, Smoke Detectors, Thermal Windows, Trash, Walk In Pantry
- Pool features:Community, Pool
Parking
- Parking description:Attached, Garage, Garage Door Opener, Garage Faces Side
- Garage:Yes
- Garage spaces:3
New listings near 17515 Chippewa Cove
- New
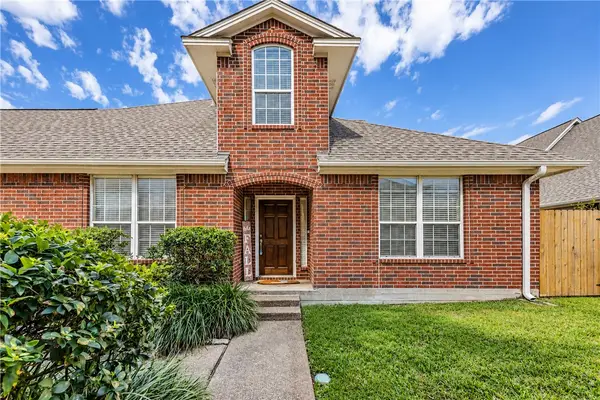 $274,900Active3 beds 3 baths1,721 sq. ft.
1607 Ethic Lane, College Station, TX 77845
MLS# 26012627Listed by: BHHS CALIBER REALTY - New
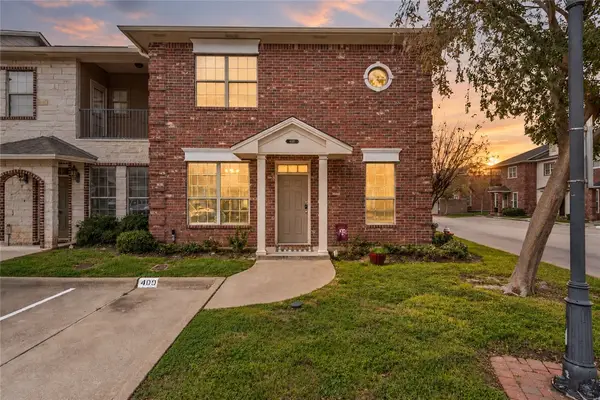 $255,000Active3 beds 3 baths1,516 sq. ft.
400 Forest Drive, College Station, TX 77840
MLS# 26012294Listed by: MARTHA TURNER SOTHEBY'S INTERNATIONAL REALTY - COL - New
 $157,000Active2 beds 1 baths1,056 sq. ft.
1900 Dartmouth Street #H1, College Station, TX 77840
MLS# 26012597Listed by: EXP REALTY, LLC - New
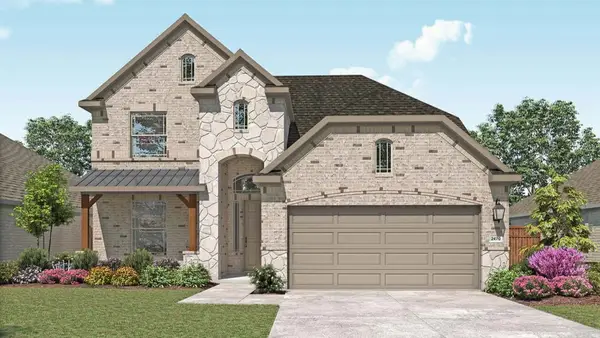 $404,990Active4 beds 3 baths2,487 sq. ft.
6232 Greenville Drive, College Station, TX 77845
MLS# 81525233Listed by: DRB GROUP REALTY, LLC - New
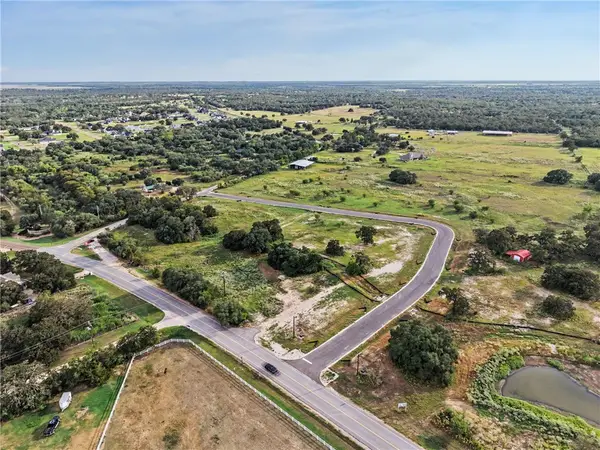 $275,000Active2.18 Acres
5400 Cedar Elm Drive, College Station, TX 77845
MLS# 26012575Listed by: HOMETOWN REALTY - New
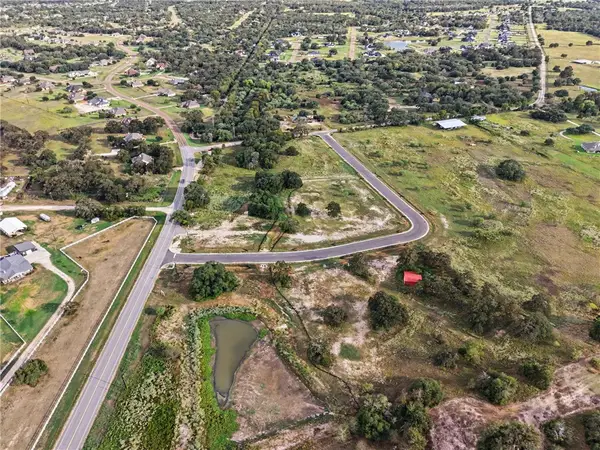 $235,000Active1.29 Acres
5418 Cedar Elm Drive, College Station, TX 77845
MLS# 26012576Listed by: HOMETOWN REALTY - New
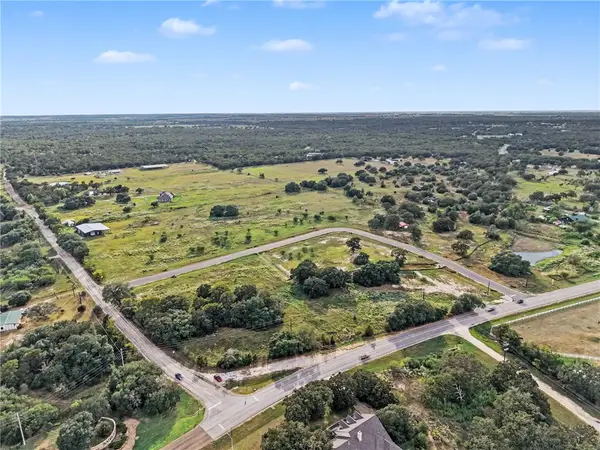 $255,000Active2.05 Acres
5401 Cedar Elm Drive, College Station, TX 77845
MLS# 26012577Listed by: HOMETOWN REALTY - New
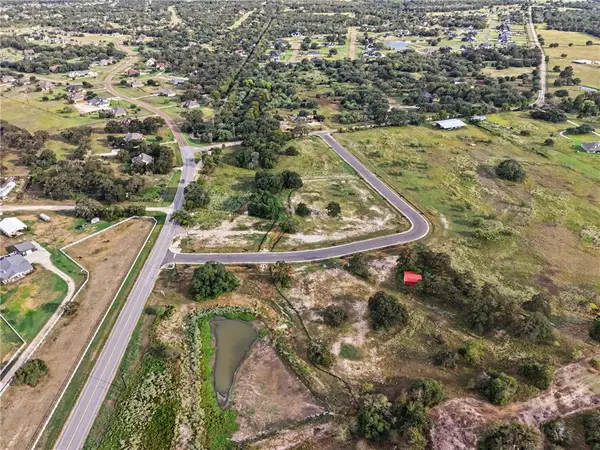 $235,000Active1.27 Acres
5481 Cedar Elm Drive, College Station, TX 77845
MLS# 26012578Listed by: HOMETOWN REALTY - New
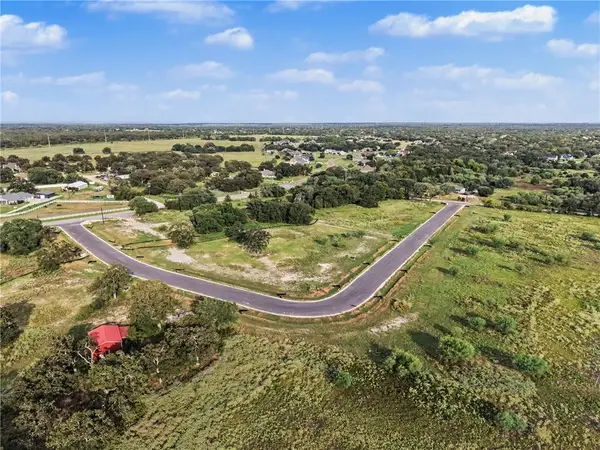 $255,000Active1.9 Acres
5499 Cedar Elm Drive, College Station, TX 77845
MLS# 26012579Listed by: HOMETOWN REALTY - New
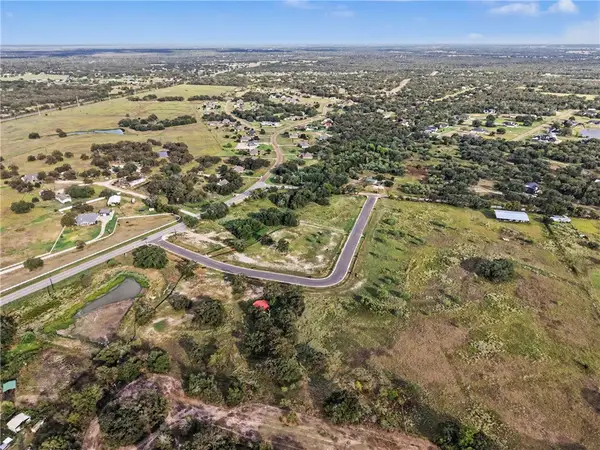 $255,000Active1.67 Acres
5472 Cedar Elm Drive, College Station, TX 77845
MLS# 26012580Listed by: HOMETOWN REALTY


Protect your home and budget from life's surprises with an Assurant Home Warranty, backed by a partner that supports you through every step of homeownership. Explore Plans.
© 2026 Better Homes and Gardens Real Estate LLC. An Anywhere Real Estate company. All rights reserved. Better Homes and Gardens® Real Estate is a registered trademark owned by Meredith Operations Corporation, licensed to Better Homes and Gardens Real Estate LLC and used with permission. Better Homes and Gardens Real Estate LLC fully supports the principles of the Fair Housing Act and the Equal Opportunity Act. Listing information is deemed reliable but is not guaranteed accurate.
Each office is independently owned and operated.
Any services or products provided by third parties are not provided by, affiliated with or related to Better Homes and Gardens Real Estate LLC, or its affiliated companies.