
2033 Pebble Bend Drive, College Station, TX 77845
Local realty services provided by:Better Homes and Gardens Real Estate Hometown
2033 Pebble Bend Drive,College Station, TX 77845
$799,900
- 5 Beds
- 4 Baths
- 3,396 sq. ft.
- Single family
- Active
Listed by: bridget mariott
Office: mariott real estate
MLS#:26009241
Source:TX_BCSR
Price summary
- Price:$799,900
- Price per sq. ft.:$235.54
- Monthly HOA dues:$30
About this home
Welcome to 2033 Pebble Bend, an exceptional 2023 Mariott Homes build located in sought-after Pebble Creek. This thoughtfully crafted 4-bedroom, 3.5-bath residence offers 3,396 sq. ft. of beautifully designed living space with an open-concept layout ideal for both everyday living and entertaining. The kitchen serves as the centerpiece of the home, seamlessly connecting to the living area and backyard while offering abundant natural light. A formal dining room, private study, and upstairs game room provide flexible spaces for work, hosting, or recreation. The first-floor primary suite offers a peaceful retreat with a spa-inspired bathroom and generous walk-in closet. Upstairs, secondary bedrooms and bathrooms are spacious and well-appointed. French doors lead to the landscaped backyard, where a privacy wall and lush greenery create a relaxing outdoor setting. Interior upgrades include plantation shutters, electronic shades, designer lighting, decorative mirrors, upgraded A/V with built-in speakers for music, and security cameras. Additional features include energy-efficient systems, a large utility room, and an oversized 2-car garage with ample storage. Washer, dryer, and all wall-mounted TVs convey....
Contact an agent
Home facts
- Year built:2022
- Subdivision & Development:Pebble Creek
- Listing ID #:26009241
- Added:43 day(s) ago
- Updated:August 29, 2026 at 02:02 PM
Rooms and interior
- Bedrooms:5
- Total bathrooms:4
- Full bathrooms:3
- Half bathrooms:1
- Kitchen Description:Dishwasher, Disposal
- Living area:3,396 sq. ft.
Heating and cooling
- Cooling:Ceiling Fans, Central Air, Electric
- Heating:Central, Gas
- Central air:Yes
Structure and exterior
- Year built:2022
- Building area:3,396 sq. ft.
- Lot area:0.24 Acres
- Foundation Description:Slab
- Levels:2 Story
Utilities
- Water:Public, Water Available
- Sewer:Public Sewer, Sewer Available
Finances and disclosures
- Price:$799,900
- Price per sq. ft.:$235.54
Features and amenities
- Appliances:Dishwasher, Disposal, Dryer, Gas Water Heater, Washer
- Laundry features:Dryer, Washer
- Amenities:Ceiling Fans, Dry Bar, Maintenance Grounds, Management
Parking
- Parking description:Attached, Garage, Garage Faces Side
- Garage:Yes
- Garage spaces:2
New listings near 2033 Pebble Bend Drive
- New
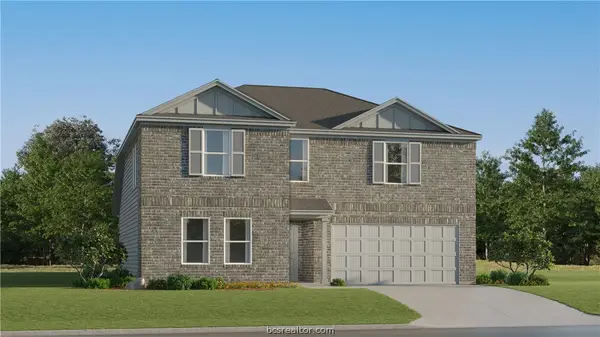 $294,990Active5 beds 3 baths2,212 sq. ft.
6120 Gunn Ridge Drive, College Station, TX 77845
MLS# 26010768Listed by: KELLER WILLIAMS CITY-VIEW - New
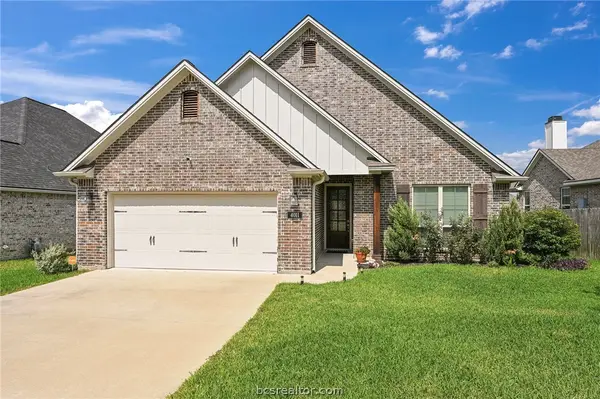 $449,900Active3 beds 2 baths2,202 sq. ft.
4011 Brownway, College Station, TX 77845
MLS# 26010675Listed by: KELLER WILLIAMS REALTY BRAZOS VALLEY OFFICE - New
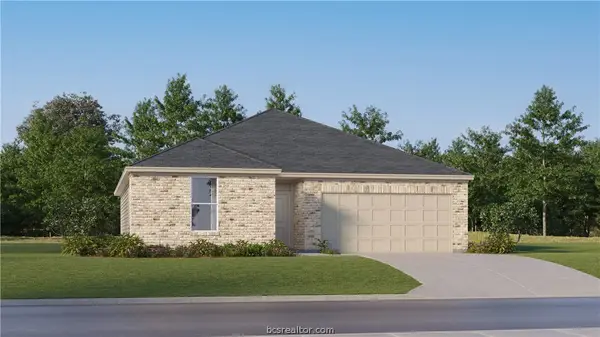 $284,990Active3 beds 2 baths1,564 sq. ft.
1233 Samantha Lane, College Station, TX 77845
MLS# 26010763Listed by: KELLER WILLIAMS CITY-VIEW - New
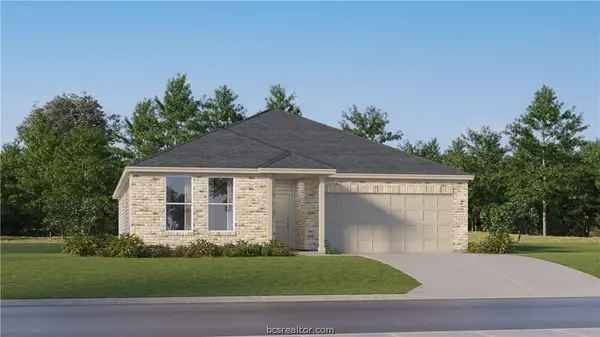 $323,990Active4 beds 2 baths2,014 sq. ft.
1220 Samantha Lane, College Station, TX 77845
MLS# 26010765Listed by: KELLER WILLIAMS CITY-VIEW - New
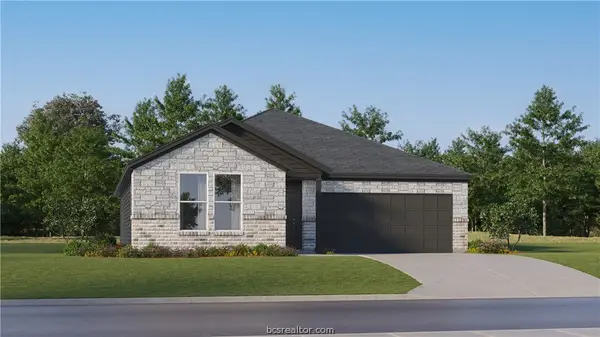 $301,990Active4 beds 2 baths1,859 sq. ft.
1224 Samantha Lane, College Station, TX 77845
MLS# 26010766Listed by: KELLER WILLIAMS CITY-VIEW - New
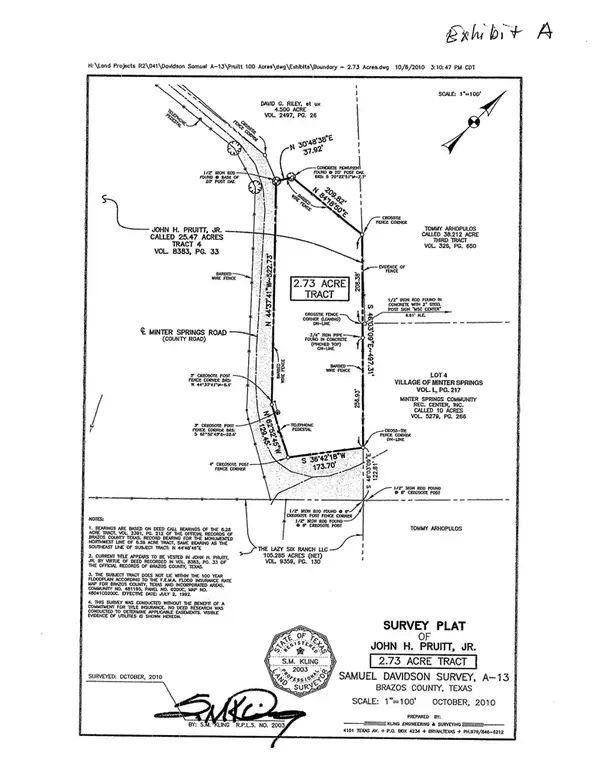 $199,900Active2.73 Acres
N/A Minter Spring Road, College Station, TX 77845
MLS# 26010563Listed by: KELLER WILLIAMS REALTY B/V - Open Sun, 1 to 4pmNew
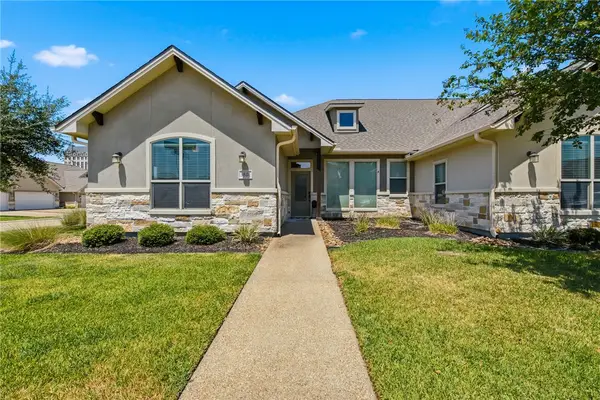 $334,000Active3 beds 3 baths1,492 sq. ft.
3801 Estes Park, College Station, TX 77845
MLS# 26010564Listed by: COMPASS RE TEXAS, LLC. - New
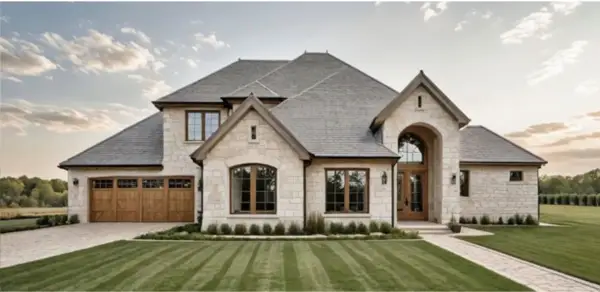 $821,000Active4 beds 4 baths2,911 sq. ft.
2022 Pebble Bend Drive, College Station, TX 77845
MLS# 26010578Listed by: BHHS CALIBER REALTY - New
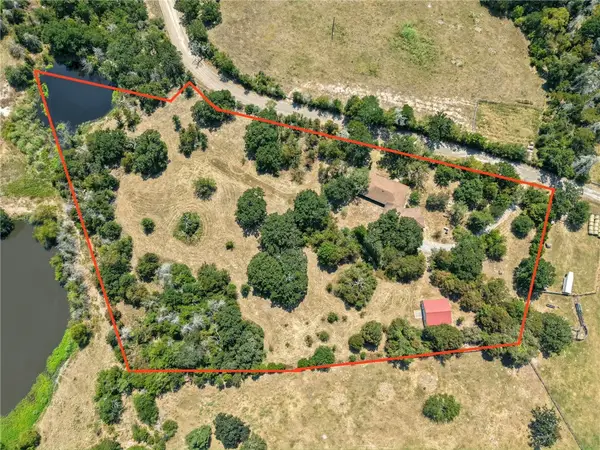 $549,900Active4 beds 3 baths1,552 sq. ft.
6422 Minter Spring Road, College Station, TX 77845
MLS# 26010600Listed by: KELLER WILLIAMS REALTY BRAZOS VALLEY OFFICE - New
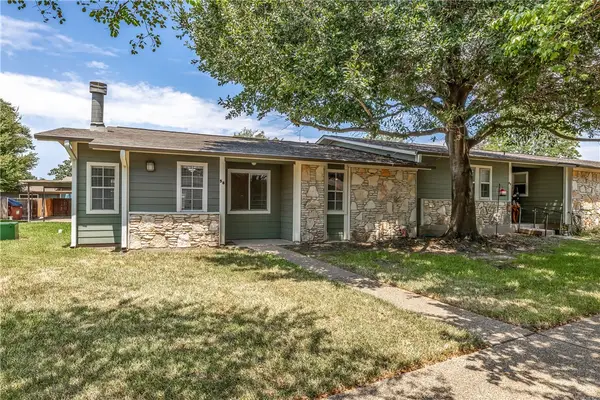 $167,500Active2 beds 2 baths1,125 sq. ft.
2800 Longmire Drive #58, College Station, TX 77845
MLS# 26010642Listed by: KELLER WILLIAMS REALTY BRAZOS VALLEY OFFICE


Protect your home and budget from life's surprises with an Assurant Home Warranty, backed by a partner that supports you through every step of homeownership. Explore Plans.
© 2026 Better Homes and Gardens Real Estate LLC. An Anywhere Real Estate company. All rights reserved. Better Homes and Gardens® Real Estate is a registered trademark owned by Meredith Operations Corporation, licensed to Better Homes and Gardens Real Estate LLC and used with permission. Better Homes and Gardens Real Estate LLC fully supports the principles of the Fair Housing Act and the Equal Opportunity Act. Listing information is deemed reliable but is not guaranteed accurate.
Each office is independently owned and operated.
Any services or products provided by third parties are not provided by, affiliated with or related to Better Homes and Gardens Real Estate LLC, or its affiliated companies.