
2151 Rockcliffe Loop, College Station, TX 77845
Local realty services provided by:Better Homes and Gardens Real Estate Hometown
Listed by: ashton rea
Office: engel & voelkers b/cs
MLS#:26010515
Source:TX_BCSR
Price summary
- Price:$520,000
- Price per sq. ft.:$185.65
- Monthly HOA dues:$30
About this home
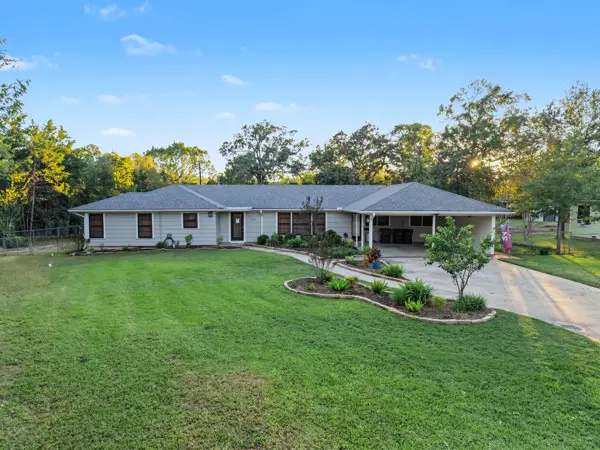
Welcome to this inviting South College Station home, ideally located along a peaceful greenbelt with no rear neighbors! Featuring four bedrooms, three and a half baths, a bonus room, and a sunroom with its own heating and air conditioning, this home offers room for everyday living and entertaining. Notable features include crown molding throughout, double-pane windows with solar screens, 18-inch tile in the entry, living room, dining room, kitchen, laundry room, and baths, plus three-year-old wood-look vinyl plank flooring in the bedrooms and bonus room. The open living area showcases built-ins, a cozy fireplace, and a convenient floor outlet. The spacious kitchen is ideal for gathering, with a large island, stainless steel appliances, refrigerator, a 5-range gas cooktop, double ovens, a new microwave, and walk-in pantry. Oversized bedrooms provide plenty of space, and three include built-in desk areas—perfect for homework, working from home, or creative projects. The sunroom offers a comfortable year-round retreat with peaceful backyard views. Outside, enjoy a private backyard backing directly to the greenbelt, with no neighbors behind you. Schedule your private showing today!...
Contact an agent
Home facts
- Year built:2007
- Subdivision & Development:Castlegate
- Listing ID #:26010515
- Added:49 day(s) ago
- Updated:November 06, 2026 at 05:59 PM
Rooms and interior
- Bedrooms:4
- Total bathrooms:4
- Full bathrooms:3
- Half bathrooms:1
- Rooms Total:10
- Flooring:Tile, Vinyl
- Dining Description:Breakfast Area
- Kitchen Description:Cooktop, Dishwasher, Disposal, Double Oven, Kitchen Exhaust Fan, Kitchen Island, Microwave, Refrigerator, Walk-in Pantry
- Living area:2,801 sq. ft.
Heating and cooling
- Cooling:Ceiling Fans, Central Air, Electric
- Heating:Central, Gas
- Central air:Yes
Structure and exterior
- Roof:Composition, Shingle
- Year built:2007
- Building area:2,801 sq. ft.
- Lot area:0.26 Acres
- Lot Features:Trees, Trees Large Size
- Architectural Style:Traditional
- Construction Materials:Brick, Stone
- Exterior Features:Covered
- Foundation Description:Slab
- Levels:1 Story
Utilities
- Water:Public, Water Available
- Sewer:Public Sewer, Sewer Available
Finances and disclosures
- Price:$520,000
- Price per sq. ft.:$185.65
Features and amenities
- Appliances:Cooktop, Dishwasher, Disposal, Double Oven, Microwave, Refrigerator, Tankless Water Heater, Water Heater
- Laundry features:Washer Hookup
- Amenities:All Window Treatments, Ceiling Fans, Dry Bar, Granite Counters, High Ceilings, Low Emissivity Windows, Maintenance Grounds, Management, Smoke Detectors, Walk In Pantry
Parking
- Parking description:Attached, Front Entry, Garage, Garage Door Opener
- Garage:Yes
- Garage spaces:2
New listings near 2151 Rockcliffe Loop
 $2,550,000Active4 beds 5 baths5,000 sq. ft.
17575 Chippewa Cove, College Station, TX 77845
MLS# 26008889Listed by: KELLER WILLIAMS REALTY B/V- New
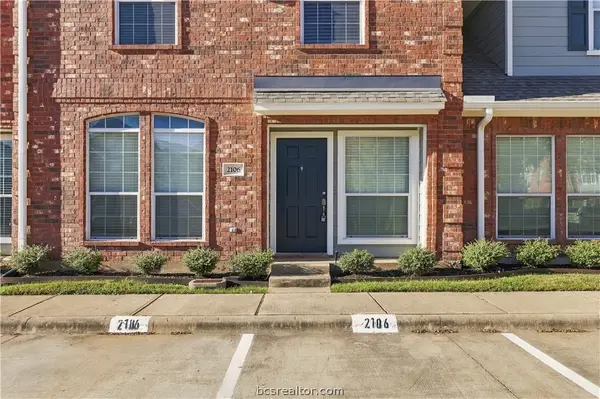 $279,000Active4 beds 4 baths1,654 sq. ft.
1001 Krenek Tap Road #2106, College Station, TX 77840
MLS# 26012991Listed by: ARETE PROPERTY MANAGEMENT - New
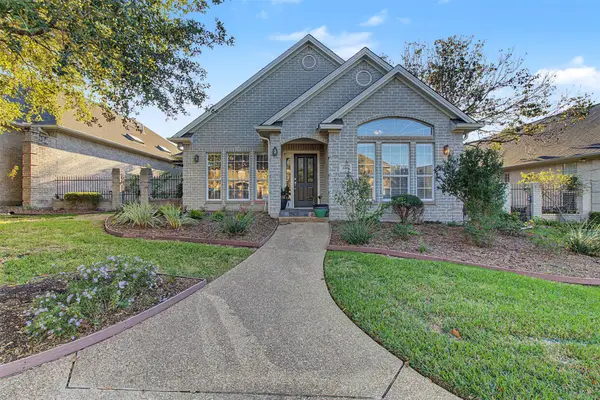 $447,000Active3 beds 3 baths1,945 sq. ft.
4714 Stonebriar Circle, College Station, TX 77845
MLS# 45626181Listed by: RE/MAX 20/20 - New
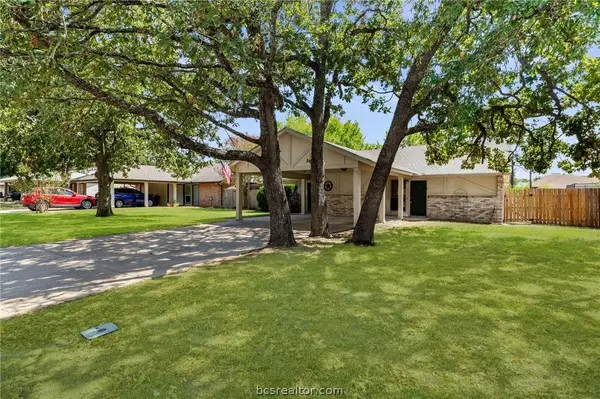 $195,000Active2 beds 1 baths875 sq. ft.
702 San Mario Ct Unit #b, College Station, TX 77845
MLS# 26013106Listed by: RE/MAX ONE - Open Sat, 10am to 2pmNew
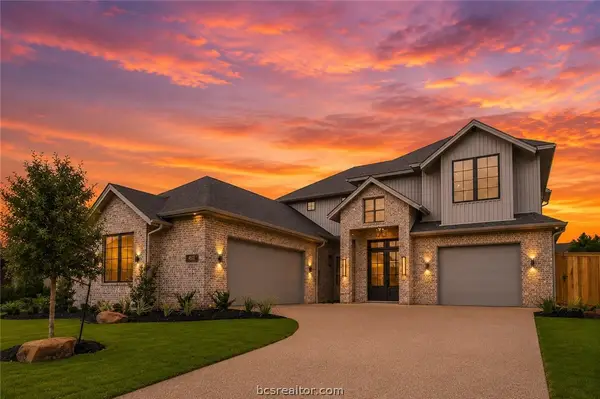 $889,900Active4 beds 5 baths3,357 sq. ft.
4902 Pearl River Court, College Station, TX 77845
MLS# 26013046Listed by: LONGITUDE REAL ESTATE - New
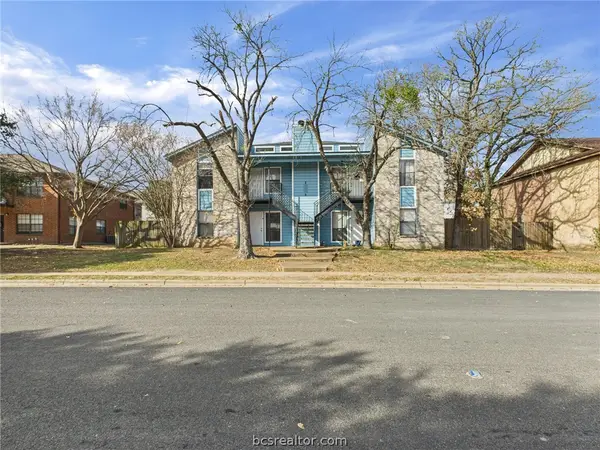 $190,000Active2 beds 2 baths952 sq. ft.
1804 Woodsman Drive #A, College Station, TX 77840
MLS# 26013096Listed by: WEICHERT, REALTORS(R)-BCS - New
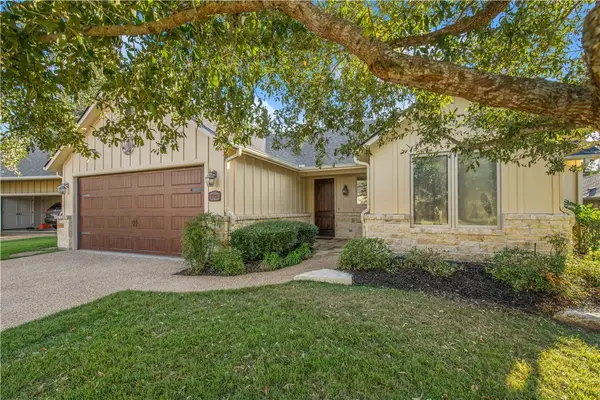 $649,000Active3 beds 2 baths1,819 sq. ft.
17708 Seneca Springs, College Station, TX 77845
MLS# 26012993Listed by: REAL BROKER, LLC - New
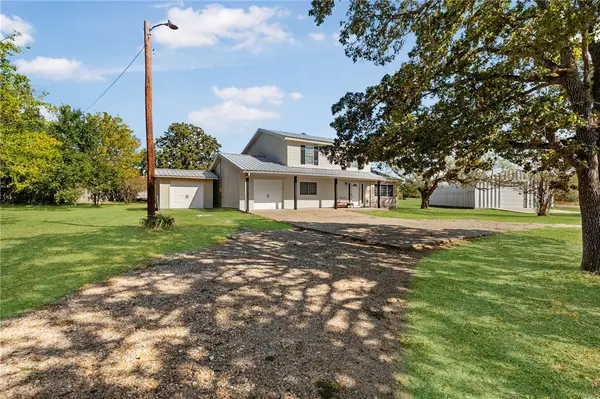 $449,900Active4 beds 4 baths1,904 sq. ft.
2009 Quail Run, College Station, TX 77845
MLS# 26013071Listed by: PINNACLE REALTY ADVISORS - New
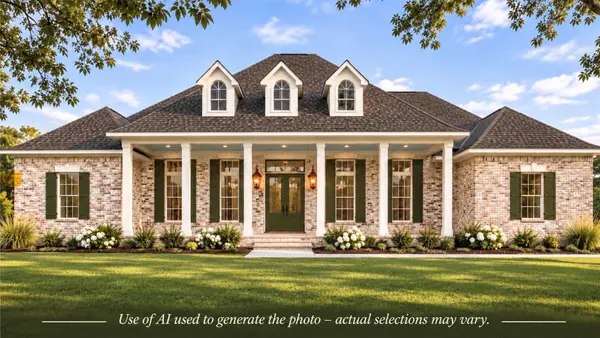 $1,699,000Active5 beds 5 baths4,420 sq. ft.
4805 Sunburst Court, College Station, TX 77845
MLS# 5160350Listed by: BERKSHIRE HATHAWAY HOME SERVICES CALIBER REALTY - New
 $475,000Active4 beds 4 baths2,134 sq. ft.
1114 Marsteller Avenue, College Station, TX 77840
MLS# 26012994Listed by: EXP REALTY LLC


Protect your home and budget from life's surprises with an Assurant Home Warranty, backed by a partner that supports you through every step of homeownership. Explore Plans.
© 2026 Better Homes and Gardens Real Estate LLC. An Anywhere Real Estate company. All rights reserved. Better Homes and Gardens® Real Estate is a registered trademark owned by Meredith Operations Corporation, licensed to Better Homes and Gardens Real Estate LLC and used with permission. Better Homes and Gardens Real Estate LLC fully supports the principles of the Fair Housing Act and the Equal Opportunity Act. Listing information is deemed reliable but is not guaranteed accurate.
Each office is independently owned and operated.
Any services or products provided by third parties are not provided by, affiliated with or related to Better Homes and Gardens Real Estate LLC, or its affiliated companies.