
2967 Chaco Canyon Drive, College Station, TX 77845
Local realty services provided by:Better Homes and Gardens Real Estate Hometown
2967 Chaco Canyon Drive,College Station, TX 77845
$820,000Last list price
- 4 Beds
- 3 Baths
- - sq. ft.
- Single family
- Sold
Listed by: kendra hudson
Office: hudson team, the
MLS#:26008739
Source:TX_BCSR
Sorry, we are unable to map this address
Price summary
- Price:$820,000
- Monthly HOA dues:$122.67
About this home
Move-in ready 4BR/3BA home on a private, wooded lot in the desirable Indian Lakes neighborhood of South College Station! This spacious floor plan features a study, formal dining room, breakfast room, and a welcoming living area with a gas fireplace. The beautifully designed kitchen features a soaring cathedral ceiling with wood beams, a center island ideal for meal prep, and double ovens—perfect for everyday living and entertaining. The enclosed porch, accessible from both the living room and the primary bedroom, offers a peaceful space to relax and includes doors leading directly to the backyard. The roof is only 2 years old, providing added peace of mind.
Located just down the street from the neighborhood lake, Indian Lakes residents enjoy outstanding community amenities, including walking trails, sports courts, a stocked fishing lake with canoeing, a community pool, and event spaces. Experience the privacy of a wooded setting while enjoying the convenience of nearby schools, shopping, dining, and everything South College Station has to offer....
Contact an agent
Home facts
- Year built:2005
- Subdivision & Development:Indian Lakes
- Listing ID #:26008739
- Added:55 day(s) ago
- Updated:September 01, 2026 at 04:05 PM
Rooms and interior
- Bedrooms:4
- Total bathrooms:3
- Full bathrooms:3
- Rooms Total:15
- Flooring:Carpet, Tile, Wood
- Dining Description:Breakfast Area
- Kitchen Description:Built-In Electric Oven, Cooktop, Dishwasher, Disposal, Kitchen Island, Microwave, Walk-in Pantry, Water Purifier
Heating and cooling
- Cooling:Ceiling Fans, Central Air, Electric
- Heating:Central, Electric
- Central air:Yes
Structure and exterior
- Roof:Composition, Shingle
- Year built:2005
- Lot Features:Trees, Trees Large Size, Wooded
- Construction Materials:Stone
- Exterior Features:Screened, Sprinkler Irrigation
- Foundation Description:Slab
- Levels:1 Story
Utilities
- Water:Community/Coop, Water Available
Finances and disclosures
- Price:$820,000
Features and amenities
- Appliances:Built-In Electric Oven, Cooktop, Dishwasher, Disposal, Electric Water Heater, Microwave, Water Purifier
- Laundry features:Washer Hookup
- Amenities:All Window Treatments, Ceiling Fans, Dry Bar, Granite Counters, High Ceilings, Maintenance Grounds, Management, Pool, Security System, Trash, Walk In Pantry
- Pool features:Community, Pool
Parking
- Parking description:Attached, Garage, Garage Door Opener, Garage Faces Side
- Garage:Yes
- Garage spaces:2
New listings near 2967 Chaco Canyon Drive
- New
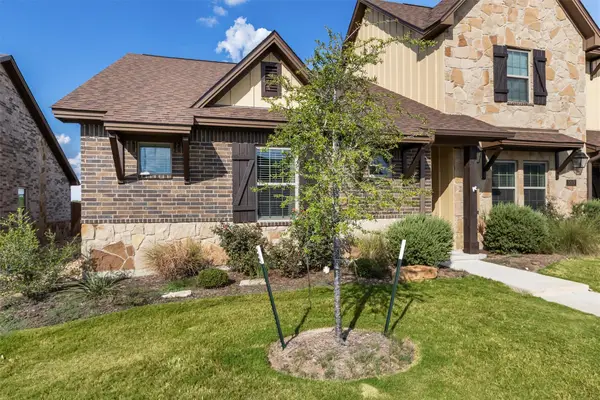 $334,900Active3 beds 3 baths1,261 sq. ft.
3017 Marvel Ct, College Station, TX 77845
MLS# 8357182Listed by: NAVASOTA REALTY - New
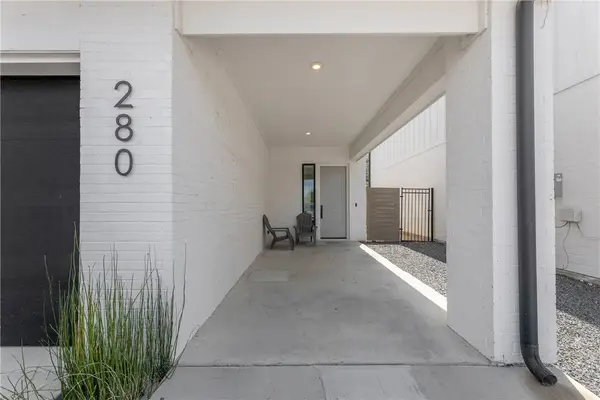 $555,000Active4 beds 5 baths2,167 sq. ft.
280 Estates Circle, College Station, TX 77840
MLS# 26010637Listed by: BHHS CALIBER REALTY - New
 $294,500Active4 beds 2 baths1,791 sq. ft.
1521 Strasburg Circle, College Station, TX 77845
MLS# 26010809Listed by: A COMPLETE REALTY - New
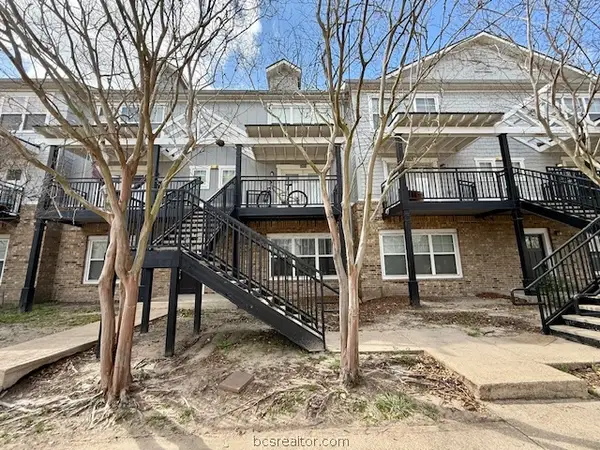 $188,000Active3 beds 3 baths1,294 sq. ft.
1725 Harvey Mitchell Parkway S #628, College Station, TX 77840
MLS# 26010827Listed by: LONGITUDE REAL ESTATE - New
 $295,000Active3 beds 2 baths1,599 sq. ft.
1072 Windmeadows Drive, College Station, TX 77845
MLS# 26010797Listed by: NEXTHOME REALTY SOLUTIONS BCS - New
 $279,000Active3 beds 3 baths1,267 sq. ft.
3340 General Parkway, College Station, TX 77845
MLS# 21882975Listed by: CONNECT REALTY.COM - New
 $341,990Active5 beds 4 baths2,750 sq. ft.
6108 Gunn Ridge Drive, College Station, TX 77845
MLS# 15620398Listed by: KELLER WILLIAMS CITY VIEW - New
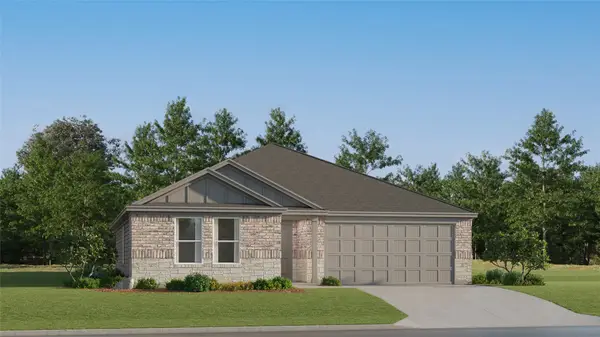 $256,990Active4 beds 2 baths1,748 sq. ft.
6131 Gunn Ridge Drive, College Station, TX 77845
MLS# 37962775Listed by: KELLER WILLIAMS CITY VIEW - New
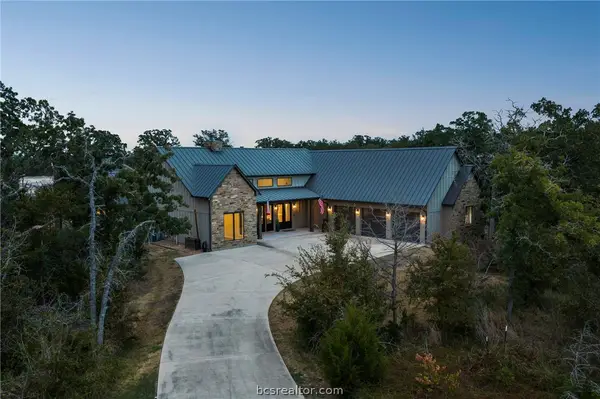 $919,900Active4 beds 3 baths3,059 sq. ft.
19358 Moonlit Hollow Loop, College Station, TX 77845
MLS# 26010603Listed by: ARMSTRONG PROPERTIES - New
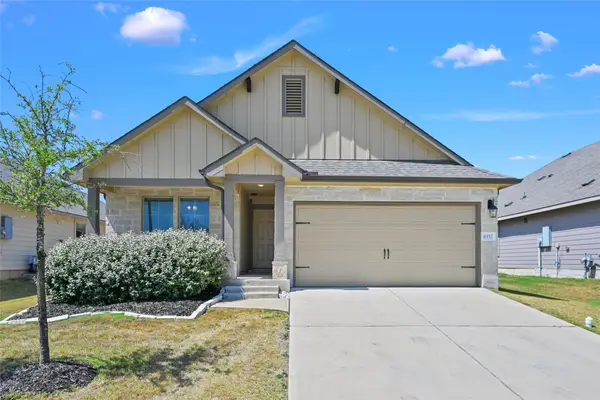 $308,500Active3 beds 2 baths1,551 sq. ft.
6357 Darlington Avenue, College Station, TX 77845
MLS# 93935982Listed by: BERKSHIRE HATHAWAY HOME SERVICES CALIBER REALTY


Protect your home and budget from life's surprises with an Assurant Home Warranty, backed by a partner that supports you through every step of homeownership. Explore Plans.
© 2026 Better Homes and Gardens Real Estate LLC. An Anywhere Real Estate company. All rights reserved. Better Homes and Gardens® Real Estate is a registered trademark owned by Meredith Operations Corporation, licensed to Better Homes and Gardens Real Estate LLC and used with permission. Better Homes and Gardens Real Estate LLC fully supports the principles of the Fair Housing Act and the Equal Opportunity Act. Listing information is deemed reliable but is not guaranteed accurate.
Each office is independently owned and operated.
Any services or products provided by third parties are not provided by, affiliated with or related to Better Homes and Gardens Real Estate LLC, or its affiliated companies.