
300 Chimney Hill Drive, College Station, TX 77840
Local realty services provided by:Better Homes and Gardens Real Estate Gary Greene
Listed by: virginia kettler
Office: sherlock-realtors979-268-1791
MLS#:73735661
Source:HARMLS
Price summary
- Price:$479,900
- Price per sq. ft.:$182.89
- Monthly HOA dues:$16.67
About this home
Charming 3 bed 2.5 bath home located in sought-after Chimney Hill subdivision, features include large living room with a wet bar and a cozy gas-starting fireplace, adding warmth and ambiance to the living space. Great for chilly evenings or creating a welcoming atmosphere when entertaining guests. The kitchen boasts granite countertops, eating bar, breakfast area and lots of cabinets with storage galore and tile backsplash. Step into the cheery and light sunroom for an afternoon tea or for some relaxation. An additional dining room is a wonderful feature for those holiday and family dinners. Wonderful and spacious primary bedroom suite with sumptuous ensuite bathroom featuring a separate shower and a jacuzzi tub plus a large walk-in closet! Step outside to your own private retreat with a nice deck and koi pond with a fenced backyard great for gardening, or simply unwinding in the open air. Call today to tour this amazing home and make it yours!
Contact an agent
Home facts
- Year built:1984
- Subdivision & Development:Chimney Hill
- Listing ID #:73735661
- Updated:October 08, 2026 at 12:11 PM
Rooms and interior
- Bedrooms:3
- Total bathrooms:3
- Full bathrooms:2
- Half bathrooms:1
- Rooms Total:9
- Flooring:Carpet, Tile
- Kitchen Description:Dishwasher, Disposal, Double Oven, Electric Oven, Gas Cooktop, Granite Counters, Microwave, Wet Bar
- Living area:2,624 sq. ft.
Heating and cooling
- Cooling:Central Air, Electric
- Heating:Central, Gas
- Central air:Yes
Structure and exterior
- Roof:Composition
- Year built:1984
- Building area:2,624 sq. ft.
- Lot area:0.36 Acres
- Lot Features:Corner Lot
- Architectural Style:Traditional
- Construction Materials:Brick
- Exterior Features:Fence, Patio, Sprinkler Irrigation
- Foundation Description:Slab
- Levels:1 Story
Schools
- High school:A & M CONSOLIDATED HIGH SCHOOL
- Middle school:A & M CONSOLIDATED MIDDLE SCHOOL
- Elementary school:COLLEGE HILLS ELEMENTARY SCHOOL
Utilities
- Sewer:Public Sewer
Finances and disclosures
- Price:$479,900
- Price per sq. ft.:$182.89
- Tax amount:$8,793 (2025)
Features and amenities
- Appliances:Dishwasher, Disposal, Double Oven, Electric Oven, Gas Cooktop, Microwave
- Amenities:Ceiling Fans
Parking
- Parking description:Garage
- Garage:Yes
- Garage spaces:2
New listings near 300 Chimney Hill Drive
- New
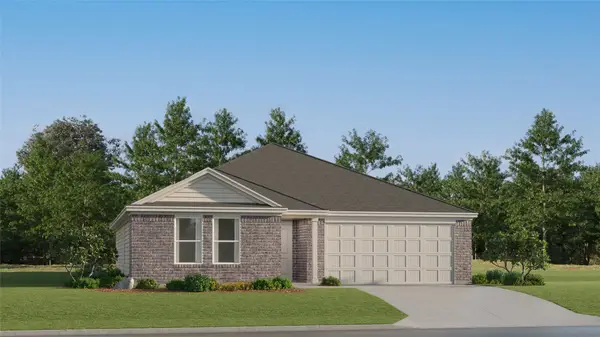 $261,990Active4 beds 2 baths1,748 sq. ft.
6156 Gunn Ridge Drive, College Station, TX 77845
MLS# 45457477Listed by: KELLER WILLIAMS CITY VIEW - New
 $285,000Active3 beds 4 baths1,604 sq. ft.
305 Holleman Drive E #1307, College Station, TX 77840
MLS# 26011998Listed by: HOMETOWN REALTY - New
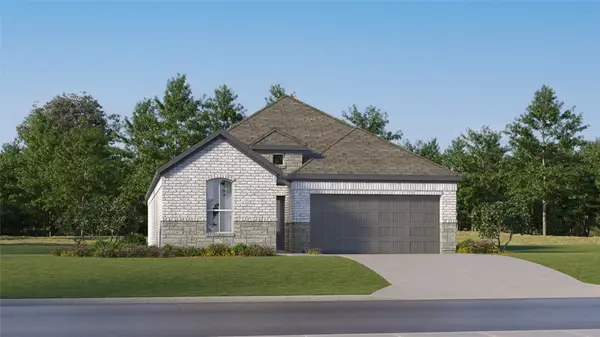 $282,990Active3 beds 2 baths1,717 sq. ft.
1108 Amory Drive, College Station, TX 77845
MLS# 37160103Listed by: KELLER WILLIAMS CITY VIEW - New
 $460,990Active4 beds 3 baths3,353 sq. ft.
1117 Amory Drive, College Station, TX 77845
MLS# 50598040Listed by: KELLER WILLIAMS CITY VIEW - Open Sat, 12 to 4pmNew
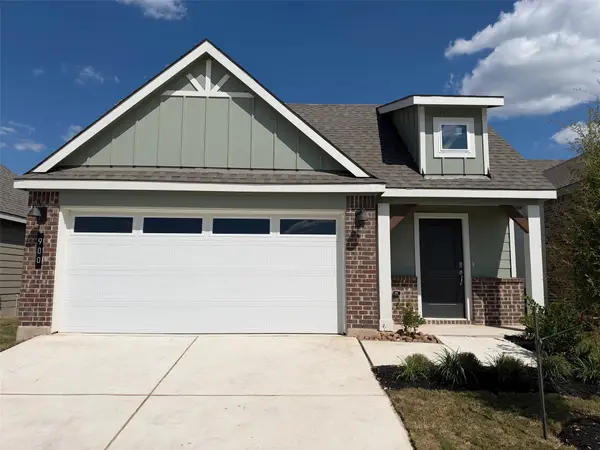 $270,240Active3 beds 2 baths1,539 sq. ft.
900 Lady Bird Lane, College Station, TX 77845
MLS# 62052989Listed by: DR HORTON, AMERICA'S BUILDER - New
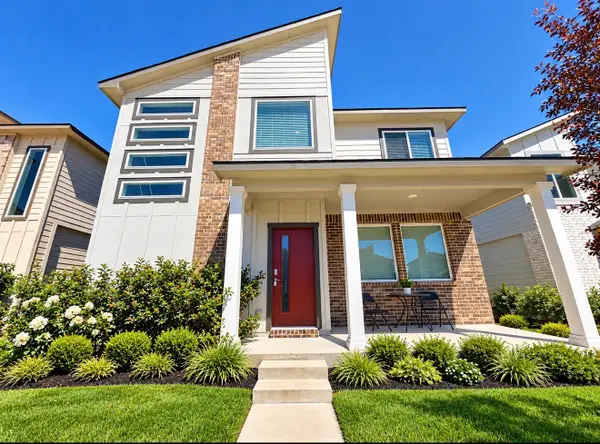 $309,900Active3 beds 3 baths1,611 sq. ft.
771 Double Mountain Road, College Station, TX 77845
MLS# 93158955Listed by: UNITED REAL ESTATE - New
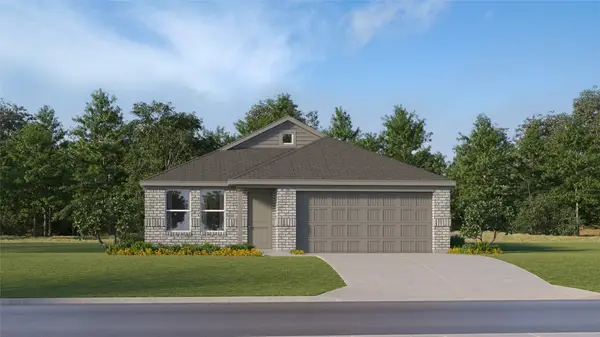 $259,990Active3 beds 2 baths1,484 sq. ft.
6143 Gunn Ridge Drive, College Station, TX 77845
MLS# 98847221Listed by: KELLER WILLIAMS CITY VIEW - New
 $259,000Active4 beds 4 baths1,590 sq. ft.
1001 Krenek Tap #1504, College Station, TX 77840
MLS# 26011576Listed by: KELLER WILLIAMS REALTY BRAZOS VALLEY OFFICE - Open Sat, 1 to 4pmNew
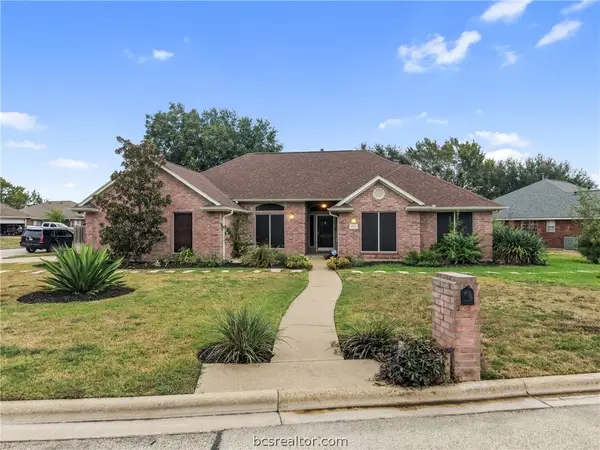 $415,000Active4 beds 2 baths1,873 sq. ft.
1701 Starling Drive, College Station, TX 77845
MLS# 26011977Listed by: EXP REALTY, LLC - New
 $3,900,000Active-- beds -- baths10,708 sq. ft.
701-705 Turner Street, College Station, TX 77840
MLS# 26011987Listed by: RE/MAX 2020


Protect your home and budget from life's surprises with an Assurant Home Warranty, backed by a partner that supports you through every step of homeownership. Explore Plans.
© 2026 Better Homes and Gardens Real Estate LLC. An Anywhere Real Estate company. All rights reserved. Better Homes and Gardens® Real Estate is a registered trademark owned by Meredith Operations Corporation, licensed to Better Homes and Gardens Real Estate LLC and used with permission. Better Homes and Gardens Real Estate LLC fully supports the principles of the Fair Housing Act and the Equal Opportunity Act. Listing information is deemed reliable but is not guaranteed accurate.
Each office is independently owned and operated.
Any services or products provided by third parties are not provided by, affiliated with or related to Better Homes and Gardens Real Estate LLC, or its affiliated companies.