
300 Fraternity, College Station, TX 77845
Local realty services provided by:Better Homes and Gardens Real Estate Hometown
300 Fraternity,College Station, TX 77845
$244,500Last list price
- 3 Beds
- 2 Baths
- - sq. ft.
- Single family
- Sold
Listed by: kendra hudson
Office: hudson team, the
MLS#:26006315
Source:TX_BCSR
Sorry, we are unable to map this address
Price summary
- Price:$244,500
- Monthly HOA dues:$208
About this home
MUST-SEE Deacon Condo end unit on the Texas A&M bus route featuring a fenced backyard and patio complete with a personal storage shed, rear gate access, and 3 dedicated parking spaces right out front! Fantastic for a first-time buyer, Aggie parent, or investor, this well-maintained condo offers brand-new, never lived-in carpet throughout, high-end plantation shutters in every room, spacious walk-in closets, and a functional bathroom layout designed to give each bedroom its own private vanity area. Recent updates include an A/C replacement in July 2025, a brand-new, never used refrigerator with a 2-year warranty, microwave and stove replaced in 2024, plus a new-to-unit washer and dryer. The HOA covers exterior maintenance including the roof (replaced approximately 3 years ago), lawn care, sprinkler system, and fencing, which is currently being replaced. The built-in breakfast bench can remain or be removed based on the buyer’s preference. Refrigerator, washer, and dryer are negotiable. Don’t miss this move-in ready condo in a convenient location near Texas A&M and just minutes from H-E-B, shopping, and dining!...
Contact an agent
Home facts
- Year built:2002
- Subdivision & Development:Deacon Condos
- Listing ID #:26006315
- Added:94 day(s) ago
- Updated:August 29, 2026 at 07:03 AM
Rooms and interior
- Bedrooms:3
- Total bathrooms:2
- Full bathrooms:2
- Rooms Total:10
- Flooring:Carpet, Tile
- Dining Description:Breakfast Area
- Kitchen Description:Dishwasher, Disposal, Electric Range, Microwave
Heating and cooling
- Cooling:Ceiling Fans, Central Air, Electric
- Heating:Central, Electric
- Central air:Yes
Structure and exterior
- Roof:Composition, Shingle
- Year built:2002
- Lot Features:Corner Lot
- Construction Materials:Brick
- Exterior Features:Sprinkler Irrigation
- Foundation Description:Slab
- Levels:1 Story
Utilities
- Water:Public, Water Available
- Sewer:Public Sewer, Sewer Available
Finances and disclosures
- Price:$244,500
Features and amenities
- Appliances:Dishwasher, Disposal, Electric Range, Electric Water Heater, Microwave, Water Heater
- Laundry features:Washer Hookup
- Amenities:Ceiling Fans, Laminate Counters, Maintenance Front Yard, Maintenance Grounds, Management, Shutters, Smoke Detectors
New listings near 300 Fraternity
- New
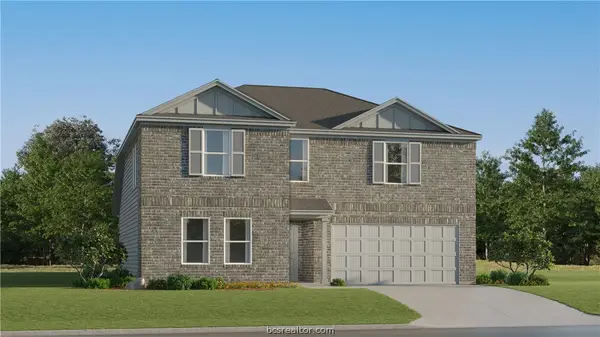 $294,990Active5 beds 3 baths2,212 sq. ft.
6120 Gunn Ridge Drive, College Station, TX 77845
MLS# 26010768Listed by: KELLER WILLIAMS CITY-VIEW - New
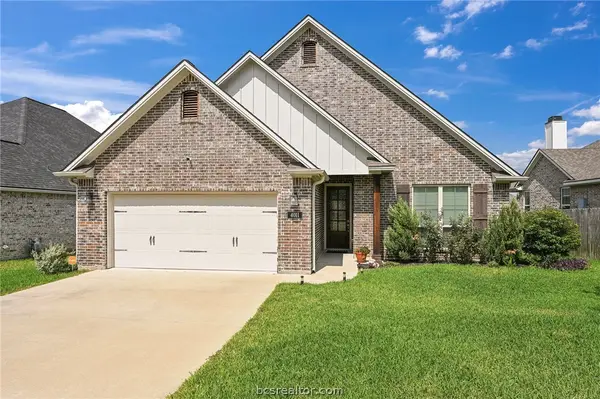 $449,900Active3 beds 2 baths2,202 sq. ft.
4011 Brownway, College Station, TX 77845
MLS# 26010675Listed by: KELLER WILLIAMS REALTY BRAZOS VALLEY OFFICE - New
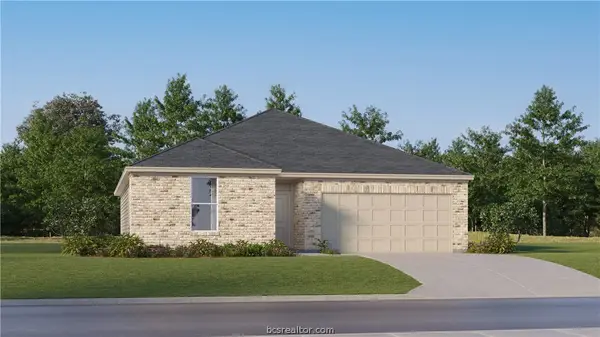 $284,990Active3 beds 2 baths1,564 sq. ft.
1233 Samantha Lane, College Station, TX 77845
MLS# 26010763Listed by: KELLER WILLIAMS CITY-VIEW - New
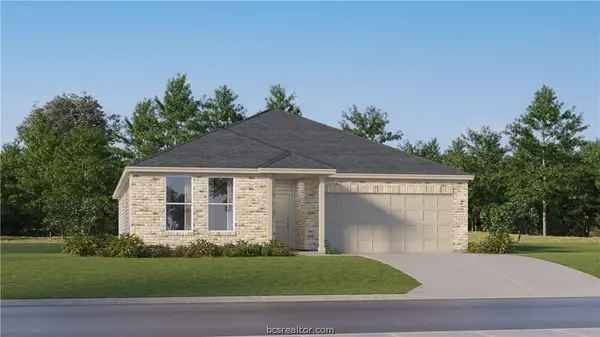 $323,990Active4 beds 2 baths2,014 sq. ft.
1220 Samantha Lane, College Station, TX 77845
MLS# 26010765Listed by: KELLER WILLIAMS CITY-VIEW - New
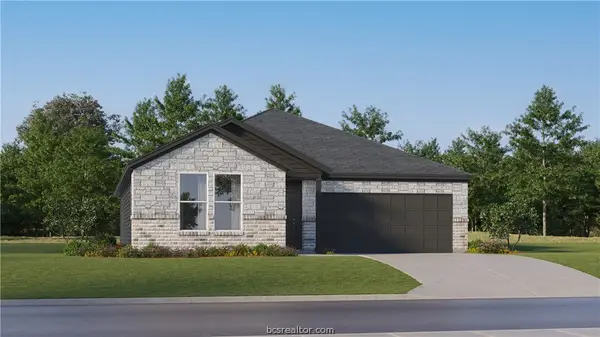 $301,990Active4 beds 2 baths1,859 sq. ft.
1224 Samantha Lane, College Station, TX 77845
MLS# 26010766Listed by: KELLER WILLIAMS CITY-VIEW - New
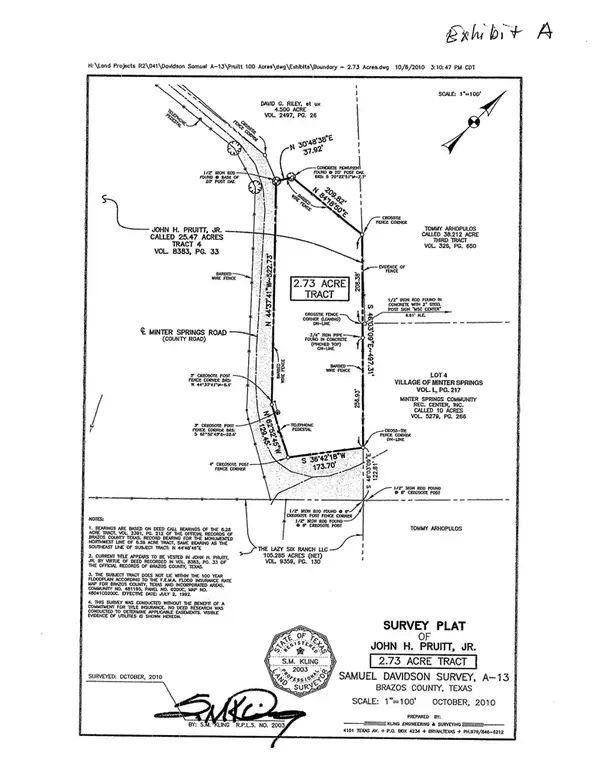 $199,900Active2.73 Acres
N/A Minter Spring Road, College Station, TX 77845
MLS# 26010563Listed by: KELLER WILLIAMS REALTY B/V - Open Sun, 1 to 4pmNew
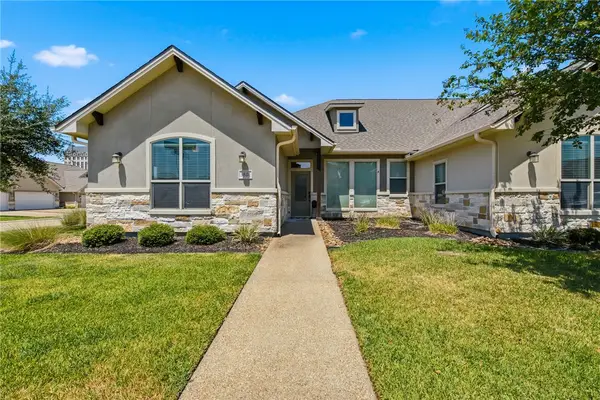 $334,000Active3 beds 3 baths1,492 sq. ft.
3801 Estes Park, College Station, TX 77845
MLS# 26010564Listed by: COMPASS RE TEXAS, LLC. - New
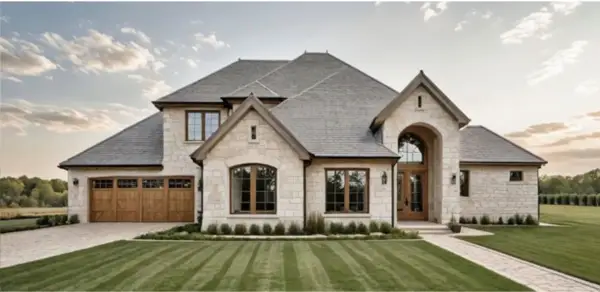 $821,000Active4 beds 4 baths2,911 sq. ft.
2022 Pebble Bend Drive, College Station, TX 77845
MLS# 26010578Listed by: BHHS CALIBER REALTY - New
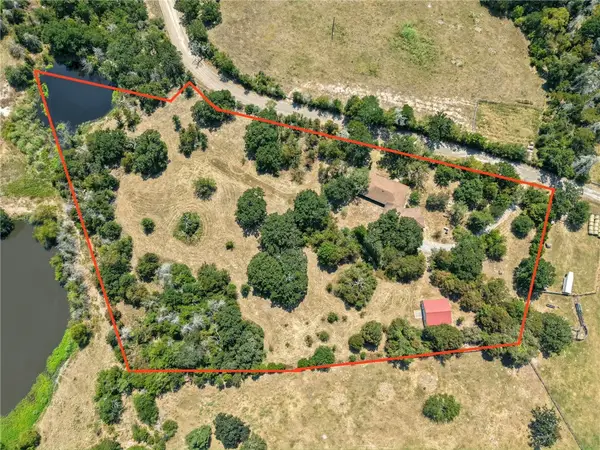 $549,900Active4 beds 3 baths1,552 sq. ft.
6422 Minter Spring Road, College Station, TX 77845
MLS# 26010600Listed by: KELLER WILLIAMS REALTY BRAZOS VALLEY OFFICE - New
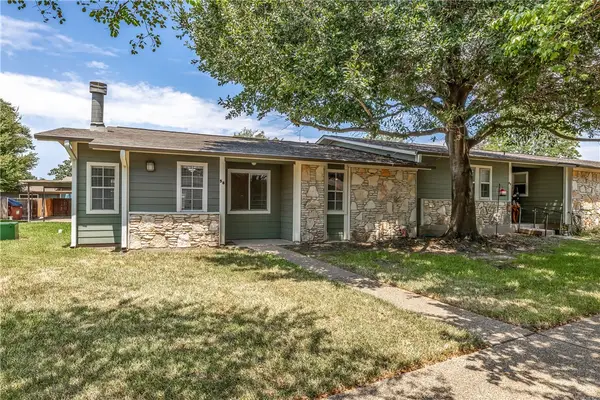 $167,500Active2 beds 2 baths1,125 sq. ft.
2800 Longmire Drive #58, College Station, TX 77845
MLS# 26010642Listed by: KELLER WILLIAMS REALTY BRAZOS VALLEY OFFICE


Protect your home and budget from life's surprises with an Assurant Home Warranty, backed by a partner that supports you through every step of homeownership. Explore Plans.
© 2026 Better Homes and Gardens Real Estate LLC. An Anywhere Real Estate company. All rights reserved. Better Homes and Gardens® Real Estate is a registered trademark owned by Meredith Operations Corporation, licensed to Better Homes and Gardens Real Estate LLC and used with permission. Better Homes and Gardens Real Estate LLC fully supports the principles of the Fair Housing Act and the Equal Opportunity Act. Listing information is deemed reliable but is not guaranteed accurate.
Each office is independently owned and operated.
Any services or products provided by third parties are not provided by, affiliated with or related to Better Homes and Gardens Real Estate LLC, or its affiliated companies.