
3013 Towers Parkway, College Station, TX 77845
Local realty services provided by:Better Homes and Gardens Real Estate Hometown
3013 Towers Parkway,College Station, TX 77845
$292,000
- 3 Beds
- 2 Baths
- 1,271 sq. ft.
- Single family
- Active
Listed by: joy caldwell, mike caldwell
Office: coventry glen realty
MLS#:26012512
Source:TX_BCSR
Price summary
- Price:$292,000
- Price per sq. ft.:$229.74
- Monthly HOA dues:$189
About this home
Located in The Barracks, one of the most exciting & popular townhome communities in Aggieland, is this fantastic 3 bedroom, 3 bathroom townhome! Some great features include all granite countertops and stained concrete floors for easy maintenance. The kitchen features a long eating bar, lots of great countertop and cabinet space and all appliances including refrigerator and washer/dryer! Each bedroom has access to its own bath and spacious closets. The HOA covers all lawn care, cable and internet! Parking is no hassle with your own reserved spaces right outside
All owners and residents gain access to all Barracks amenities, including The Cove, a resort-style water park featuring a massive lazy river, swim-up bar, rentable cabanas and bungalows. Additional community amenities to enjoy include outdoor fitness parks, sand volleyball courts, basketball courts, and dog parks. An A&M bus stop located within The Barracks at The Cove provides easy access to campus. You'll also find sand volleyball courts, fenced dog parks, an outdoor fitness park, and a game park....
Contact an agent
Home facts
- Year built:2018
- Subdivision & Development:The Barracks
- Listing ID #:26012512
- Added:1 day(s) ago
- Updated:October 23, 2026 at 11:04 PM
Rooms and interior
- Bedrooms:3
- Total bathrooms:2
- Full bathrooms:2
- Flooring:Concrete
- Kitchen Description:Dishwasher, Disposal, Electric Range, Microwave, Refrigerator
- Living area:1,271 sq. ft.
Heating and cooling
- Cooling:Central Air, Electric
- Heating:Central, Electric
- Central air:Yes
Structure and exterior
- Roof:Composition, Shingle
- Year built:2018
- Building area:1,271 sq. ft.
- Lot area:0.1 Acres
- Architectural Style:Traditional
- Construction Materials:Brick Veneer, Stone
- Foundation Description:Slab
- Levels:1 Story
Utilities
- Water:Public, Water Available
- Sewer:Public Sewer, Sewer Available
Finances and disclosures
- Price:$292,000
- Price per sq. ft.:$229.74
Features and amenities
- Appliances:Dishwasher, Disposal, Dryer, Electric Range, Electric Water Heater, Microwave, Refrigerator, Washer, Water Heater
- Laundry features:Dryer, Washer
- Amenities:All Window Treatments, Ceiling Fans, Dry Bar, Granite Counters, Maintenance Grounds, Management, Smoke Detectors
- Pool features:Community
New listings near 3013 Towers Parkway
- New
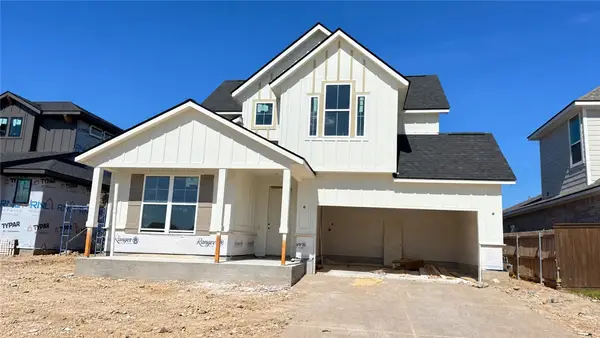 $530,000Active4 beds 3 baths2,614 sq. ft.
2316 Agarita Court, College Station, TX 77845
MLS# 26012117Listed by: ENGEL & VOELKERS B/CS - New
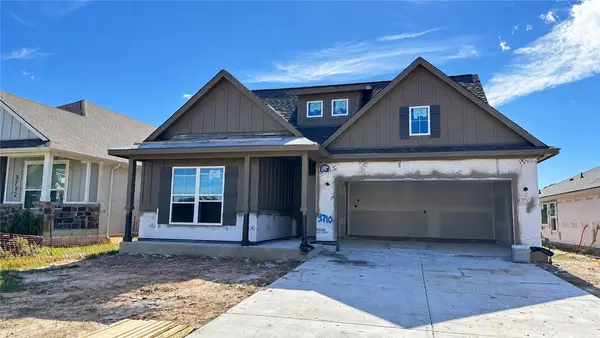 $473,000Active4 beds 3 baths1,973 sq. ft.
3710 Panola Park Drive, College Station, TX 77845
MLS# 26012118Listed by: ENGEL & VOELKERS B/CS - New
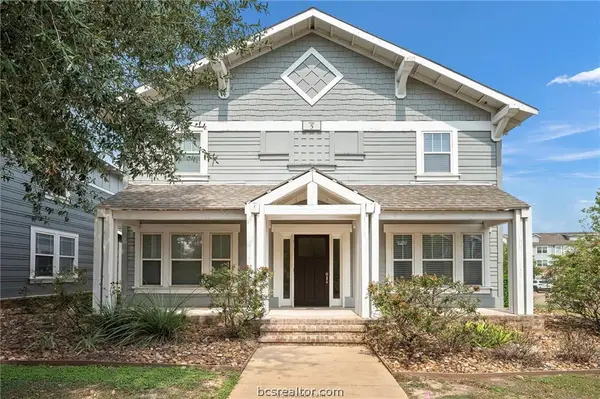 $189,500Active2 beds 3 baths1,052 sq. ft.
1725 Harvey Mitchell Parkway S #512, College Station, TX 77840
MLS# 26012560Listed by: KELLER WILLIAMS REALTY BRAZOS VALLEY OFFICE - New
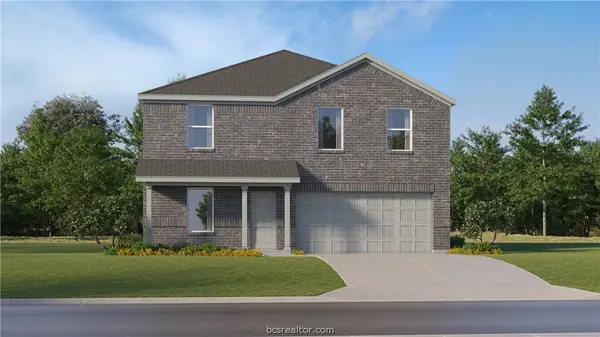 $280,990Active4 beds 2 baths1,922 sq. ft.
6124 Gunn Ridge Drive, College Station, TX 77845
MLS# 26012673Listed by: KELLER WILLIAMS CITY-VIEW - New
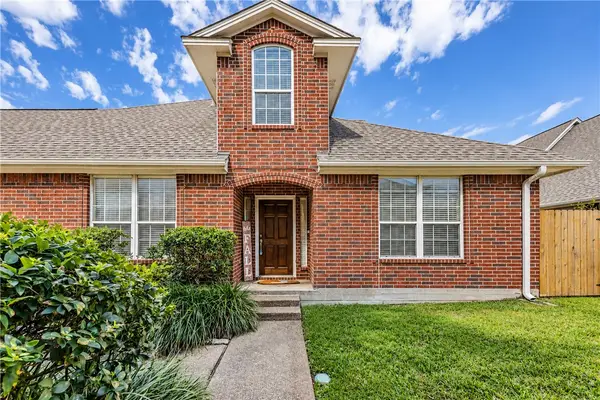 $274,900Active3 beds 3 baths1,721 sq. ft.
1607 Ethic Lane, College Station, TX 77845
MLS# 26012627Listed by: BHHS CALIBER REALTY - New
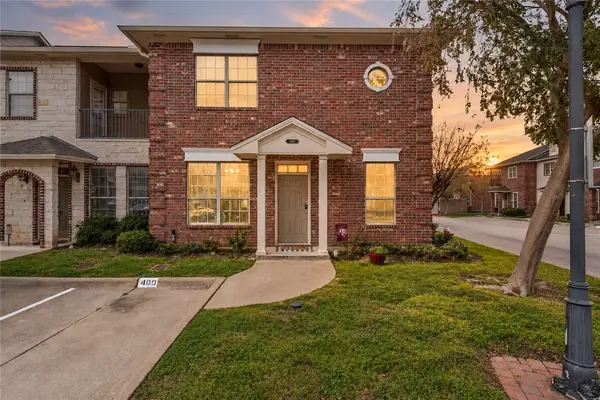 $255,000Active3 beds 3 baths1,516 sq. ft.
400 Forest Drive, College Station, TX 77840
MLS# 26012294Listed by: MARTHA TURNER SOTHEBY'S INTERNATIONAL REALTY - COL - New
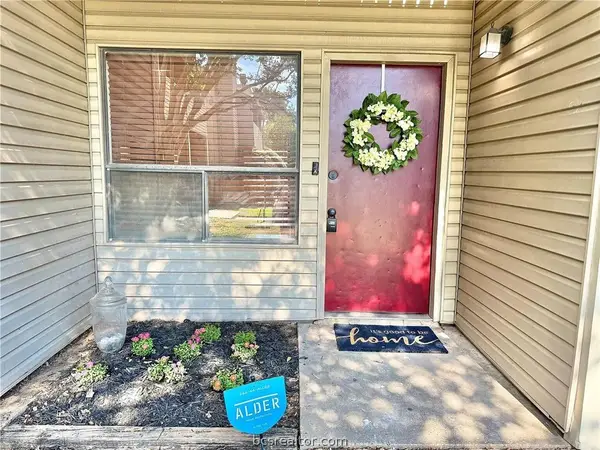 $157,000Active2 beds 1 baths1,056 sq. ft.
1900 Dartmouth Street #H1, College Station, TX 77840
MLS# 26012597Listed by: EXP REALTY, LLC - New
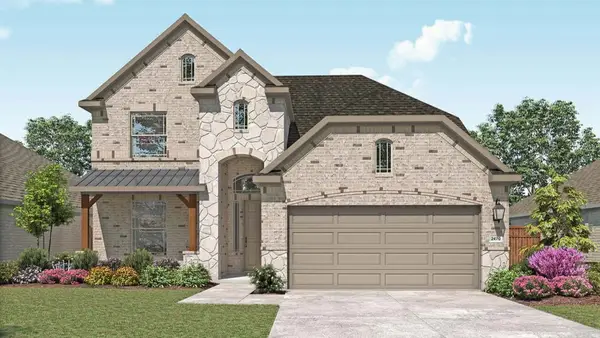 $394,990Active4 beds 3 baths2,487 sq. ft.
6232 Greenville Drive, College Station, TX 77845
MLS# 81525233Listed by: DRB GROUP REALTY, LLC - New
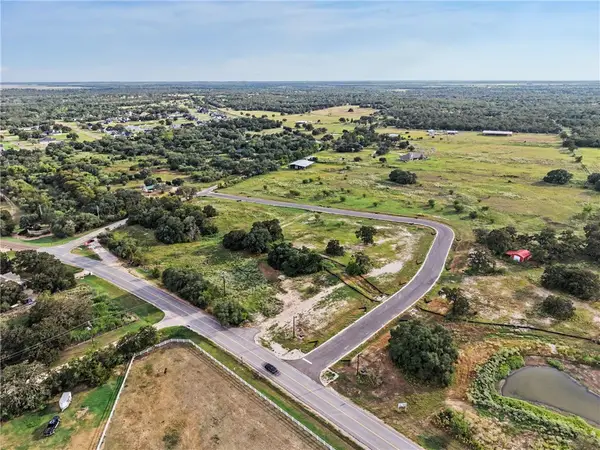 $275,000Active2.18 Acres
5400 Cedar Elm Drive, College Station, TX 77845
MLS# 26012575Listed by: HOMETOWN REALTY


Protect your home and budget from life's surprises with an Assurant Home Warranty, backed by a partner that supports you through every step of homeownership. Explore Plans.
© 2026 Better Homes and Gardens Real Estate LLC. An Anywhere Real Estate company. All rights reserved. Better Homes and Gardens® Real Estate is a registered trademark owned by Meredith Operations Corporation, licensed to Better Homes and Gardens Real Estate LLC and used with permission. Better Homes and Gardens Real Estate LLC fully supports the principles of the Fair Housing Act and the Equal Opportunity Act. Listing information is deemed reliable but is not guaranteed accurate.
Each office is independently owned and operated.
Any services or products provided by third parties are not provided by, affiliated with or related to Better Homes and Gardens Real Estate LLC, or its affiliated companies.