
3028 Marvel Court, College Station, TX 77845
Local realty services provided by:Better Homes and Gardens Real Estate Hometown
3028 Marvel Court,College Station, TX 77845
$425,000
- 4 Beds
- 5 Baths
- 1,850 sq. ft.
- Single family
- Active
Listed by: kendra hudson, mae ishmael
Office: hudson team, the
MLS#:26011362
Source:TX_BCSR
Price summary
- Price:$425,000
- Price per sq. ft.:$229.73
- Monthly HOA dues:$189
About this home
Modern 4-bedroom, 4.5-bath townhome built in 2024 and already leased through July 2027 at $3,380/month! Ideal for Aggie parents or investors, this spacious floor plan features generously sized living areas and bedrooms, with a convenient half bath downstairs and four upstairs bedrooms, each with its own private bathroom. Built in one of the community’s newer phases, this townhome offers an updated look and finish-out that sets it apart from many of the earlier units. Features include stained gray cabinetry, fresh modern paint colors, luxury vinyl plank flooring, quartz countertops, stainless-steel appliances and tiled shower surrounds. Outside, enjoy a fenced grassy backyard with no immediate rear neighbors, plus a 2-car garage and extended parking area with plenty of room for additional vehicles and guests. On-site property management helps make this a turn-key investment opportunity, while the HOA includes internet, lawn care and access to The Cove at BearX, featuring a surf machine, lazy river, private cabanas and more. The community also offers a dog park, sports courts and walking paths. Conveniently located on the Texas A&M bus route with a stop nearby, plus easy access to H-E-B, shopping and dining at Jones Crossing. Don’t miss the opportunity to own this modern, income-producing townhome in one of College Station’s most popular student communities!...
Contact an agent
Home facts
- Year built:2024
- Subdivision & Development:The Barracks
- Listing ID #:26011362
- Added:1 day(s) ago
- Updated:September 22, 2026 at 08:56 PM
Rooms and interior
- Bedrooms:4
- Total bathrooms:5
- Full bathrooms:4
- Half bathrooms:1
- Flooring:Carpet, Vinyl
- Kitchen Description:Dishwasher, Disposal, Electric Range, Kitchen Island, Refrigerator, Walk-in Pantry
- Living area:1,850 sq. ft.
Heating and cooling
- Cooling:Central Air, Electric
- Heating:Central, Electric
- Central air:Yes
Structure and exterior
- Roof:Composition, Shingle
- Year built:2024
- Building area:1,850 sq. ft.
- Lot area:0.08 Acres
- Architectural Style:Traditional
- Foundation Description:Slab
- Levels:2 Story
Utilities
- Water:Public, Water Available
- Sewer:Public Sewer, Sewer Available
Finances and disclosures
- Price:$425,000
- Price per sq. ft.:$229.73
Features and amenities
- Appliances:Dishwasher, Disposal, Dryer, Electric Range, Electric Water Heater, Refrigerator, Washer
- Laundry features:Dryer, Washer
- Amenities:Ceiling Fans, Maintenance Front Yard, Maintenance Grounds, Management, Quartz Counters, Walk In Pantry
- Pool features:Community
Parking
- Parking description:Attached, Front Entry, Garage
- Garage:Yes
- Garage spaces:2
New listings near 3028 Marvel Court
- New
 $389,900Active3 beds 3 baths2,052 sq. ft.
1728 Creekside Circle, College Station, TX 77845
MLS# 26010681Listed by: TREEHOUSE REAL ESTATE - New
 $235,000Active3 beds 2 baths1,278 sq. ft.
611 Fraternity, College Station, TX 77845
MLS# 26011189Listed by: KIM HAGERTY REALTY - New
 $764,900Active3 beds 4 baths2,776 sq. ft.
10701 Harvey Ranch Road, College Station, TX 77845
MLS# 26011500Listed by: WALSH &MANGAN PREMIER RE GROUP  $662,163Pending4 beds 4 baths2,621 sq. ft.
4628 Coral River Road, College Station, TX 77845
MLS# 26011553Listed by: LLANO RIVER REALTY LLC- New
 $460,990Active4 beds 4 baths3,353 sq. ft.
6221 Chatom Drive, College Station, TX 77845
MLS# 26011528Listed by: KELLER WILLIAMS CITY-VIEW - New
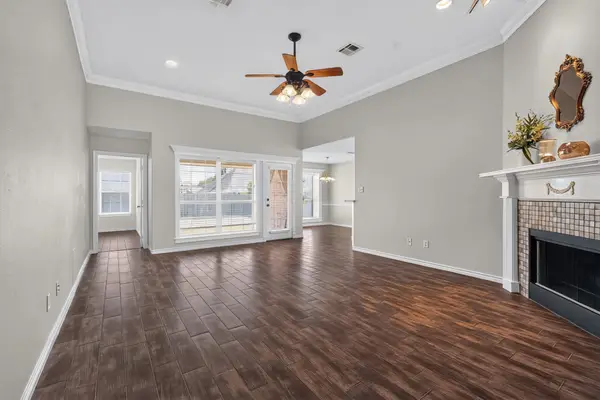 $324,999Active3 beds 2 baths1,624 sq. ft.
3743 Essen Loop, College Station, TX 77845
MLS# 45521968Listed by: WHITE GLOVE REALTY - New
 $1,100,000Active4 beds 3 baths2,752 sq. ft.
5901 Rain Meadow Drive, College Station, TX 77845
MLS# 26011516Listed by: COMPASS RE TEXAS, LLC. - New
 $400,000Active3 beds 2 baths1,800 sq. ft.
3832 Cedar Ridge Drive, College Station, TX 77845
MLS# 26011472Listed by: NEXTHOME REALTY SOLUTIONS BCS - Open Tue, 11am to 1pmNew
 $767,500Active3 beds 3 baths2,871 sq. ft.
1910 Spanish Moss Drive, College Station, TX 77845
MLS# 26011494Listed by: COLDWELL BANKER APEX, REALTORS


Protect your home and budget from life's surprises with an Assurant Home Warranty, backed by a partner that supports you through every step of homeownership. Explore Plans.
© 2026 Better Homes and Gardens Real Estate LLC. An Anywhere Real Estate company. All rights reserved. Better Homes and Gardens® Real Estate is a registered trademark owned by Meredith Operations Corporation, licensed to Better Homes and Gardens Real Estate LLC and used with permission. Better Homes and Gardens Real Estate LLC fully supports the principles of the Fair Housing Act and the Equal Opportunity Act. Listing information is deemed reliable but is not guaranteed accurate.
Each office is independently owned and operated.
Any services or products provided by third parties are not provided by, affiliated with or related to Better Homes and Gardens Real Estate LLC, or its affiliated companies.