
309 Forest Drive, College Station, TX 77840
Local realty services provided by:Better Homes and Gardens Real Estate Hometown
309 Forest Drive,College Station, TX 77840
$255,000
- 3 Beds
- 3 Baths
- 1,405 sq. ft.
- Single family
- Active
Listed by: keri west
Office: bhhs caliber realty
MLS#:26003943
Source:TX_BCSR
Price summary
- Price:$255,000
- Price per sq. ft.:$181.49
- Monthly HOA dues:$300
About this home
Competitively priced and ideally located just minutes from Texas A&M University, this Gateway Villas condo is an outstanding opportunity for a buyer looking for a low-maintenance condo in a high-demand area. Conveniently situated near the Texas A&M bus route, getting to campus is quick and easy. Designed with roommate living in mind, this 3-bedroom, 3-bathroom floor plan offers privacy and flexibility. Two spacious upstairs bedrooms each feature a private en-suite bathroom, while the downstairs bedroom and full bath are ideal for guests, roommates, or a home office. The open-concept living, dining, and kitchen area provides a comfortable space for everyday living and entertaining. The kitchen features granite countertops, abundant cabinet storage, eating bar and sufficient workspace for preparing meals. Residents enjoy the convenience of assigned parking and access to the community swimming pool, making everyday living even more enjoyable.
Whether you're searching for housing near Texas A&M, a game-day retreat, or an investment property with broad rental appeal, this condo checks all the boxes. Its sought-after three-bedroom, three-bathroom layout, proximity to campus, nearby bus route, and competitive price make it an exceptional value in today's College Station market. Schedule your showing today and see why Gateway Villas continues to be a popular choice....
Contact an agent
Home facts
- Year built:2004
- Subdivision & Development:Gateway Villas
- Listing ID #:26003943
- Added:135 day(s) ago
- Updated:August 08, 2026 at 02:01 PM
Rooms and interior
- Bedrooms:3
- Total bathrooms:3
- Full bathrooms:3
- Flooring:Carpet, Tile
- Dining Description:Breakfast Area
- Kitchen Description:Dishwasher, Disposal, Electric Range, Microwave, Refrigerator
- Living area:1,405 sq. ft.
Heating and cooling
- Cooling:Ceiling Fans, Central Air, Electric
- Heating:Central, Electric
- Central air:Yes
Structure and exterior
- Roof:Composition, Shingle
- Year built:2004
- Building area:1,405 sq. ft.
- Lot area:0.1 Acres
- Lot Features:Open Lot
- Architectural Style:Traditional
- Construction Materials:Brick
- Foundation Description:Slab
- Levels:2 Story
Utilities
- Water:Public, Water Available
- Sewer:Public Sewer, Sewer Available
Finances and disclosures
- Price:$255,000
- Price per sq. ft.:$181.49
- Tax amount:$5,300
Features and amenities
- Appliances:Dishwasher, Disposal, Dryer, Electric Range, Electric Water Heater, Microwave, Refrigerator, Washer, Water Heater
- Laundry features:Dryer, Washer
- Amenities:All Window Treatments, Ceiling Fans, Granite Counters, High Ceilings, Maintenance Front Yard, Maintenance Grounds, Management
- Pool features:Community
New listings near 309 Forest Drive
- New
 $495,000Active4 beds 4 baths2,806 sq. ft.
8411 Whiterose Court, College Station, TX 77845
MLS# 26009944Listed by: RE/MAX 2020 - New
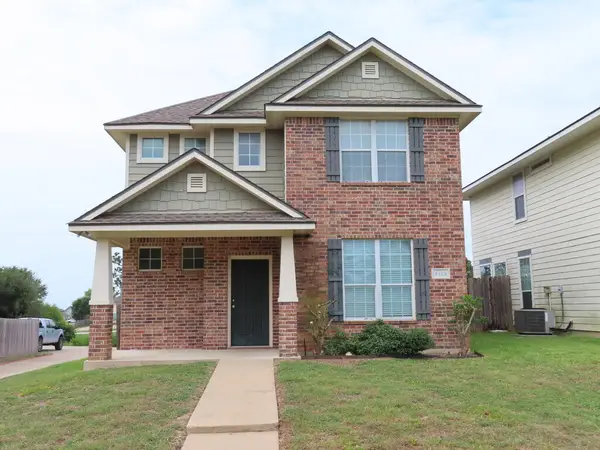 $289,000Active4 beds 4 baths1,710 sq. ft.
4115 Mcfarland Dr, College Station, TX 77845
MLS# 105124Listed by: BERKSHIRE HATHAWAY - Open Sun, 1 to 4pmNew
 $385,000Active4 beds 2 baths2,025 sq. ft.
1411 Dayton Court, College Station, TX 77845
MLS# 26010117Listed by: KELLER WILLIAMS REALTY BRAZOS VALLEY OFFICE - Open Sun, 12 to 2pmNew
 $359,900Active4 beds 3 baths2,526 sq. ft.
4107 Cripple Creek Court, College Station, TX 77845
MLS# 86202577Listed by: NEXTHOME REALTY SOLUTIONS BCS - New
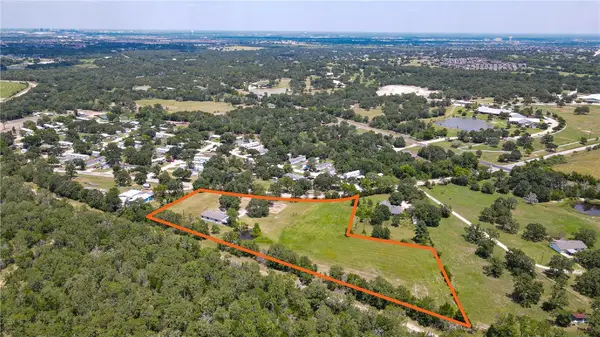 $595,000Active3.93 Acres
14222 S Dowling Road, College Station, TX 77845
MLS# 26010160Listed by: RIVERSTONE COMPANIES, LLC - New
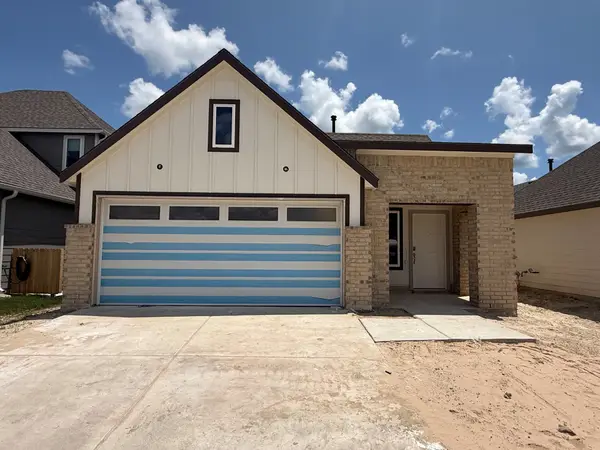 $284,930Active3 beds 2 baths1,489 sq. ft.
814 Coffee Mill Lane, College Station, TX 77845
MLS# 22109289Listed by: DR HORTON, AMERICA'S BUILDER - New
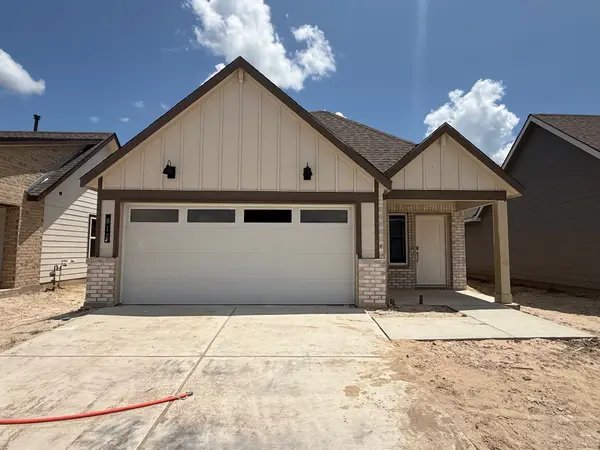 $277,920Active3 beds 2 baths1,390 sq. ft.
812 Coffee Mill Lane, College Station, TX 77845
MLS# 26753235Listed by: DR HORTON, AMERICA'S BUILDER - New
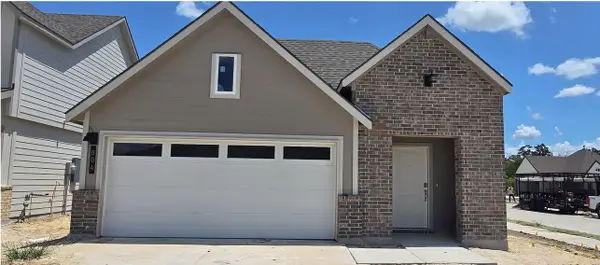 $290,440Active3 beds 2 baths1,539 sq. ft.
804 Coffee Mill Lane, College Station, TX 77845
MLS# 58323300Listed by: DR HORTON, AMERICA'S BUILDER - New
 $675,000Active4 beds 3 baths1,770 sq. ft.
1013 Welsh Avenue, College Station, TX 77840
MLS# 60444259Listed by: LONGITUDE REAL ESTATE - New
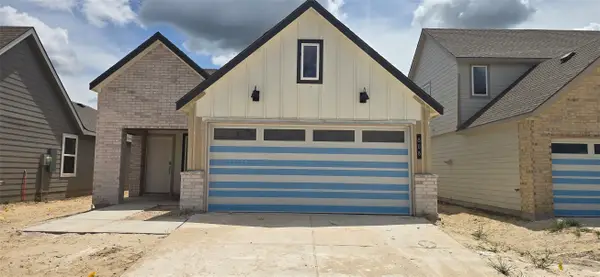 $269,910Active3 beds 2 baths4,800 sq. ft.
808 Coffee Mill Lane, College Station, TX 77845
MLS# 65651596Listed by: DR HORTON, AMERICA'S BUILDER


Protect your home and budget from life's surprises with an Assurant Home Warranty, backed by a partner that supports you through every step of homeownership. Explore Plans.
© 2026 Better Homes and Gardens Real Estate LLC. An Anywhere Real Estate company. All rights reserved. Better Homes and Gardens® Real Estate is a registered trademark owned by Meredith Operations Corporation, licensed to Better Homes and Gardens Real Estate LLC and used with permission. Better Homes and Gardens Real Estate LLC fully supports the principles of the Fair Housing Act and the Equal Opportunity Act. Listing information is deemed reliable but is not guaranteed accurate.
Each office is independently owned and operated.
Any services or products provided by third parties are not provided by, affiliated with or related to Better Homes and Gardens Real Estate LLC, or its affiliated companies.