
3327 Cullen Trail, College Station, TX 77845
Local realty services provided by:Better Homes and Gardens Real Estate Hometown
3327 Cullen Trail,College Station, TX 77845
$358,900
- 4 Beds
- 4 Baths
- 1,853 sq. ft.
- Single family
- Active
Listed by: april rieger
Office: re/max 2020
MLS#:26013027
Source:TX_BCSR
Price summary
- Price:$358,900
- Price per sq. ft.:$193.69
- Monthly HOA dues:$189
About this home
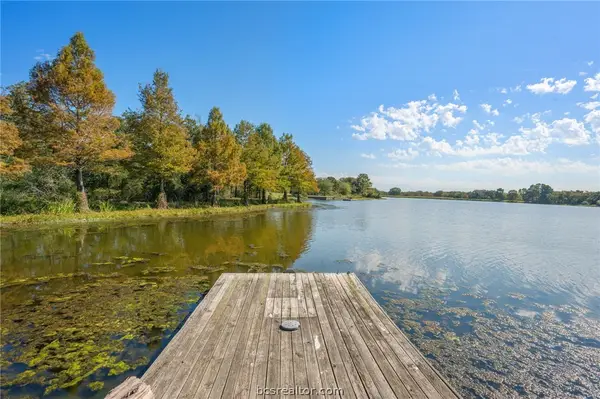
AGGIE PARENTS AND INVESTORS TAKE NOTE! Welcome to 3327 Cullen Trail, ideally located just minutes from Texas A&M University, restaurants, and shopping, with convenient access to the TAMU bus route. This property offers an appealing combination of location, lifestyle, and investment potential. Fresh interior paint and newer Luxury Vinyl plank flooring throughout mean NO CARPET! The spacious downstairs features a large kitchen with abundant cabinet storage and generous countertop space, opening seamlessly to the living area. The thoughtfully designed floor plan offers two bedrooms and two full baths downstairs, with an additional two bedrooms and two baths upstairs, providing flexibility for roommates, guests, or family. Step outside to enjoy a fenced backyard with grass and a patio, perfect for relaxing or enjoying time outdoors. An added bonus is that the HOA handles lawn maintenance, making exterior upkeep easy and convenient. Residents can enjoy an impressive selection of community amenities, including The Cove, basketball courts, sand volleyball, outdoor fitness areas, dog parks, a catch-and-release fishing pond, and scenic walking trails. Whether you're looking for a place for your Aggie, a property to add to your investment portfolio, or a home close to everything College Station has to offer, this property is one to see!...
Contact an agent
Home facts
- Year built:2013
- Subdivision & Development:The Barracks
- Listing ID #:26013027
- Added:1 day(s) ago
- Updated:November 09, 2026 at 09:02 PM
Rooms and interior
- Bedrooms:4
- Total bathrooms:4
- Full bathrooms:4
- Flooring:Vinyl
- Kitchen Description:Dishwasher, Disposal, Electric Range, Kitchen Exhaust Fan, Microwave, Refrigerator
- Living area:1,853 sq. ft.
Heating and cooling
- Cooling:Central Air, Electric
- Heating:Central, Electric
- Central air:Yes
Structure and exterior
- Roof:Composition, Shingle
- Year built:2013
- Building area:1,853 sq. ft.
- Lot area:0.08 Acres
- Lot Features:Trees
- Architectural Style:Traditional
- Construction Materials:Brick Veneer, Stone
- Foundation Description:Slab
- Levels:2 Story
Utilities
- Water:Public, Water Available
- Sewer:Public Sewer, Sewer Available
Finances and disclosures
- Price:$358,900
- Price per sq. ft.:$193.69
Features and amenities
- Appliances:Dishwasher, Disposal, Dryer, Electric Range, Electric Water Heater, Microwave, Refrigerator, Washer
- Laundry features:Dryer, Washer
- Amenities:Ceiling Fans, Dry Bar, Granite Counters, Maintenance Front Yard, Maintenance Grounds, Management
New listings near 3327 Cullen Trail
- New
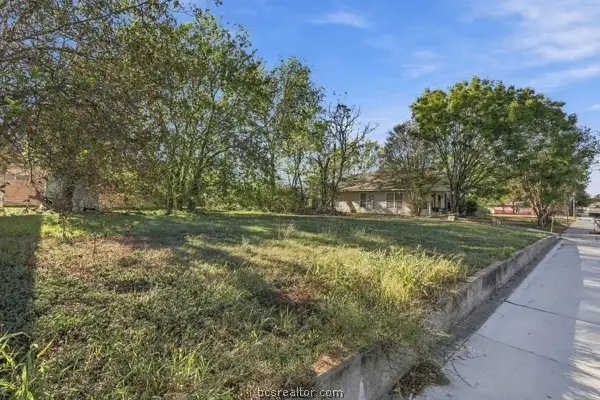 $150,000Active0.13 Acres
318 Holleman Drive, College Station, TX 77845
MLS# 26013203Listed by: ARETE REAL ESTATE ADVISORS - New
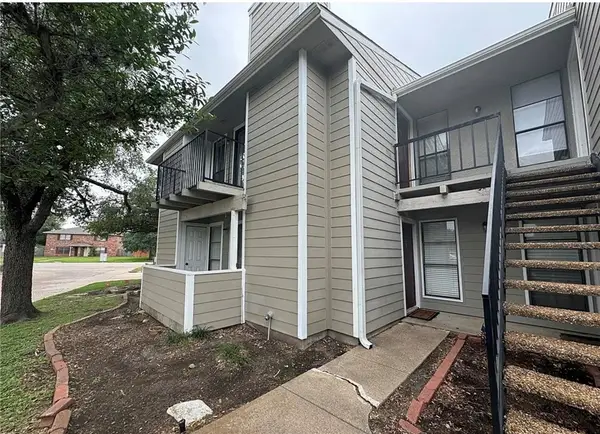 $135,000Active1 beds 1 baths688 sq. ft.
1901 Holleman Drive W #301, College Station, TX 77840
MLS# 26013197Listed by: MOXIE TEXAS REAL ESTATE - New
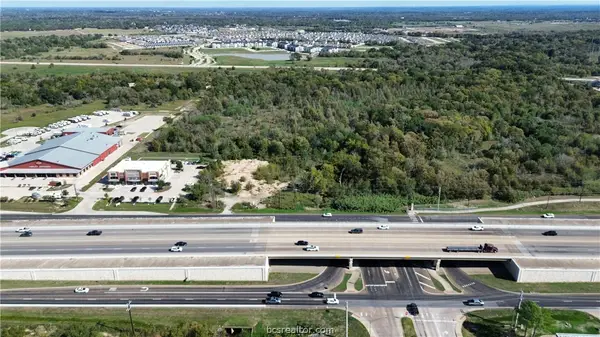 $1,995,000Active2.45 Acres
4131 Sh-6, College Station, TX 77845
MLS# 26013198Listed by: JOHN PARKER, BROKER 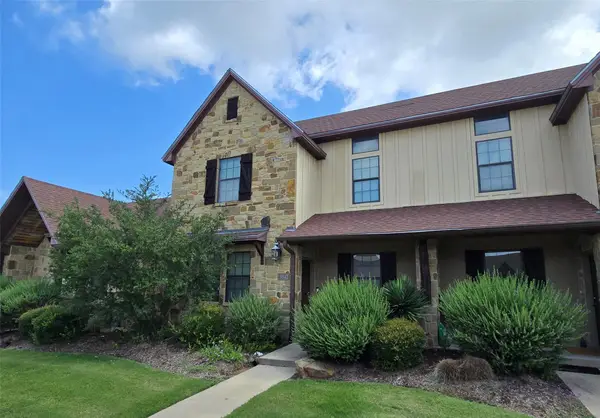 $299,900Active4 beds 4 baths1,778 sq. ft.
3342 Lieutenant Ave, College Station, TX 77845
MLS# 4765545Listed by: ALLIED LAND & RANCH- New
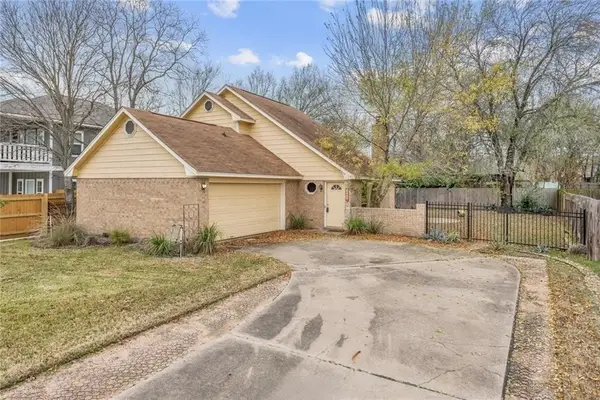 $285,000Active3 beds 3 baths1,384 sq. ft.
1203 Hardwood Lane, College Station, TX 77840
MLS# 26013066Listed by: LESTER GROUP, THE - New
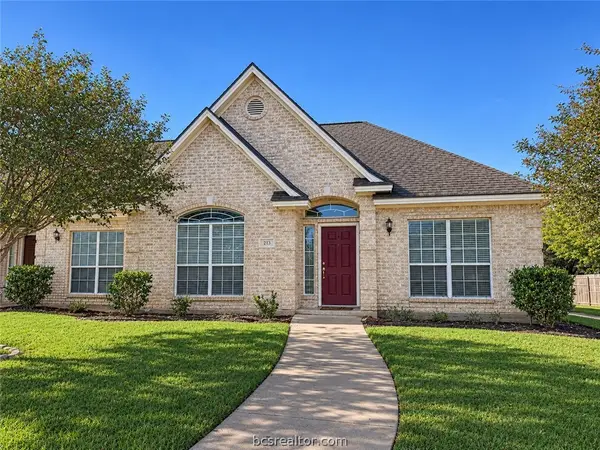 $248,000Active3 beds 2 baths1,278 sq. ft.
213 Navarro Drive, College Station, TX 77845
MLS# 26013150Listed by: LESTER GROUP, THE - New
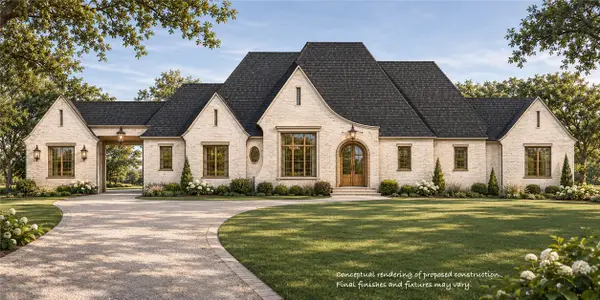 $1,706,000Active5 beds 5 baths4,558 sq. ft.
4601 Sawgrass Drive, College Station, TX 77845
MLS# 26013183Listed by: CENTURY 21 INTEGRA - New
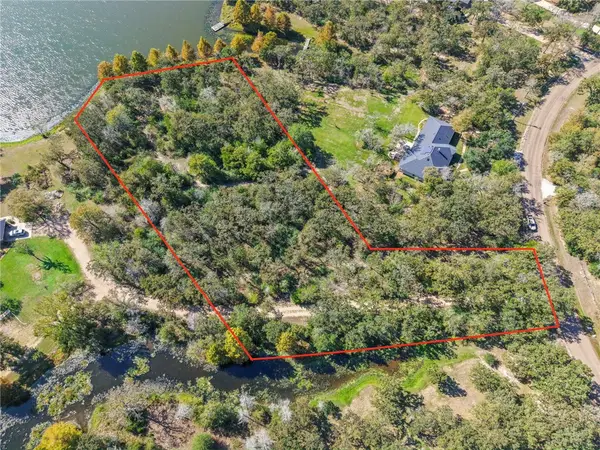 $374,900Active1.57 Acres
3400 Bright Water Lane, College Station, TX 77845
MLS# 26013103Listed by: KELLER WILLIAMS REALTY B/V - New
 $324,900Active1.2 Acres
0000 Riva Ridge Road, College Station, TX 77845
MLS# 26013105Listed by: KELLER WILLIAMS REALTY B/V


Protect your home and budget from life's surprises with an Assurant Home Warranty, backed by a partner that supports you through every step of homeownership. Explore Plans.
© 2026 Better Homes and Gardens Real Estate LLC. An Anywhere Real Estate company. All rights reserved. Better Homes and Gardens® Real Estate is a registered trademark owned by Meredith Operations Corporation, licensed to Better Homes and Gardens Real Estate LLC and used with permission. Better Homes and Gardens Real Estate LLC fully supports the principles of the Fair Housing Act and the Equal Opportunity Act. Listing information is deemed reliable but is not guaranteed accurate.
Each office is independently owned and operated.
Any services or products provided by third parties are not provided by, affiliated with or related to Better Homes and Gardens Real Estate LLC, or its affiliated companies.