
3435 Papa Bear Drive, College Station, TX 77845
Local realty services provided by:Better Homes and Gardens Real Estate Hometown
3435 Papa Bear Drive,College Station, TX 77845
$385,000
- 4 Beds
- 5 Baths
- 2,099 sq. ft.
- Single family
- Active
Listed by: golnaz apgar
Office: nexthome realty solutions bcs
MLS#:26010012
Source:TX_BCSR
Price summary
- Price:$385,000
- Price per sq. ft.:$183.42
- Monthly HOA dues:$170
About this home
Fresh paint, new carpet, and move-in ready\! This spacious 4 bedroom, 4.5 bath townhome features one of the largest floor plans available in the community. Ideally located directly across from the community pool and along the Texas A&M bus route, this property offers both convenience and functionality\. Enjoy a private fenced backyard, a 2 car garage, and an oversized driveway providing plenty of additional parking. Perfect for an investor, Aggie parent, or game day retreat! With generous living space and a prime location, this townhome is a must-see!
Contact an agent
Home facts
- Year built:2016
- Subdivision & Development:The Revelry- 12 at Rock Prairie
- Listing ID #:26010012
- Added:3 day(s) ago
- Updated:August 12, 2026 at 10:46 AM
Rooms and interior
- Bedrooms:4
- Total bathrooms:5
- Full bathrooms:4
- Half bathrooms:1
- Flooring:Carpet, Laminate
- Living area:2,099 sq. ft.
Heating and cooling
- Cooling:Ceiling Fans, Central Air, Electric
- Heating:Central, Electric
- Central air:Yes
Structure and exterior
- Year built:2016
- Building area:2,099 sq. ft.
- Lot area:0.07 Acres
- Exterior Features:Covered, Sprinkler Irrigation
- Foundation Description:Slab
- Levels:2 Story
Utilities
- Water:Public, Water Available
- Sewer:Public Sewer, Sewer Available
Finances and disclosures
- Price:$385,000
- Price per sq. ft.:$183.42
Features and amenities
- Appliances:Electric Water Heater, Water Heater
- Amenities:Ceiling Fans, Maintenance Grounds, Quartz Counters
- Pool features:Community
Parking
- Parking description:Attached, Garage
- Garage:Yes
- Garage spaces:2
New listings near 3435 Papa Bear Drive
- New
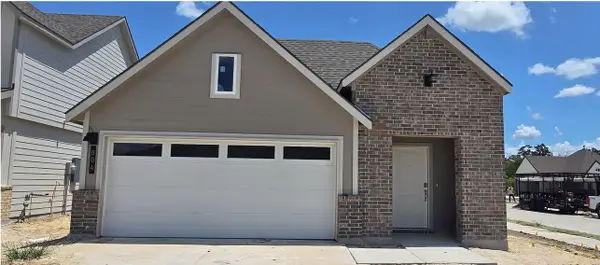 $290,440Active3 beds 2 baths1,539 sq. ft.
804 Coffee Mill Lane, College Station, TX 77845
MLS# 58323300Listed by: DR HORTON, AMERICA'S BUILDER - New
 $675,000Active4 beds 3 baths1,770 sq. ft.
1013 Welsh Avenue, College Station, TX 77840
MLS# 60444259Listed by: LONGITUDE REAL ESTATE - New
 $529,900Active5 beds 4 baths3,067 sq. ft.
4105 Gregg Court, College Station, TX 77845
MLS# 58971750Listed by: COLDWELL BANKER APEX, REALTORS LLC - New
 $632,000Active4 beds 3 baths2,130 sq. ft.
2302 Quail Run, College Station, TX 77845
MLS# 26010114Listed by: REVEILLE REALTY - New
 $439,900Active3 beds 3 baths2,194 sq. ft.
4117 Rocky Mountain Court, College Station, TX 77845
MLS# 26010074Listed by: REAL BROKER, LLC - New
 $454,900Active4 beds 5 baths1,951 sq. ft.
3604 Brianna Loop, College Station, TX 77845
MLS# 26010108Listed by: AGGIELAND PROPERTIES - New
 $449,900Active4 beds 5 baths1,785 sq. ft.
3620 Brianna Loop, College Station, TX 77845
MLS# 26010069Listed by: AGGIELAND PROPERTIES - New
 $329,900Active3 beds 3 baths1,880 sq. ft.
4306 Spring Hill Drive, College Station, TX 77845
MLS# 26010107Listed by: INHABIT REAL ESTATE GROUP - New
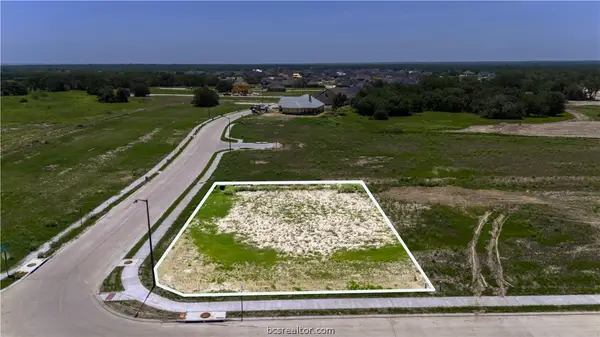 $150,000Active0.23 Acres
4520 Legendary Drive, College Station, TX 77845
MLS# 26009517Listed by: WALSH &MANGAN PREMIER RE GROUP - New
 $184,900Active2 beds 2 baths1,080 sq. ft.
1725 Harvey Mitchell Parkway S #2314, College Station, TX 77840
MLS# 33221110Listed by: UNITED HEROES REALTY LLC


Protect your home and budget from life's surprises with an Assurant Home Warranty, backed by a partner that supports you through every step of homeownership. Explore Plans.
© 2026 Better Homes and Gardens Real Estate LLC. An Anywhere Real Estate company. All rights reserved. Better Homes and Gardens® Real Estate is a registered trademark owned by Meredith Operations Corporation, licensed to Better Homes and Gardens Real Estate LLC and used with permission. Better Homes and Gardens Real Estate LLC fully supports the principles of the Fair Housing Act and the Equal Opportunity Act. Listing information is deemed reliable but is not guaranteed accurate.
Each office is independently owned and operated.
Any services or products provided by third parties are not provided by, affiliated with or related to Better Homes and Gardens Real Estate LLC, or its affiliated companies.