
3519 Haverford Road, College Station, TX 77845
Local realty services provided by:Better Homes and Gardens Real Estate Hometown
3519 Haverford Road,College Station, TX 77845
$297,000
- 3 Beds
- 3 Baths
- 1,528 sq. ft.
- Townhouse
- Active
Listed by: kristi baker
Office: baker realty solutions llc.281-938-8533
MLS#:10019464
Source:HARMLS
Price summary
- Price:$297,000
- Price per sq. ft.:$194.37
- Monthly HOA dues:$145
About this home
3 bedroom/3 bath University Heights townhome with a two car garage, 55" TV, Washer, Dryer, and Refrigerator all included! This exceptionally well-maintained home features tile floors throughout the common spaces, granite countertops, stainless steel appliances, private bathrooms, fenced patio, and more. The home is conveniently located on a shuttle bus route just 2.5 miles from the Texas A&M campus. Enjoy the many University Heights amenities including a swimming pool, dog park, pickleball court, catch and release pond, and basketball court. The well-designed floorplan features large open common spaces while also allowing privacy for all residents. This home has it all! Currently leased for $705 per room through July 2027.
Contact an agent
Home facts
- Year built:2012
- Subdivision & Development:University Heights
- Listing ID #:10019464
- Updated:August 26, 2026 at 11:57 AM
Rooms and interior
- Bedrooms:3
- Total bathrooms:3
- Full bathrooms:3
- Rooms Total:5
- Flooring:Carpet, Tile
- Bathrooms Description:Tub Shower
- Kitchen Description:Breakfast Bar, Electric Oven, Electric Range, Kitchen Family Room Combo, Oven, Refrigerator
- Living area:1,528 sq. ft.
Heating and cooling
- Cooling:Central Air, Electric
- Heating:Central, Electric
- Central air:Yes
Structure and exterior
- Roof:Composition
- Year built:2012
- Building area:1,528 sq. ft.
- Architectural Style:Traditional
- Construction Materials:Brick
- Exterior Features:Patio
- Foundation Description:Slab
- Levels:1 Story
Schools
- High school:A & M CONSOLIDATED HIGH SCHOOL
- Middle school:WELLBORN MIDDLE SCHOOL
- Elementary school:RIVER BEND ELEMENTARY SCHOOL
Utilities
- Sewer:Public Sewer
Finances and disclosures
- Price:$297,000
- Price per sq. ft.:$194.37
- Tax amount:$4,616 (2025)
Features and amenities
- Appliances:Dryer, Electric Oven, Electric Range, Oven, Refrigerator, Washer
- Laundry features:Dryer, Washer
- Amenities:Ceiling Fans, High Ceilings, Window Coverings
Parking
- Parking description:Garage, Garage Door Opener
- Garage:Yes
- Garage spaces:2
New listings near 3519 Haverford Road
- New
 $799,000Active5 beds 3 baths2,959 sq. ft.
3509 Anderson Arbor, College Station, TX 77845
MLS# 26010025Listed by: REAL BROKER, LLC - New
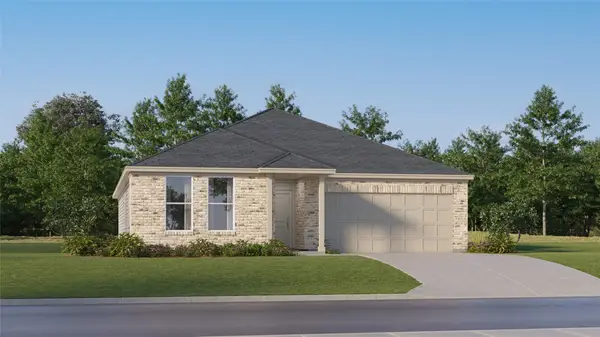 $323,990Active4 beds 2 baths2,014 sq. ft.
1220 Samantha Lane, College Station, TX 77845
MLS# 31433451Listed by: KELLER WILLIAMS CITY VIEW - New
 $301,990Active4 beds 2 baths1,859 sq. ft.
1224 Samantha Lane, College Station, TX 77845
MLS# 74452250Listed by: KELLER WILLIAMS CITY VIEW - New
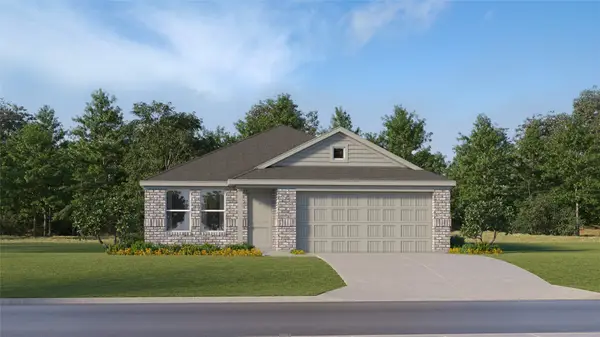 $255,990Active3 beds 2 baths1,484 sq. ft.
6111 Gunn Ridge Drive, College Station, TX 77845
MLS# 76291624Listed by: KELLER WILLIAMS CITY VIEW - New
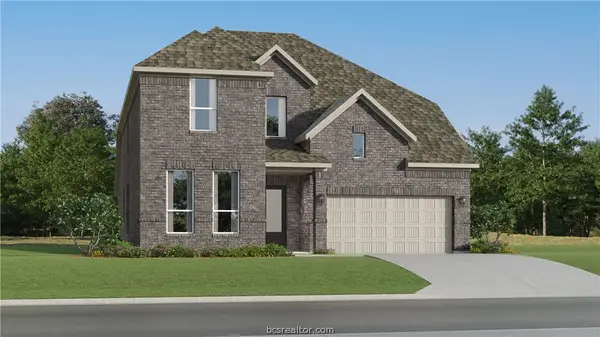 $460,990Active4 beds 4 baths3,353 sq. ft.
6213 Chatom Drive, College Station, TX 77845
MLS# 26010635Listed by: KELLER WILLIAMS CITY-VIEW - New
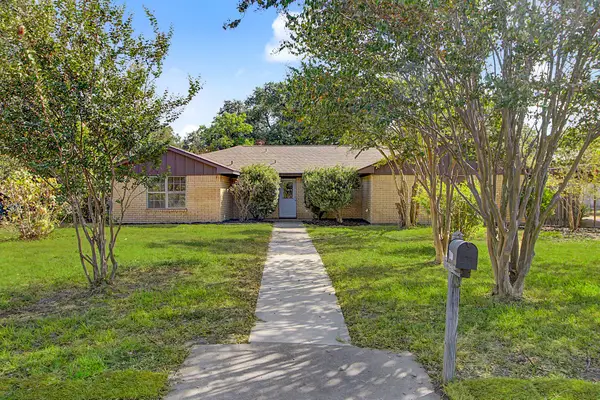 $349,900Active4 beds 2 baths2,191 sq. ft.
1817 Medina Dr, College Station, TX 77840
MLS# 39343851Listed by: JLA REALTY - New
 $332,990Active3 beds 3 baths2,539 sq. ft.
6161 Kinney Lane, College Station, TX 77845
MLS# 26010633Listed by: KELLER WILLIAMS CITY-VIEW - New
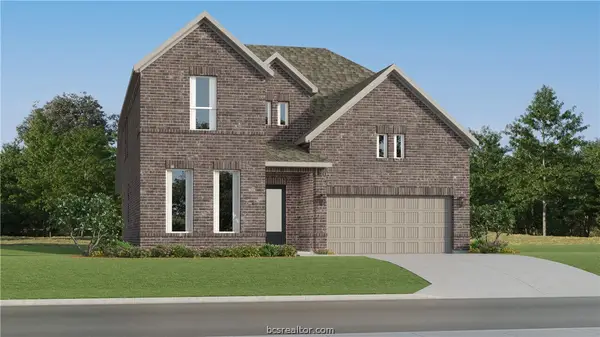 $404,990Active4 beds 3 baths2,731 sq. ft.
6209 Chatom Drive, College Station, TX 77845
MLS# 26010634Listed by: KELLER WILLIAMS CITY-VIEW - New
 $274,991Active3 beds 2 baths1,564 sq. ft.
1244 Samantha Lane, College Station, TX 77845
MLS# 26010621Listed by: KELLER WILLIAMS CITY-VIEW - New
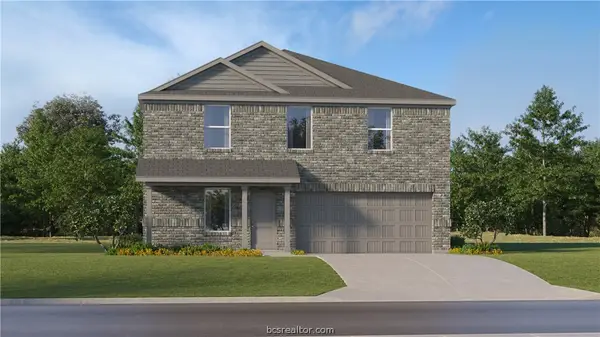 $288,990Active4 beds 3 baths1,922 sq. ft.
6085 Gunn Ridge Drive, College Station, TX 77845
MLS# 26010625Listed by: KELLER WILLIAMS CITY-VIEW


Protect your home and budget from life's surprises with an Assurant Home Warranty, backed by a partner that supports you through every step of homeownership. Explore Plans.
© 2026 Better Homes and Gardens Real Estate LLC. An Anywhere Real Estate company. All rights reserved. Better Homes and Gardens® Real Estate is a registered trademark owned by Meredith Operations Corporation, licensed to Better Homes and Gardens Real Estate LLC and used with permission. Better Homes and Gardens Real Estate LLC fully supports the principles of the Fair Housing Act and the Equal Opportunity Act. Listing information is deemed reliable but is not guaranteed accurate.
Each office is independently owned and operated.
Any services or products provided by third parties are not provided by, affiliated with or related to Better Homes and Gardens Real Estate LLC, or its affiliated companies.