
3600 Haskell Hollow Loop, College Station, TX 77845
Local realty services provided by:Better Homes and Gardens Real Estate Hometown
3600 Haskell Hollow Loop,College Station, TX 77845
$580,000
- 4 Beds
- 3 Baths
- 2,518 sq. ft.
- Single family
- Pending
Listed by: keisha bowie
Office: real broker, llc.
MLS#:26009175
Source:TX_BCSR
Price summary
- Price:$580,000
- Price per sq. ft.:$230.34
- Monthly HOA dues:$153.33
About this home
Welcome to this beautiful 4-bedroom, 3-bath home in the desirable Mission Ranch community! Designed with both everyday living and entertaining in mind, the open-concept floor plan features a spacious kitchen with a large center island with an eating bar overlooking the family room and adjoining breakfast area. Expansive windows fill the home with natural light, creating a bright and inviting atmosphere. A separate formal dining room provides a space for hosting family gatherings or special occasions. The private primary suite offers a relaxing retreat with a soaking tub, walk-in shower, dual vanities, and a generous walk-in closet. Step outside to enjoy the screened-in porch overlooking the spacious corner lot - for morning coffee or evening relaxation. Additional features include a 2-car garage and a prime location just a couple of miles from Jones Crossing, where you'll find H-E-B, shopping, dining, and other everyday conveniences. Don't miss the opportunity to make this exceptional Mission Ranch home yours!...
Contact an agent
Home facts
- Year built:2019
- Subdivision & Development:Mission Ranch
- Listing ID #:26009175
- Added:64 day(s) ago
- Updated:September 18, 2026 at 10:06 PM
Rooms and interior
- Bedrooms:4
- Total bathrooms:3
- Full bathrooms:3
- Flooring:Carpet, Tile
- Dining Description:Breakfast Area
- Kitchen Description:Built-In Electric Oven, Dishwasher, Disposal, Gas Range, Kitchen Exhaust Fan, Kitchen Island, Microwave, Wine Cooler
- Living area:2,518 sq. ft.
Heating and cooling
- Cooling:Central Air, Electric
- Heating:Central, Electric
- Central air:Yes
Structure and exterior
- Roof:Shingle
- Year built:2019
- Building area:2,518 sq. ft.
- Lot area:0.31 Acres
- Lot Features:Corner Lot
- Architectural Style:Traditional
- Construction Materials:Brick, Stone
- Exterior Features:Screened, Sprinkler Irrigation
- Foundation Description:Slab
- Levels:1 Story
Utilities
- Water:Public, Water Available
- Sewer:Public Sewer, Sewer Available
Finances and disclosures
- Price:$580,000
- Price per sq. ft.:$230.34
Features and amenities
- Appliances:Built-In Electric Oven, Dishwasher, Disposal, Electric Water Heater, Gas Range, Microwave, Water Heater, Wine Cooler
- Laundry features:Washer Hookup
- Amenities:All Window Treatments, Ceiling Fans, Dry Bar, Granite Counters, Management, Smoke Detectors
- Pool features:Community
Parking
- Parking description:Attached, Garage, Garage Door Opener
- Garage:Yes
- Garage spaces:2
New listings near 3600 Haskell Hollow Loop
- New
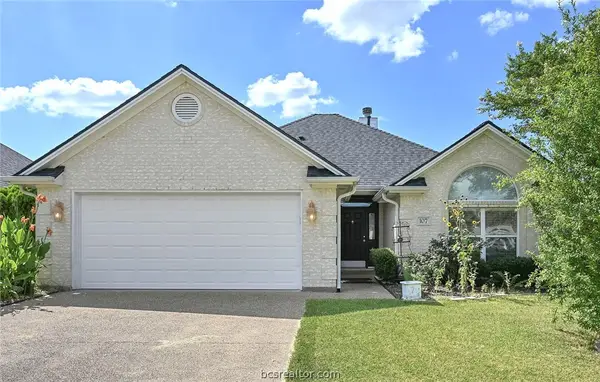 $309,900Active3 beds 2 baths1,524 sq. ft.
107 Hartford Drive, College Station, TX 77845
MLS# 26011447Listed by: INHABIT REAL ESTATE GROUP - New
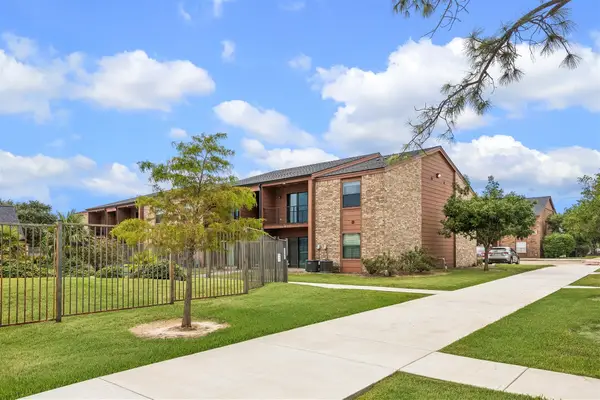 $119,000Active1 beds 1 baths677 sq. ft.
904 University Oaks Boulevard #118, College Station, TX 77840
MLS# 98031566Listed by: COMPASS RE TEXAS, LLC - MEMORIAL - New
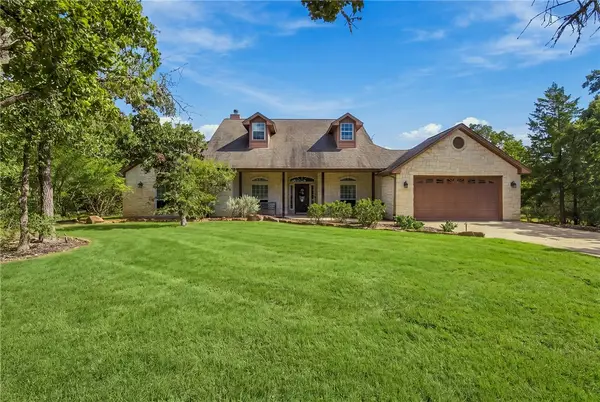 $599,900Active4 beds 3 baths2,634 sq. ft.
18281 Wigeon Trail Drive, College Station, TX 77845
MLS# 26011390Listed by: CENTURY 21 INTEGRA UNLOCKED - Open Sun, 1 to 4pmNew
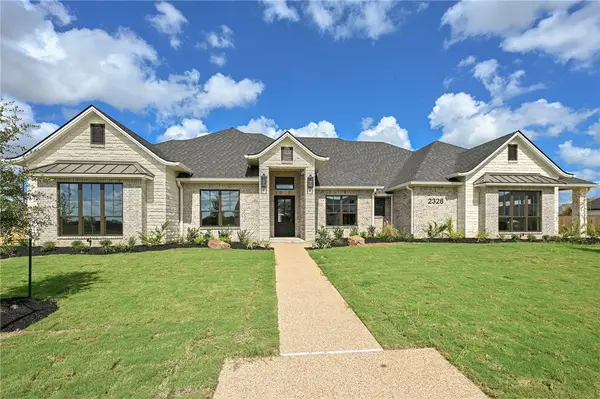 $1,475,000Active4 beds 5 baths4,156 sq. ft.
2328 Storyteller Court, College Station, TX 77845
MLS# 26011386Listed by: KELLER WILLIAMS REALTY B/V - New
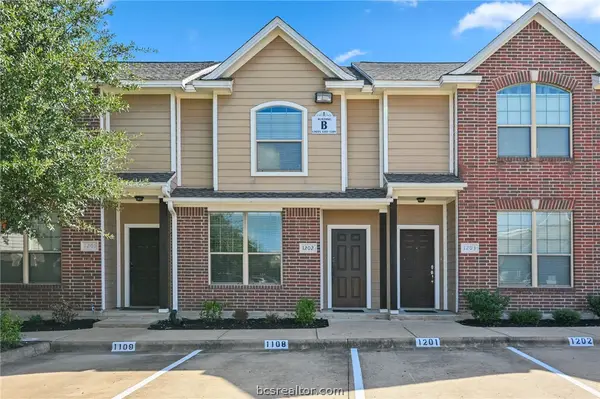 $225,000Active2 beds 2 baths1,133 sq. ft.
1000 Spring Loop #1202, College Station, TX 77840
MLS# 26011093Listed by: KELLER WILLIAMS REALTY BRAZOS VALLEY OFFICE - Open Sun, 1 to 3pmNew
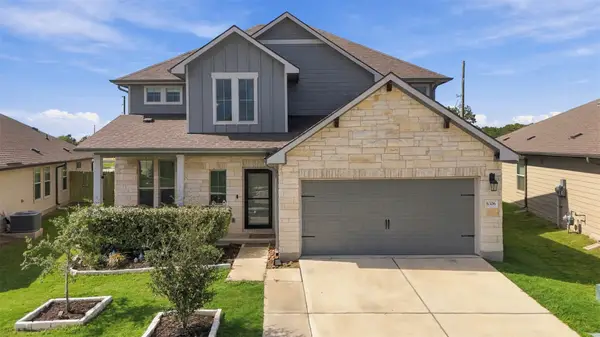 $364,900Active5 beds 3 baths2,588 sq. ft.
6306 Darlington Avenue, College Station, TX 77845
MLS# 52676687Listed by: COLDWELL BANKER APEX, REALTORS LLC - New
 $320,000Active4 beds 5 baths1,852 sq. ft.
1198 Jones Butler Road #804, College Station, TX 77840
MLS# 26011176Listed by: HUDSON TEAM, THE - New
 $989,900Active4 beds 5 baths3,360 sq. ft.
1701 Hidalgo Pass Court, College Station, TX 77845
MLS# 26011414Listed by: LLANO RIVER REALTY LLC - New
 $257,500Active4 beds 2 baths1,660 sq. ft.
1703 Todd Trail, College Station, TX 77845
MLS# 17106747Listed by: COLDWELL BANKER PROPERTIES UNLIMITED - New
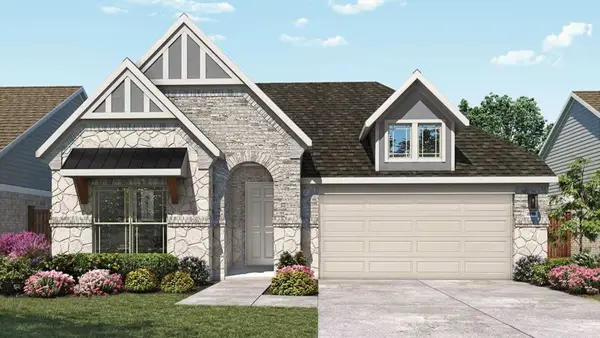 $374,990Active4 beds 3 baths2,202 sq. ft.
1231 Kennesaw Drive, College Station, TX 77845
MLS# 34457065Listed by: DRB GROUP REALTY, LLC


Protect your home and budget from life's surprises with an Assurant Home Warranty, backed by a partner that supports you through every step of homeownership. Explore Plans.
© 2026 Better Homes and Gardens Real Estate LLC. An Anywhere Real Estate company. All rights reserved. Better Homes and Gardens® Real Estate is a registered trademark owned by Meredith Operations Corporation, licensed to Better Homes and Gardens Real Estate LLC and used with permission. Better Homes and Gardens Real Estate LLC fully supports the principles of the Fair Housing Act and the Equal Opportunity Act. Listing information is deemed reliable but is not guaranteed accurate.
Each office is independently owned and operated.
Any services or products provided by third parties are not provided by, affiliated with or related to Better Homes and Gardens Real Estate LLC, or its affiliated companies.