
3802 Wild Horse Creek Court, College Station, TX 77845
Local realty services provided by:Better Homes and Gardens Real Estate Hometown
3802 Wild Horse Creek Court,College Station, TX 77845
$265,000
- 3 Beds
- 2 Baths
- 1,209 sq. ft.
- Single family
- Active
Listed by: judy sweat
Office: inhabit real estate group
MLS#:26010851
Source:TX_BCSR
Price summary
- Price:$265,000
- Price per sq. ft.:$219.19
- Monthly HOA dues:$41.67
About this home
Step inside this charming, well-maintained Creek Meadows home, where comfort living and convenience location come together. The split floor plan offers an open-concept living and dining area filled with natural light, neutral tones, and stylish finishes. Recent updates include recessed lighting, new hardware, new toilets, a new HVAC system, a backyard pergola and fire pit, and fresh interior and exterior paint, with even more thoughtful upgrades throughout. The bright kitchen opens to the family room and features granite countertops, stainless appliances, and a pantry. The primary suite includes an en-suite bath with a walk-in closet, soaking tub, and walk-in shower. Outside, enjoy the open patio and pergola in the oversized cul-de-sac backyard. Additional features include a two-car garage, full sprinkler system, and a convenient location near CSISD schools with easy access to Highway 6. Neighborhood amenities include a community pool, playground, and sports court.
Contact an agent
Home facts
- Year built:2008
- Subdivision & Development:Creek Meadows
- Listing ID #:26010851
- Added:2 day(s) ago
- Updated:September 04, 2026 at 04:55 PM
Rooms and interior
- Bedrooms:3
- Total bathrooms:2
- Full bathrooms:2
- Flooring:Carpet, Tile
- Dining Description:Breakfast Area
- Kitchen Description:Dishwasher, Disposal, Gas Range, Microwave
- Living area:1,209 sq. ft.
Heating and cooling
- Cooling:Central Air, Electric
- Heating:Central, Electric
- Central air:Yes
Structure and exterior
- Roof:Composition
- Year built:2008
- Building area:1,209 sq. ft.
- Lot area:0.21 Acres
- Lot Features:Cul-De-Sac, Open Lot
- Architectural Style:Traditional
- Construction Materials:Brick Veneer
- Exterior Features:Fire Pit, Sprinkler Irrigation
- Levels:1 Story
Utilities
- Sewer:Public Sewer, Sewer Available
Finances and disclosures
- Price:$265,000
- Price per sq. ft.:$219.19
Features and amenities
- Appliances:Dishwasher, Disposal, Gas Range, Gas Water Heater, Microwave, Water Heater
- Laundry features:Washer Hookup
- Amenities:All Window Treatments, Ceiling Fans, Granite Counters, High Ceilings, Maintenance Grounds, Management, Pool, Smoke Detectors
- Pool features:Community, Pool
Parking
- Parking description:Attached, Front Entry, Garage, Garage Door Opener
- Garage:Yes
- Garage spaces:2
New listings near 3802 Wild Horse Creek Court
- New
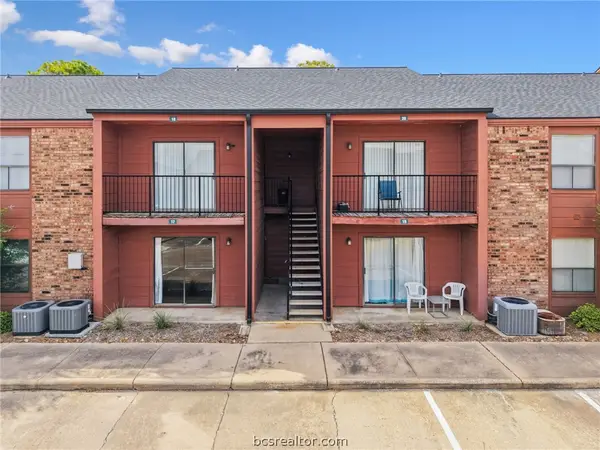 $120,000Active1 beds 1 baths677 sq. ft.
904 University Oaks #17, College Station, TX 77840
MLS# 26010859Listed by: KELLER WILLIAMS REALTY B/V - New
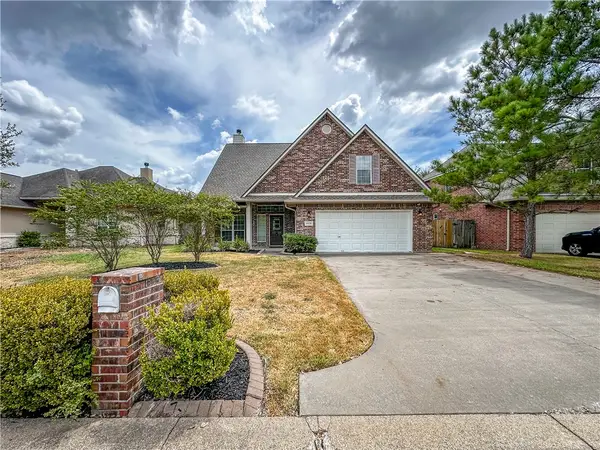 $435,000Active4 beds 3 baths2,589 sq. ft.
4408 Pickering Place, College Station, TX 77845
MLS# 26010883Listed by: CORTIERS REAL ESTATE - New
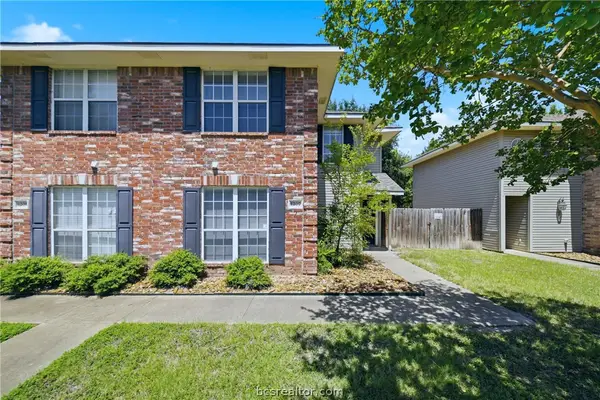 $1,200,000Active-- beds -- baths5,828 sq. ft.
1229, 1231, 1233, 1235 Oney Hervey Drive, College Station, TX 77840-4229
MLS# 26010907Listed by: WALSH &MANGAN PREMIER RE GROUP - New
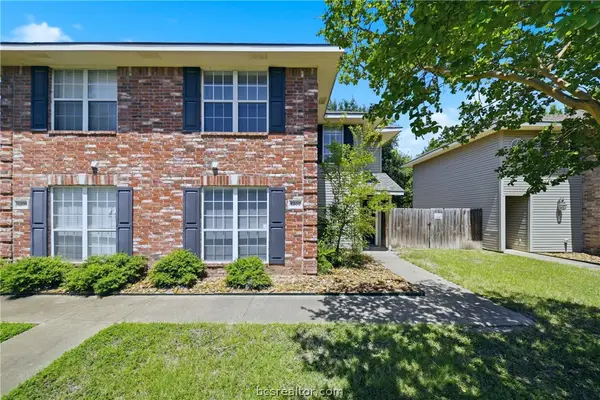 $699,000Active-- beds -- baths2,898 sq. ft.
1213, 1215 Oney Hervey Drive, College Station, TX 77840
MLS# 26010908Listed by: WALSH &MANGAN PREMIER RE GROUP - New
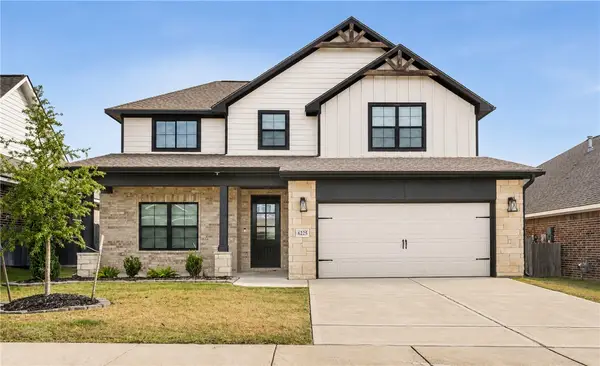 $410,000Active4 beds 3 baths2,265 sq. ft.
6225 Southern Cross Drive, College Station, TX 77845
MLS# 26010921Listed by: RE/MAX 2020 - New
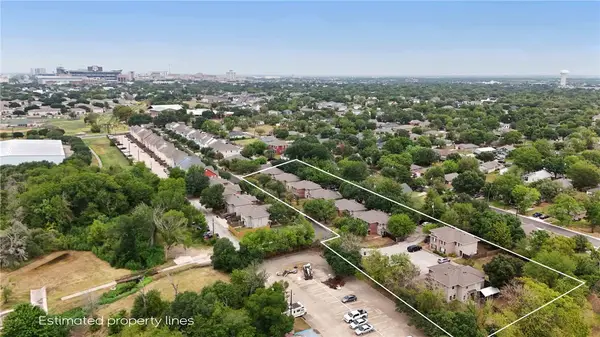 $4,750,000Active-- beds -- baths
1205-1235 Oney Hervey Drive, College Station, TX 77840-4229
MLS# 26010973Listed by: WALSH &MANGAN PREMIER RE GROUP - New
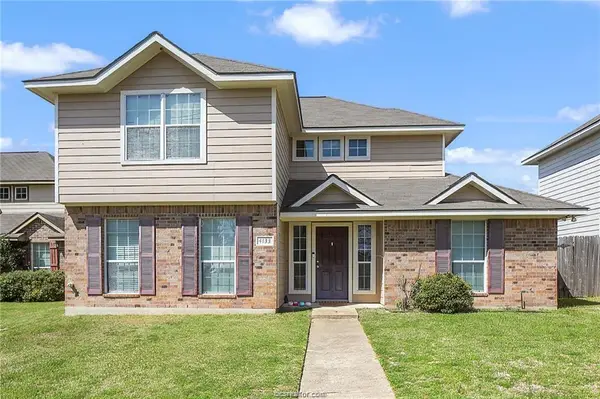 $279,000Active4 beds 5 baths1,715 sq. ft.
4133 Mcfarland Drive, College Station, TX 77845
MLS# 26010943Listed by: REAL BROKER, LLC - New
 $94,999Active3 beds 2 baths1,216 sq. ft.
105 Ridge Run, College Station, TX 77845
MLS# 26010876Listed by: GLOBAL REALTY - New
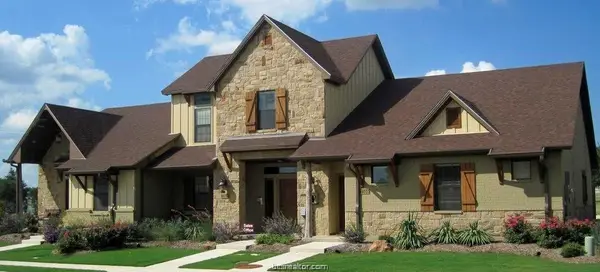 $299,900Active3 beds 3 baths1,271 sq. ft.
3300 Lieutenant Avenue, College Station, TX 77845
MLS# 26010965Listed by: AGGIELAND PROPERTIES - New
 $345,000Active3 beds 2 baths1,349 sq. ft.
9638 Woodview Drive, College Station, TX 77845
MLS# 35048938Listed by: BRAZOS COUNTY REALTY, LLC


Protect your home and budget from life's surprises with an Assurant Home Warranty, backed by a partner that supports you through every step of homeownership. Explore Plans.
© 2026 Better Homes and Gardens Real Estate LLC. An Anywhere Real Estate company. All rights reserved. Better Homes and Gardens® Real Estate is a registered trademark owned by Meredith Operations Corporation, licensed to Better Homes and Gardens Real Estate LLC and used with permission. Better Homes and Gardens Real Estate LLC fully supports the principles of the Fair Housing Act and the Equal Opportunity Act. Listing information is deemed reliable but is not guaranteed accurate.
Each office is independently owned and operated.
Any services or products provided by third parties are not provided by, affiliated with or related to Better Homes and Gardens Real Estate LLC, or its affiliated companies.