
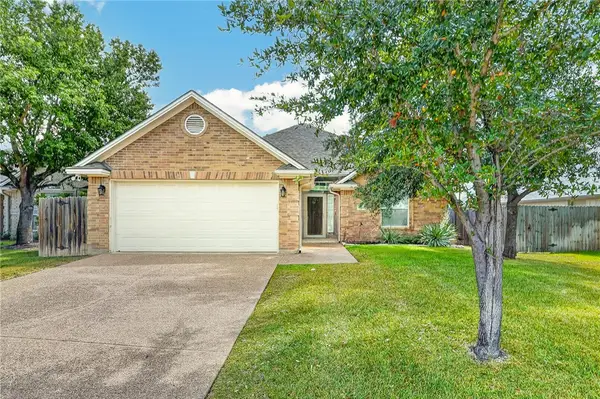
3927 Tranquil Path Drive, College Station, TX 77845
Local realty services provided by:Better Homes and Gardens Real Estate Hometown
Listed by: raylene lewis
Office: nexthome realty solutions bcs
MLS#:26009472
Source:TX_BCSR
Price summary
- Price:$230,000
- Price per sq. ft.:$194.42
- Monthly HOA dues:$15
About this home
College Station 3-bedroom, 2-bath home on a nearly quarter-acre corner lot in Westfield Village! At approximately 9,378 square feet, the unusually large lot gives this single-story home expansive front and back yards with considerably more outdoor space than buyers typically find among similarly sized neighborhood homes. The covered back patio creates a shaded place to enjoy the yard, while a storage shed frees up garage space for vehicles, bikes or weekend projects. Inside, 1,183 square feet include fresh interior paint, vinyl plank flooring and carpet. The living room connects with the dining area and kitchen, which includes an electric range and pantry. The primary bedroom has a private bath with two sinks, a soaking tub and separate shower, while two additional bedrooms offer flexibility for guests, work or hobbies. With the recently replaced roof and interior painting already complete, buyers can start with two important improvements already handled, then add their own style over time. For those looking for a first College Station home or an investment option, this one combines an accessible price point with the neighborhood’s standout feature: nearly a quarter acre of corner-lot space....
Contact an agent
Home facts
- Year built:2006
- Subdivision & Development:Westfield Village
- Listing ID #:26009472
- Added:1 day(s) ago
- Updated:August 14, 2026 at 09:55 PM
Rooms and interior
- Bedrooms:3
- Total bathrooms:2
- Full bathrooms:2
- Rooms Total:7
- Flooring:Carpet, Laminate, Vinyl
- Dining Description:Breakfast Area
- Kitchen Description:Built-In Electric Oven, Dishwasher, Disposal, Gas Range, Kitchen Exhaust Fan, Plumbed For Gas, Some Gas Appliances
- Living area:1,183 sq. ft.
Heating and cooling
- Cooling:Ceiling Fans, Central Air, Electric
- Heating:Central, Gas
- Central air:Yes
Structure and exterior
- Roof:Composition
- Year built:2006
- Building area:1,183 sq. ft.
- Lot area:0.22 Acres
- Lot Features:Corner Lot, Trees
- Architectural Style:Traditional
- Construction Materials:Stone
- Exterior Features:Covered, Sprinkler Irrigation
- Foundation Description:Slab
- Levels:1 Story
Utilities
- Water:Public, Water Available
- Sewer:Public Sewer, Sewer Available
Finances and disclosures
- Price:$230,000
- Price per sq. ft.:$194.42
Features and amenities
- Appliances:Built-In Electric Oven, Dishwasher, Disposal, Electric Water Heater, Gas Range, Plumbed For Gas, Some Gas Appliances, Water Heater
- Laundry features:Washer Hookup
- Amenities:All Window Treatments, Ceiling Fans, Dry Bar, Granite Counters, High Ceilings, Maintenance Grounds, Smoke Detectors
Parking
- Parking description:Attached, Front Entry, Garage, Garage Door Opener
- Garage:Yes
- Garage spaces:2
New listings near 3927 Tranquil Path Drive
- New
 $599,000Active5 beds 6 baths2,772 sq. ft.
1122 Detroit Street, College Station, TX 77840
MLS# 26010239Listed by: ROY HARWELL, BROKER - New
 $310,000Active3 beds 2 baths1,427 sq. ft.
3802 Estes Park, College Station, TX 77845-7432
MLS# 26010240Listed by: INHABIT REAL ESTATE GROUP - New
 $475,000Active4 beds 3 baths3,026 sq. ft.
1700 Twin Oaks Circle, Brenham, TX 77833
MLS# 89275974Listed by: CB&A, REALTORS - New
 $329,900Active3 beds 2 baths1,594 sq. ft.
4209 Ludlow Lane, College Station, TX 77845
MLS# 26010111Listed by: COLDWELL BANKER APEX, REALTORS - New
 $295,000Active3 beds 3 baths1,600 sq. ft.
801 Luther Street W #405, College Station, TX 77840
MLS# 26010172Listed by: HUDSON TEAM, THE - New
 $112,000Active0.22 Acres
3631 Hardin Hills Drive, College Station, TX 77845
MLS# 35321085Listed by: CALDWELL REALTY LLC - New
 $112,000Active0.28 Acres
1910 Cibolo Creek Court, College Station, TX 77845
MLS# 49736587Listed by: CALDWELL REALTY LLC - New
 $254,000Active3 beds 2 baths1,098 sq. ft.
1000 Laredo Court, College Station, TX 77845
MLS# 52687404Listed by: ROUND TOP REAL ESTATE - New
 $459,999Active4 beds 5 baths2,016 sq. ft.
903 Krenek Tap, College Station, TX 77840
MLS# 26010224Listed by: JOHN PARKER, BROKER - New
 $1,250,000Active4 beds 4 baths3,391 sq. ft.
6088 Silent Brook Court, College Station, TX 77845
MLS# 26009846Listed by: KELLER WILLIAMS REALTY BRAZOS VALLEY OFFICE


Protect your home and budget from life's surprises with an Assurant Home Warranty, backed by a partner that supports you through every step of homeownership. Explore Plans.
© 2026 Better Homes and Gardens Real Estate LLC. An Anywhere Real Estate company. All rights reserved. Better Homes and Gardens® Real Estate is a registered trademark owned by Meredith Operations Corporation, licensed to Better Homes and Gardens Real Estate LLC and used with permission. Better Homes and Gardens Real Estate LLC fully supports the principles of the Fair Housing Act and the Equal Opportunity Act. Listing information is deemed reliable but is not guaranteed accurate.
Each office is independently owned and operated.
Any services or products provided by third parties are not provided by, affiliated with or related to Better Homes and Gardens Real Estate LLC, or its affiliated companies.